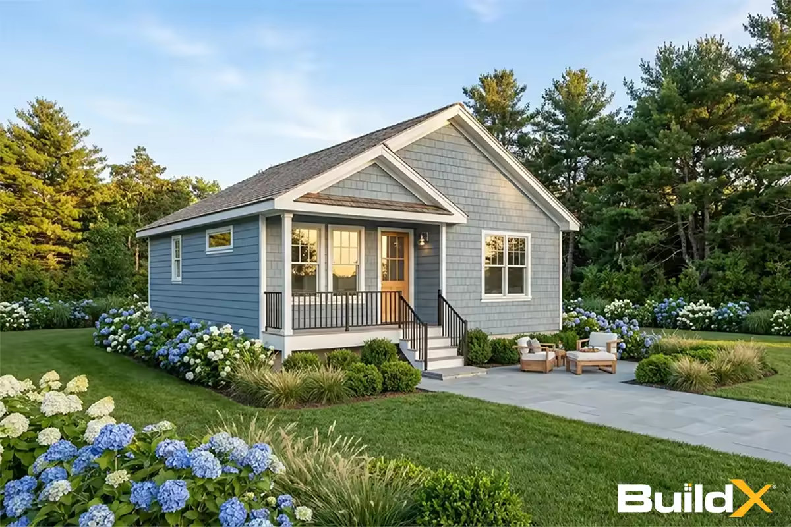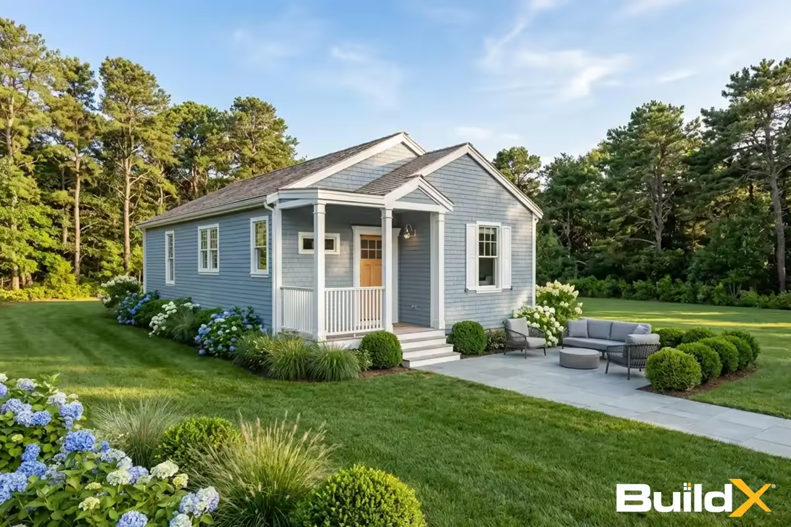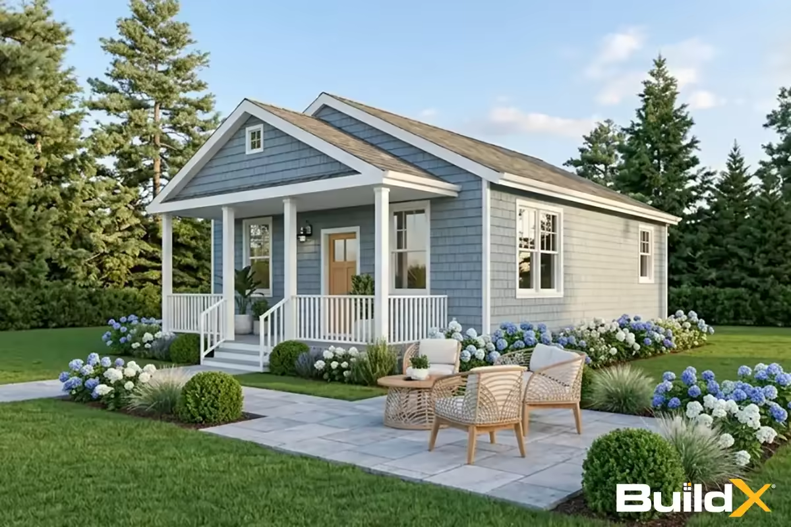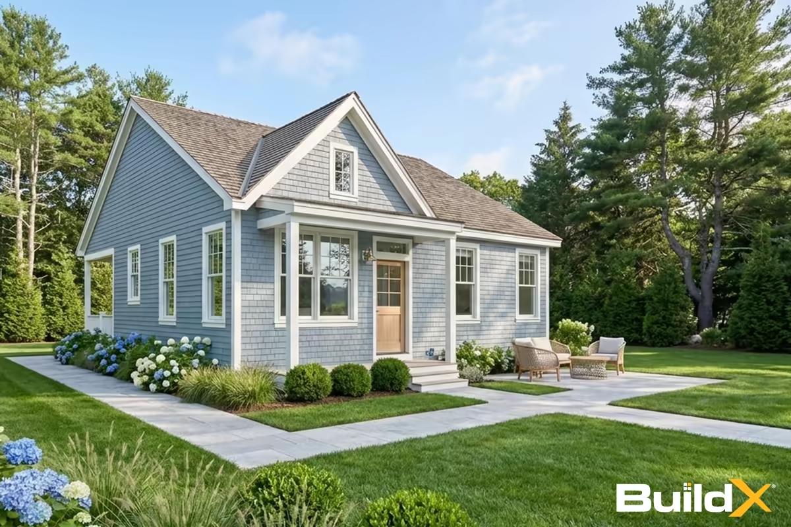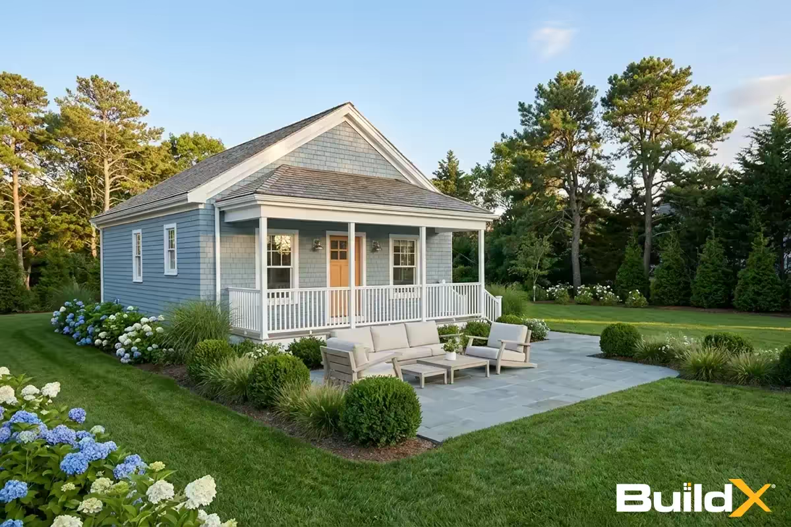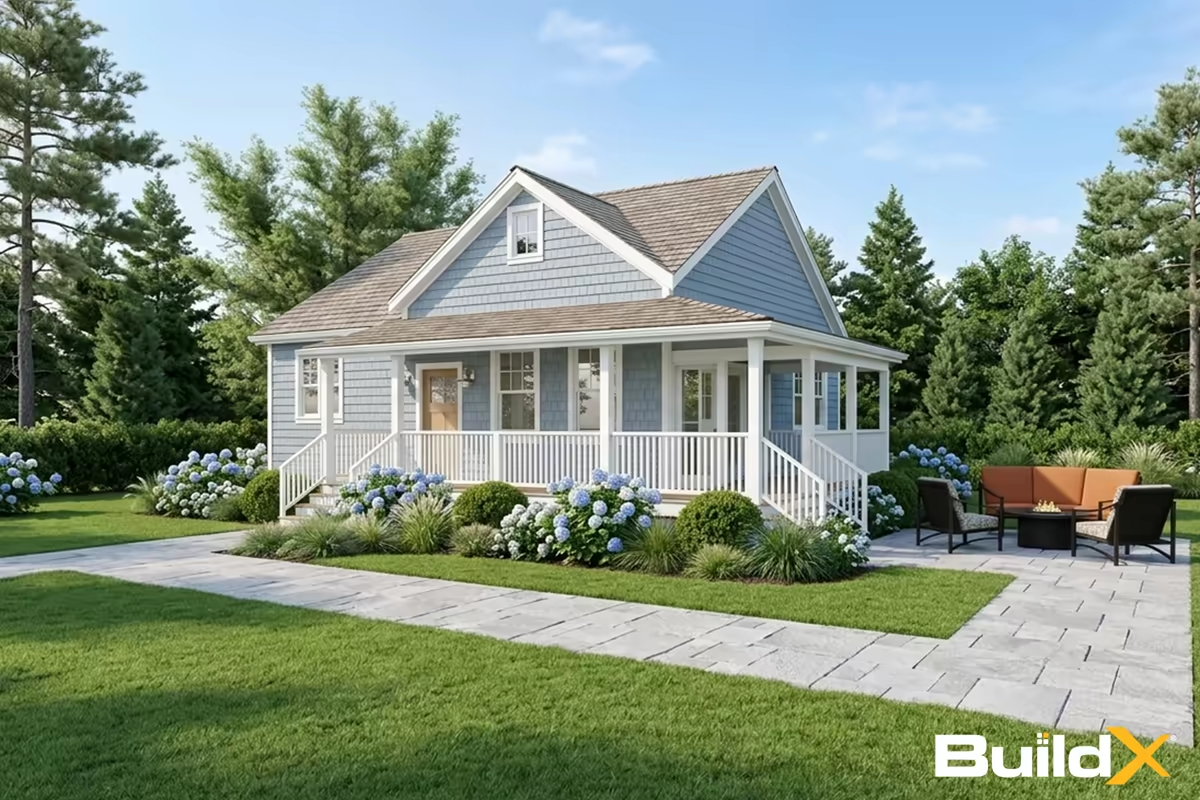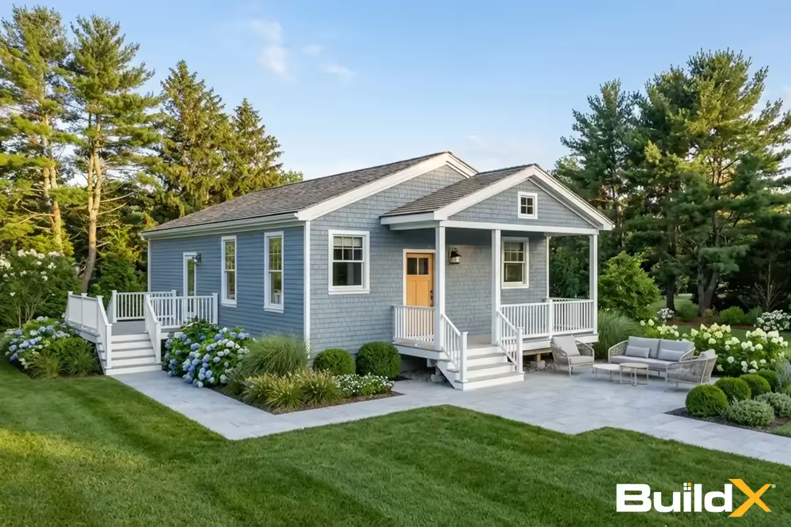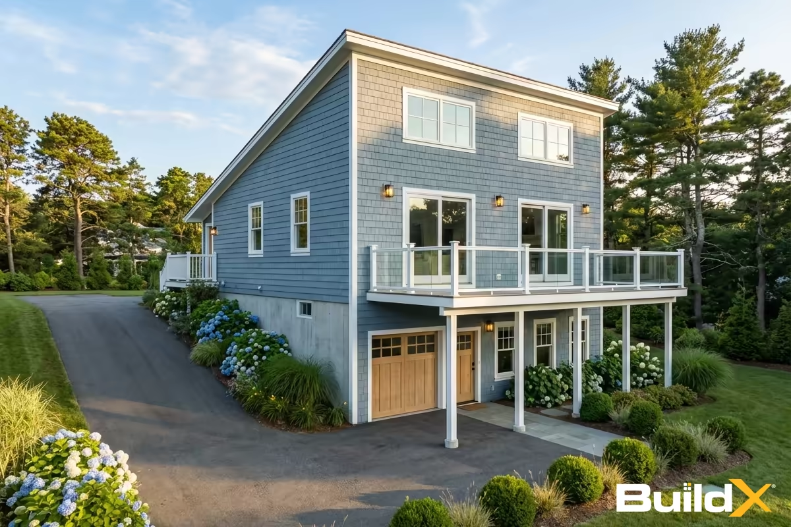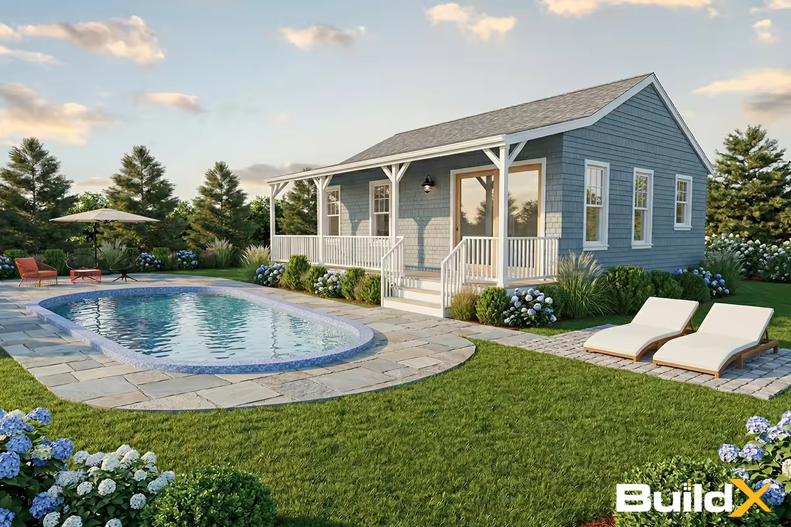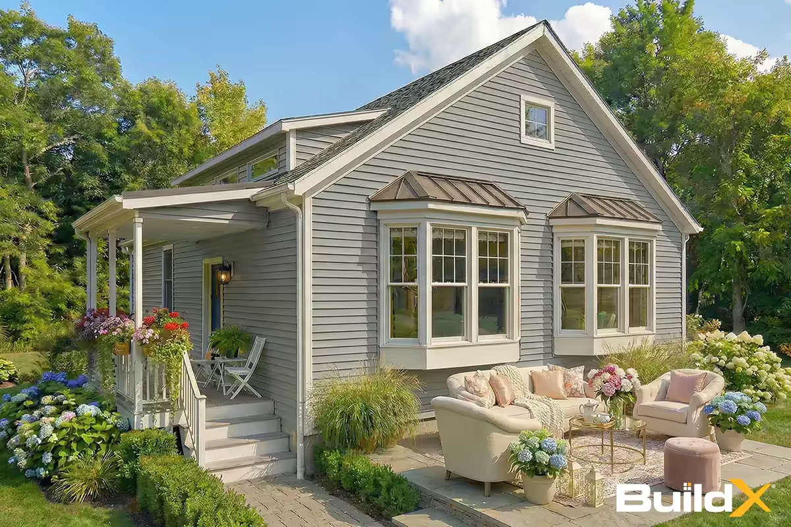
X-2 The Hideaway $284,301*
The Hideaway delivers 610 GFA in a compact 20'-30' footprint, with 1 bedroom, 1 full bath, and a Covered Entryway, plus 9' ceilings, LED lighting, solar-ready
Search by Plan Layout. With 14 styles to choose from, you're sure to find your favorite.
LET'S TALK
The Hideaway delivers 610 GFA in a compact 20'-30' footprint, with 1 bedroom, 1 full bath, and a Covered Entryway, plus 9' ceilings, LED lighting, solar-ready
The Nook delivers 667 GFA in a compact 24'-30' footprint, with 1 bedroom, 1 bath, and a Farmer's Porch, plus 9' ceilings, LED lighting, solar-ready
The Cottage delivers 900 GFA in a compact 28'-36' footprint, with 2 bedrooms, 1.5 bath, and a Farmer's Porch, plus 9' ceilings, LED lighting, solar-ready
The Glen delivers 890 GFA in a compact 42'-24' footprint, with 2 bedrooms, 1 Full bath, and a Covered Entryway, plus 9' ceilings, LED lighting, solar-ready
The Homestead delivers 900 GFA in a compact 30'-30' footprint, with 2 bedrooms, 2 baths, a Farmer's Porch, Sun Room, and 2-Car Garage, plus 9' ceilings, LED
The Breeze delivers 900 GFA in a compact 30'-36' footprint, with 2 bedrooms, 2 baths, and a Farmer's Porch, plus 9' ceilings, LED lighting, solar-ready
The Woodland delivers 725 GFA in a compact 26'-36' footprint, with 1 bedroom, 1.5 bath, a Farmer's Porch, plus 10' ceilings, LED lighting, solar-ready
The Haven delivers 900 GFA in a compact 28'-36' footprint, with 2 bedrooms, 1 bath, and a Covered Entryway, plus 9' ceilings, LED lighting, solar-ready
The Gables delivers 900 GFA with 2 bedrooms, 1 bath, and a 2-Car Garage, plus 9' ceilings, LED lighting, solar-ready infrastructure, and ADA-ready options.
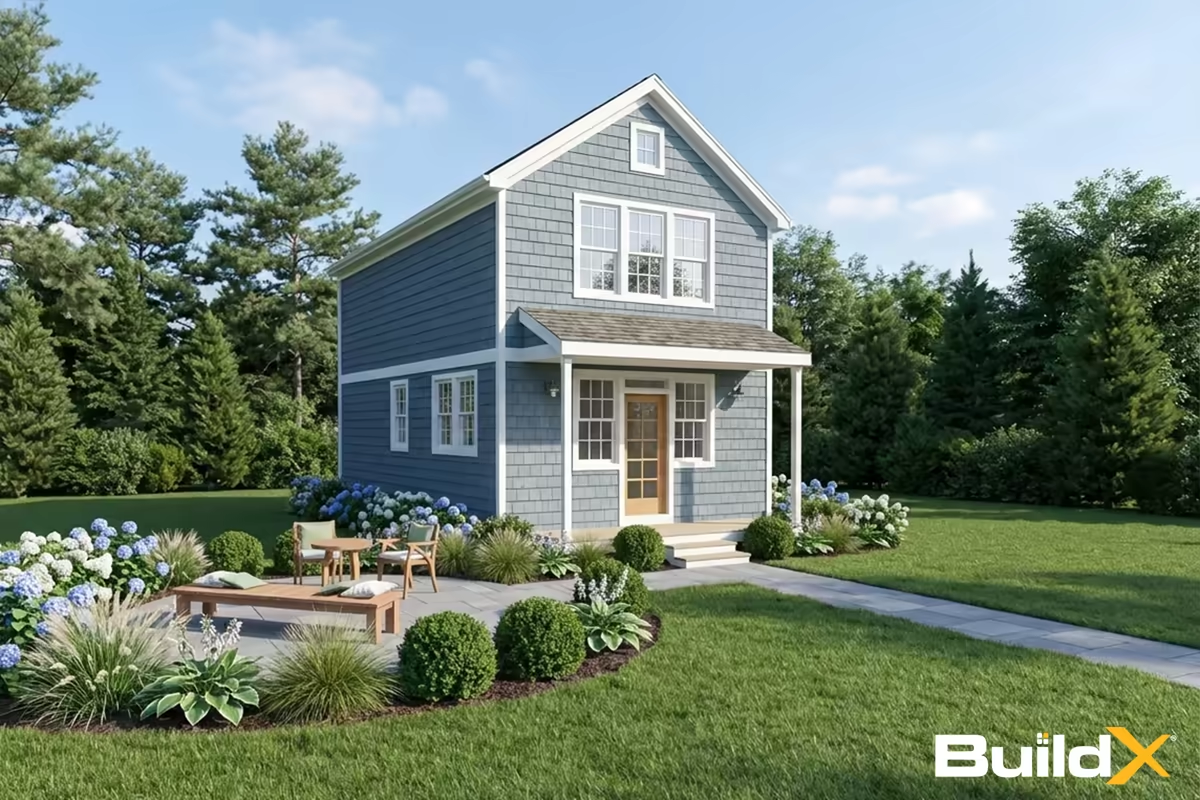
The Garden House delivers 900 GFA in a compact 18'-27' 2 story footprint, with 2 bedrooms, 1.5 bath, and a Farmer's Porch, plus 9' ceilings, LED lighting,
The Atrium delivers 900 GFA with 2 bedrooms, 1.5 bath, and a Covered Entryway, plus 9' ceilings, LED lighting, solar-ready infrastructure, and ADA-ready
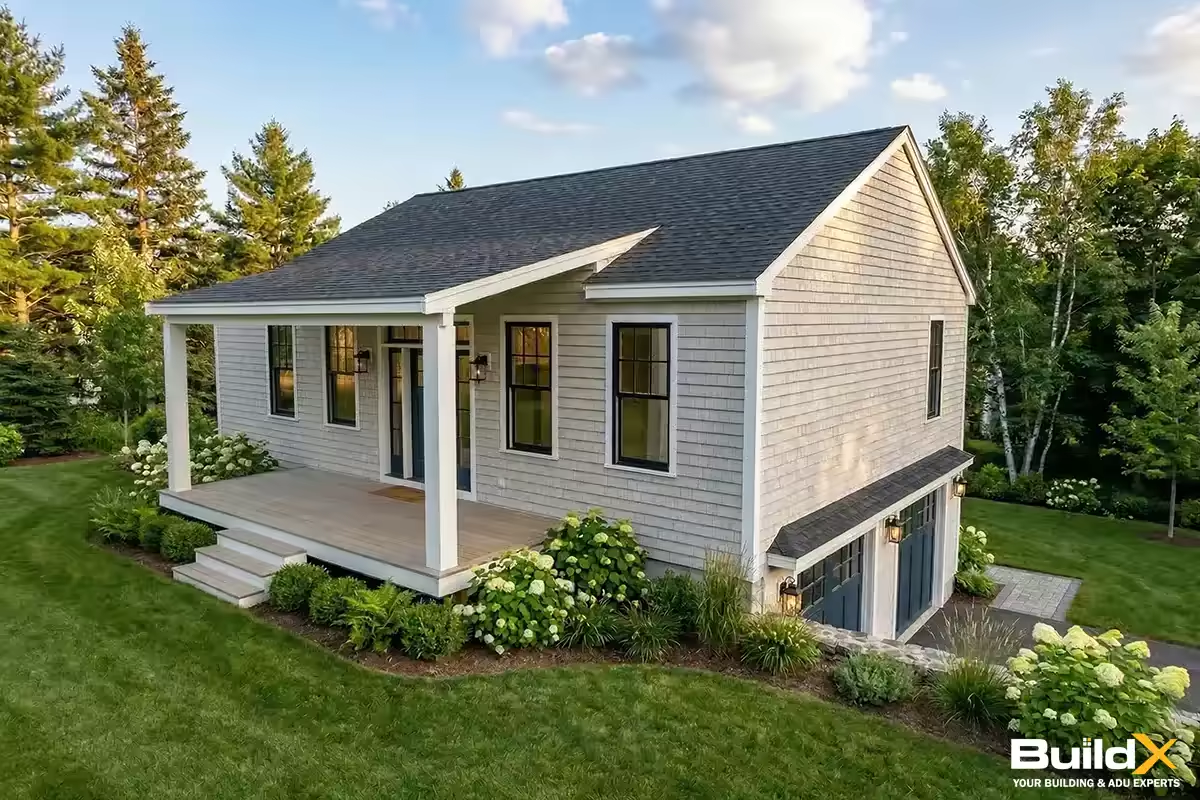
The Retreat delivers 900 GFA in a compact 31'-48' footprint, with 1 bedroom, 1 bath, and a 1-Car Garage with Attic and Basement included, plus 9' ceilings, LED
The Meadow delivers 775 GFA in a compact 26'-32' footprint, with 1 bedroom, 1 bath, and a Screened in Farmer's Porch 8'x12', plus 9' ceilings, LED lighting,
The Nest delivers 900 GFA in a compact 34'-43.2' footprint, with 1 bedroom, 1.5 baths, a Gas Fireplace, plus 9' to 15' ceilings, and 10'x31' Deck, LED
*Starting price for the complete ADU building package with standard finishes. Pricing shown is a point-in-time estimate and is updated regularly. Pricing may change due to market conditions, material and labor availability, tariffs, and other supply-chain impacts. Your final price will be confirmed with a current quote after a property evaluation.
Meet the Team. Tour the Build. Get Answers.
From floor plans to finishes, we'll show you exactly how ADUs come together. Without the stress or surprises.
Book a Private ShowingEnter your number and we'll call you in a few seconds.