
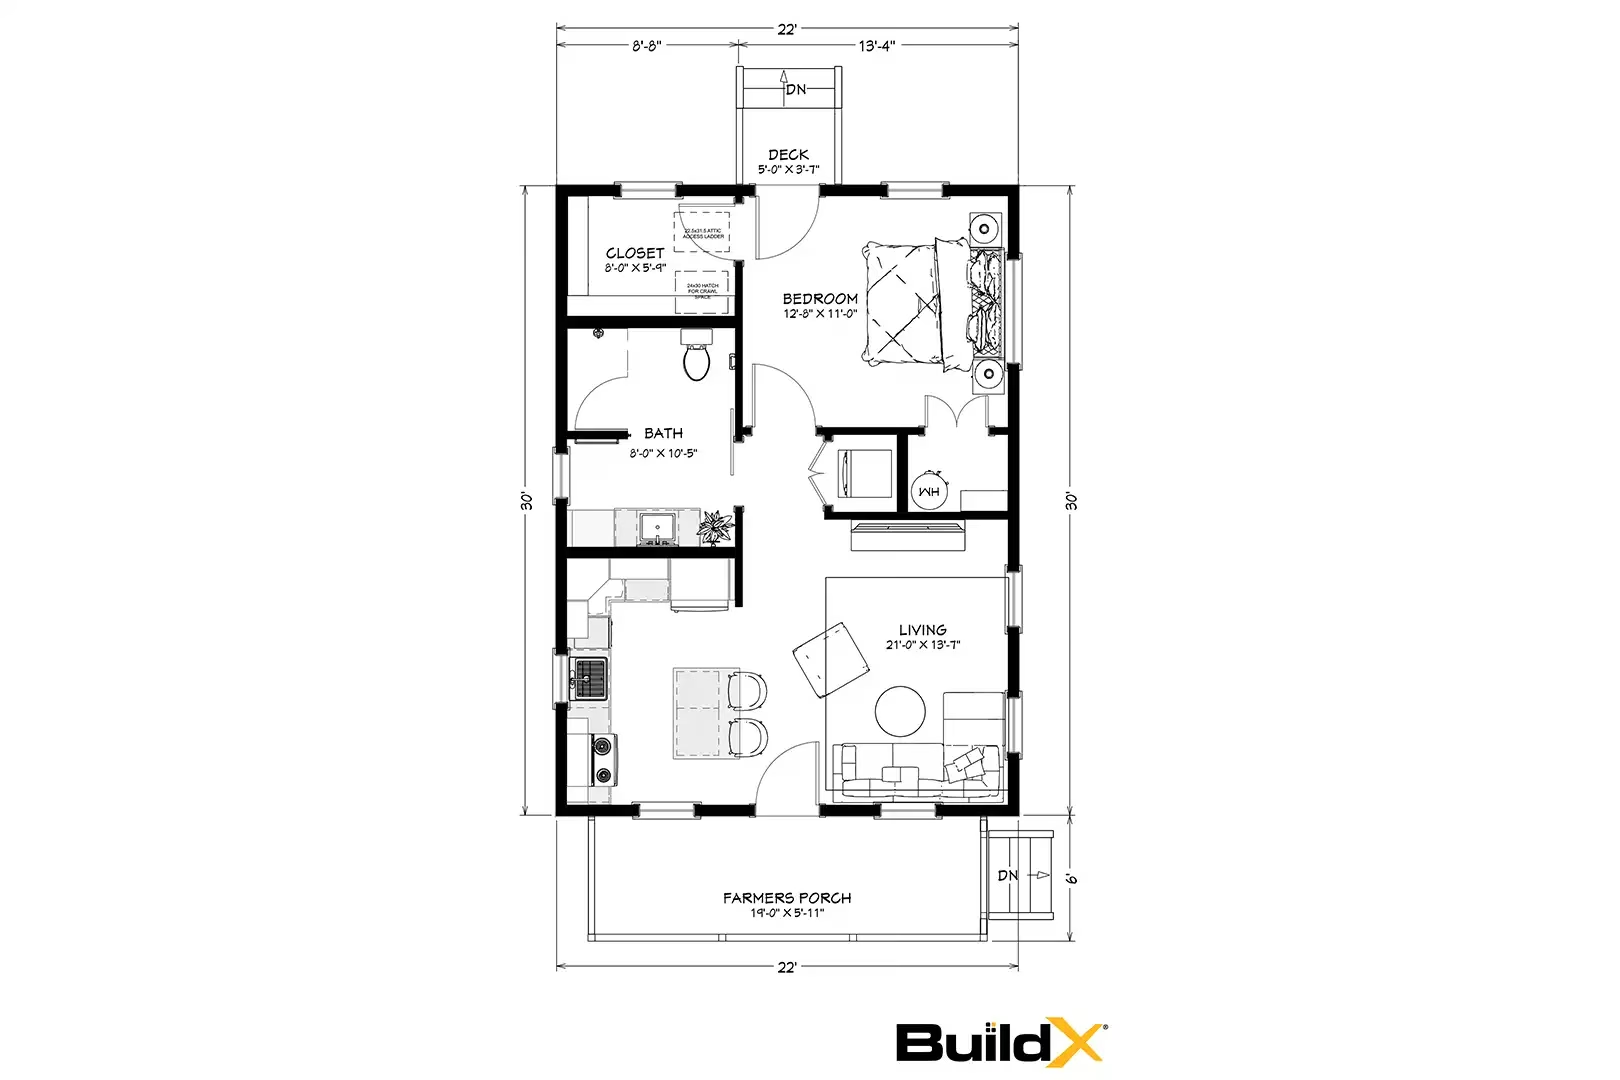
X-2 The Hideaway
The Hideaway delivers 610 GFA in a compact 20'-30' footprint, with 1 bedroom, 1 full bath, and a Covered Entryway, plus 9' ceilings, LED lighting, solar-ready infrastructure, and ADA-ready options.
View this plan →ADU cost depends on the plan you choose, your lot conditions, and site work requirements. BuildX breaks every project into two clear parts — your home and your site work — so you always know exactly what you’re paying for.
A completed ADU home package ranges from $284,301 to $525,861 + Site Work. (Site Work is priced separately after a lot evaluation.)
Watch: ADU pricing explained
Six of our most popular floor plans, with starting prices. Each price includes the complete building package — foundation through move-in-ready finishes. Tap any plan to see the full floor plan and details.
The Hideaway delivers 610 GFA in a compact 20'-30' footprint, with 1 bedroom, 1 full bath, and a Covered Entryway, plus 9' ceilings, LED lighting, solar-ready infrastructure, and ADA-ready options.
View this plan →
Most Popular
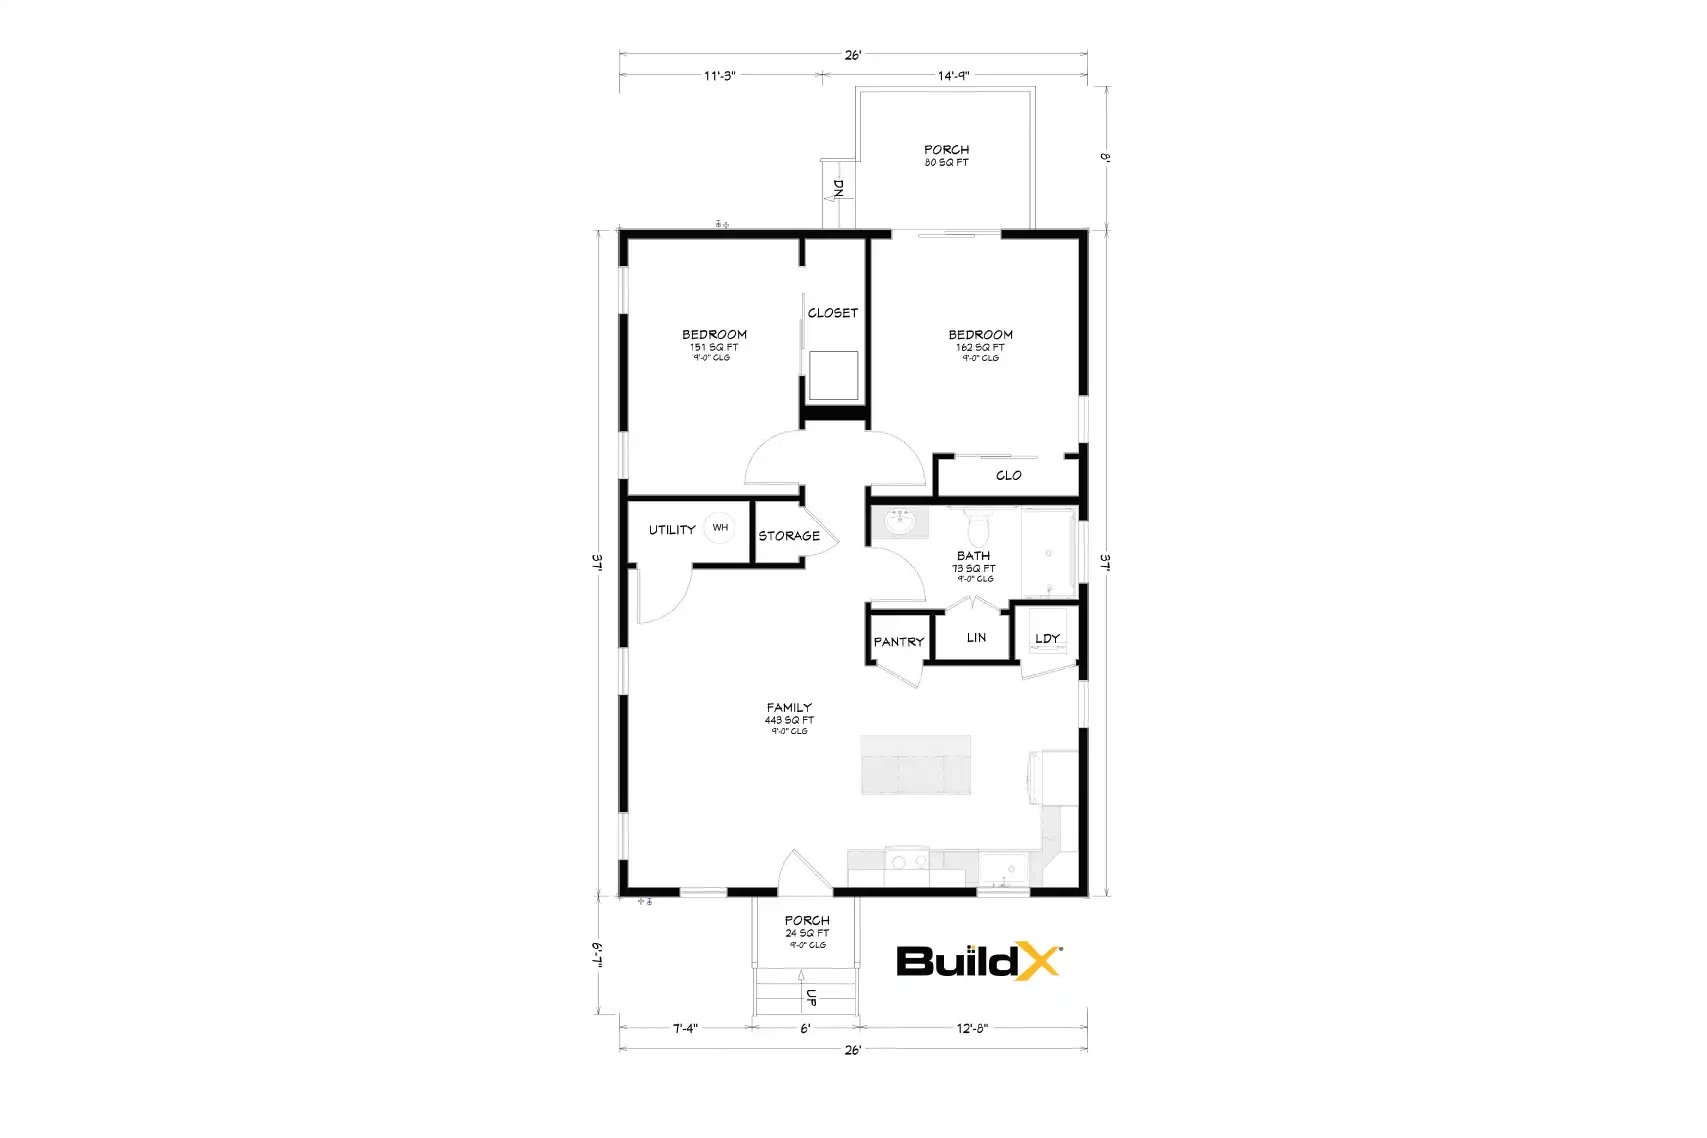
The Haven delivers 900 GFA in a compact 28'-36' footprint, with 2 bedrooms, 1 bath, and a Covered Entryway, plus 9' ceilings, LED lighting, solar-ready infrastructure, and ADA-ready options.
View this plan →
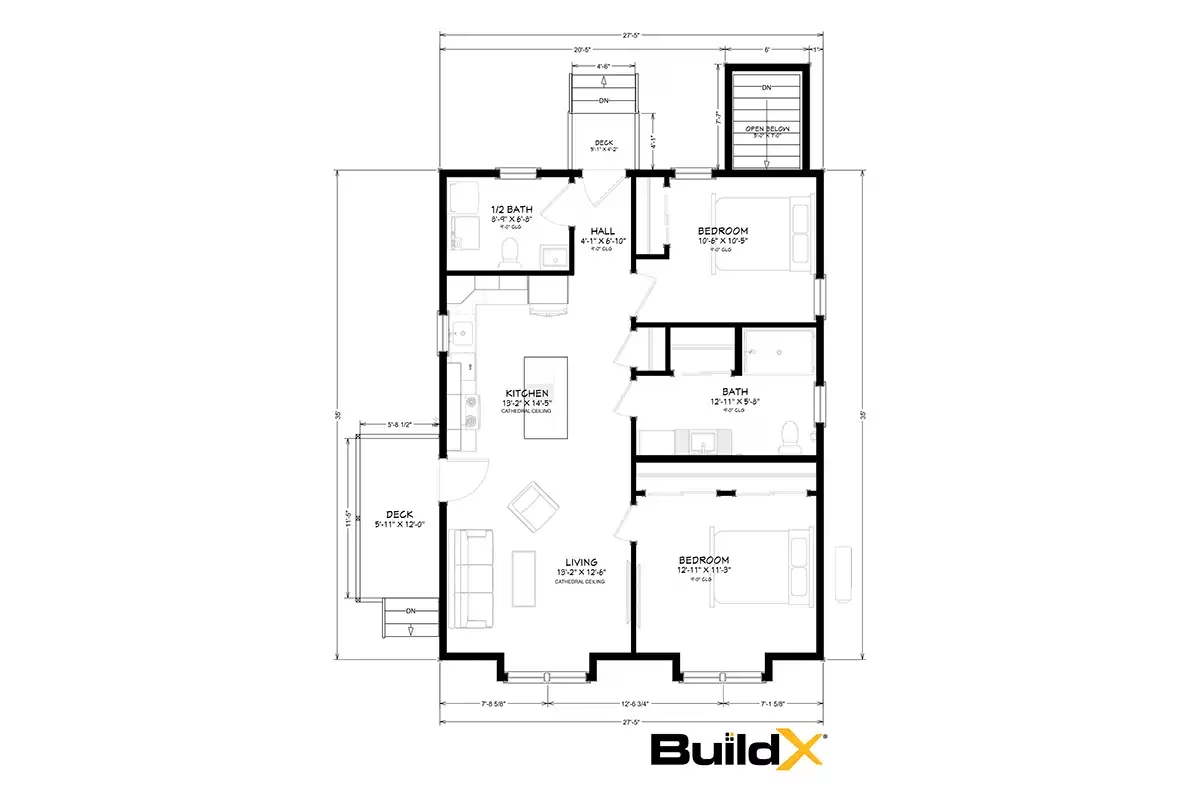
The Atrium delivers 900 GFA with 2 bedrooms, 1.5 bath, and a Covered Entryway, plus 9' ceilings, LED lighting, solar-ready infrastructure, and ADA-ready options.
View this plan →
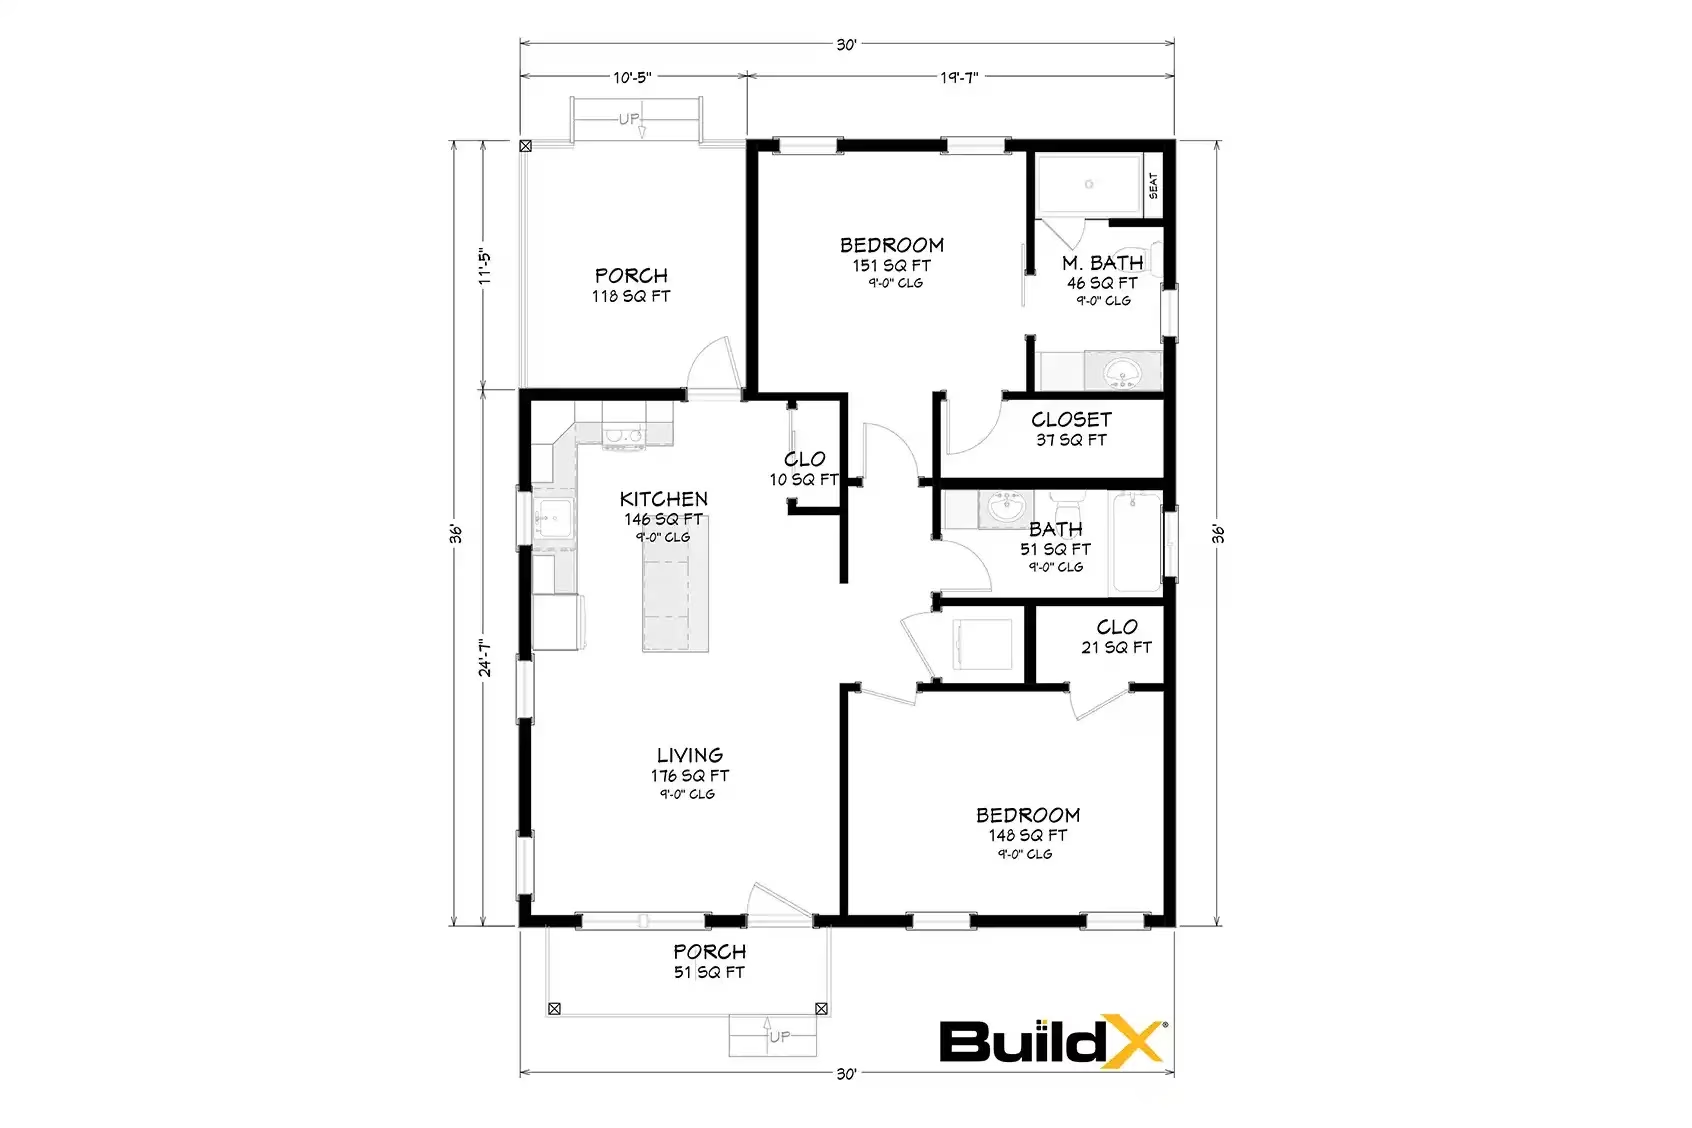
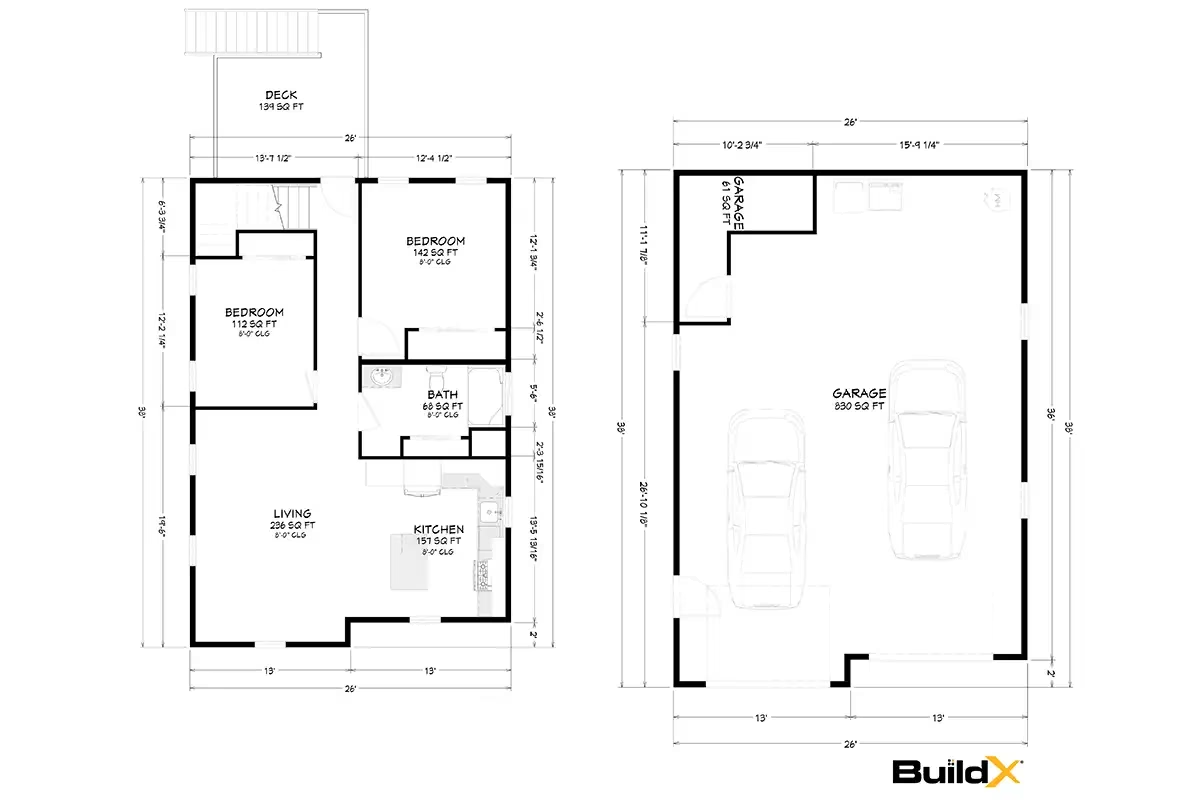
The Gables delivers 900 GFA with 2 bedrooms, 1 bath, and a 2-Car Garage, plus 9' ceilings, LED lighting, solar-ready infrastructure, and ADA-ready options.
View this plan →
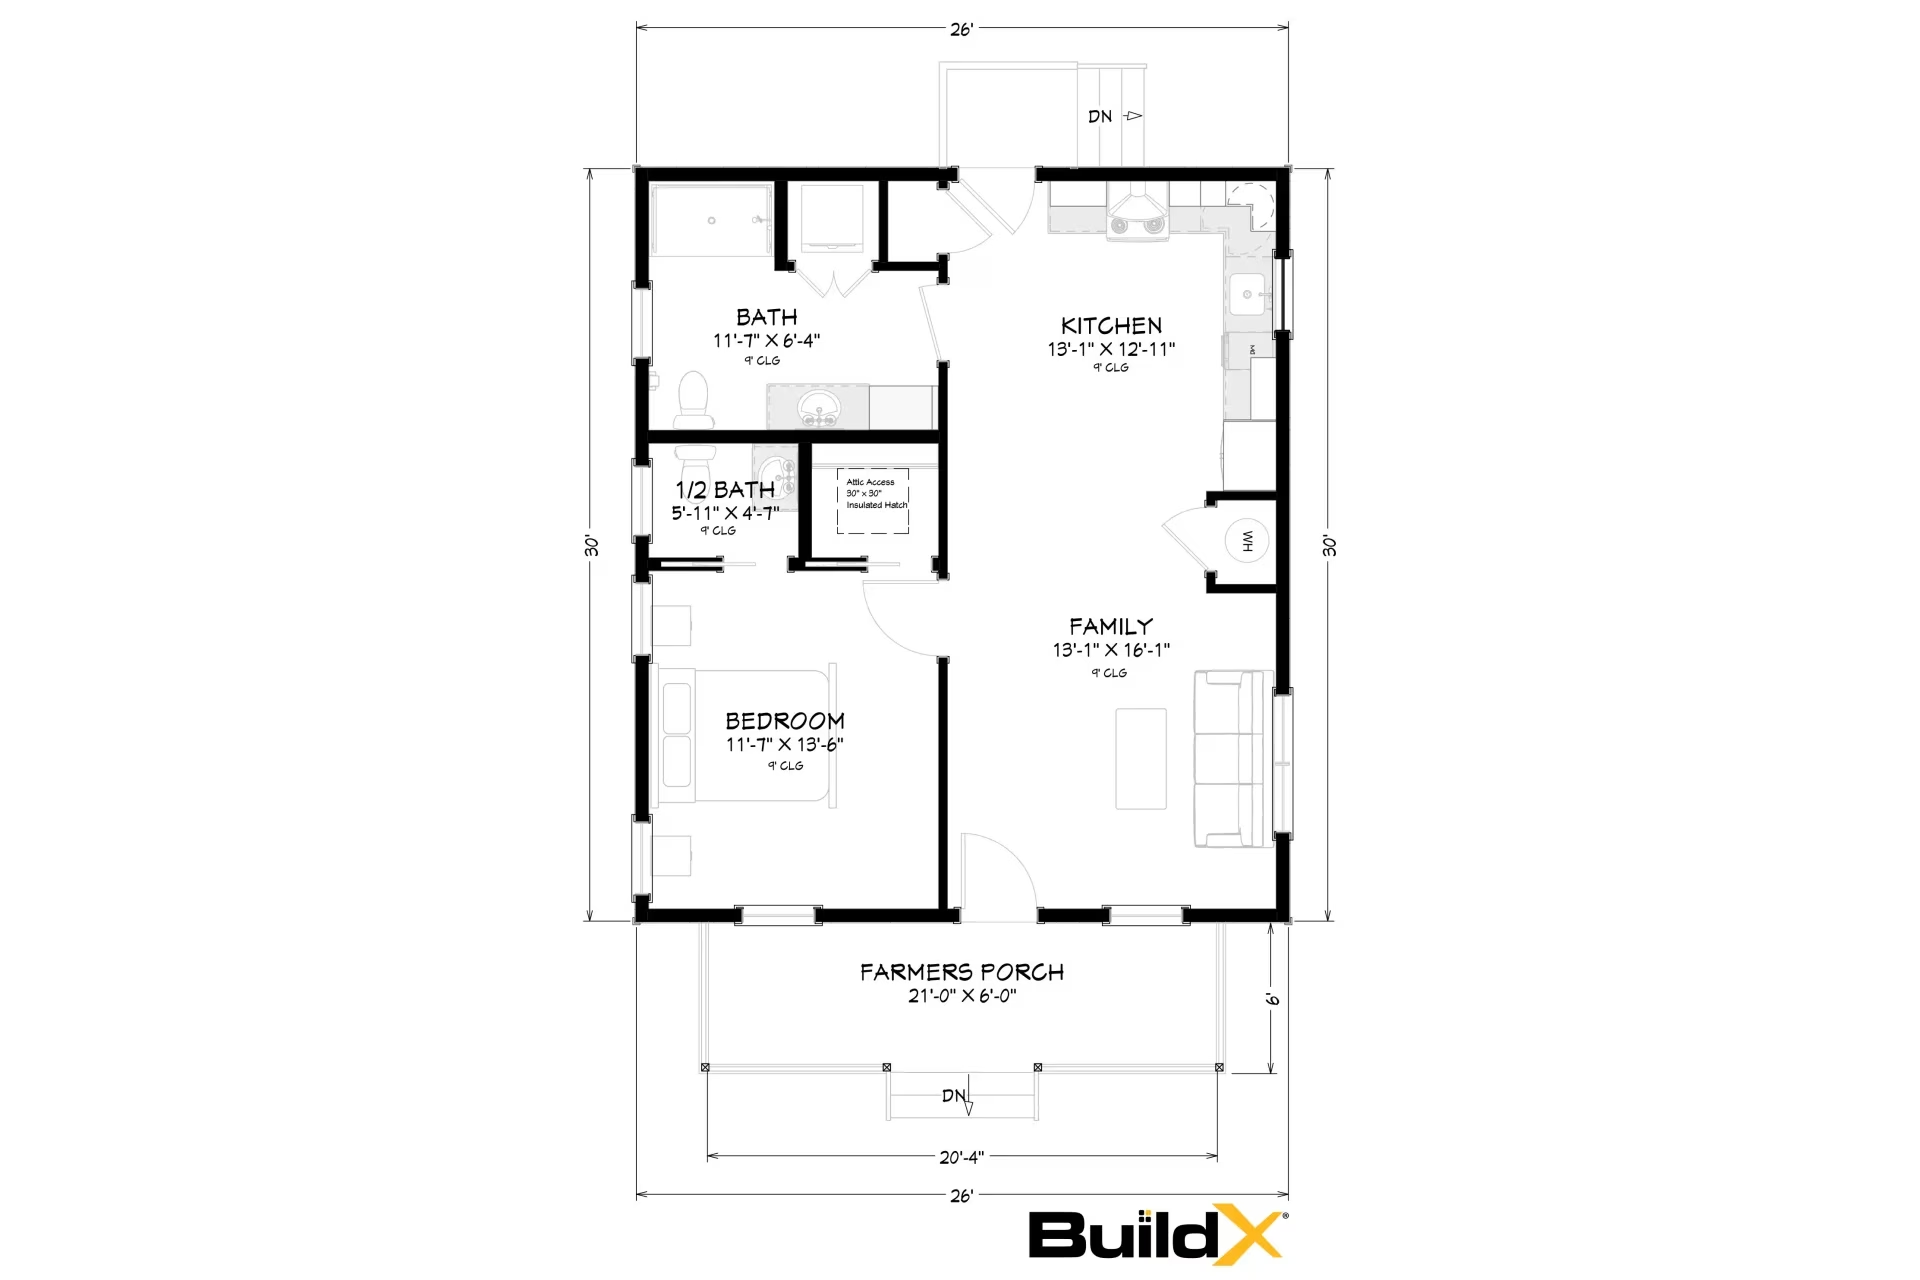
The Breeze delivers 900 GFA in a compact 30'-36' footprint, with 2 bedrooms, 2 baths, and a Farmer's Porch, plus 9' ceilings, LED lighting, solar-ready infrastructure, and ADA-ready options.
View this plan →
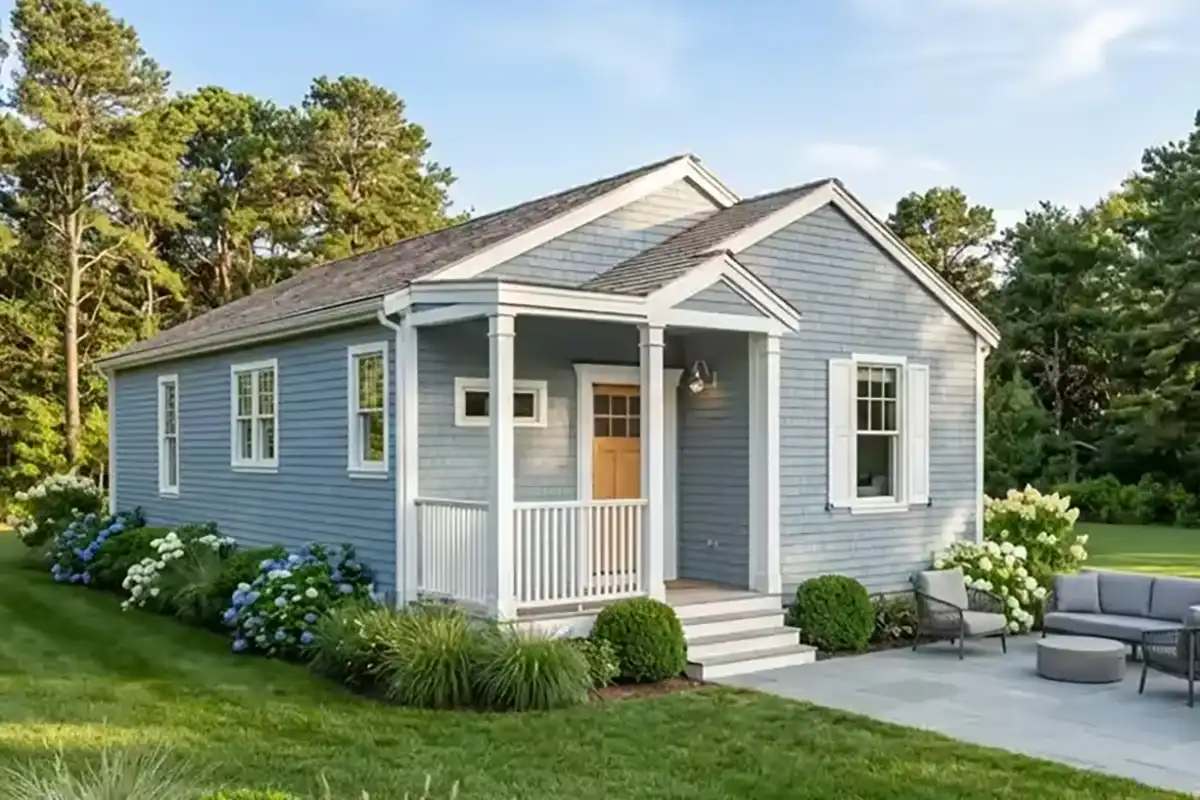
The Woodland delivers 725 GFA in a compact 26'-36' footprint, with 1 bedroom, 1.5 bath, a Farmer's Porch, plus 10' ceilings, LED lighting, solar-ready infrastructure, and ADA-ready options.
View this plan →* Prices include the complete building package: foundation, framing, roof, siding, windows, electrical, plumbing, HVAC, kitchen, bathroom, flooring, trim, paint, permits, and project management. Site work is priced separately after a lot evaluation.
View all 14 floor plans →Every ADU project is different because every lot is different. These are real BuildX families, real pricing, and real explanations of what drove the cost.
Modified X-5 The Glen
A modified X-5 Glen built in Marshfield, custom-engineered with a whole-house ERV system, zero adhesives, and low-VOC materials to create a healthier living environment for a family member with an autoimmune condition.
Modified X-2 The Hideaway
Recently toured by Lt. Governor Kim Driscoll, a modified X-2 Hideaway was built in Plymouth, bringing a loved one closer to home for better care, comfort, and peace of mind.
X-3 The Haven
An X-3 Haven with a walk-out basement built in Kingston, designed to support multigenerational living by helping family members remain close while enjoying their own space.
X-3 The Haven
An X-3 Haven built in Freetown, providing a flexible housing solution that helped a family create an affordable path to homeownership for the next generation. Features include a full basement, expanded deck, and blue shaker cabinets.
Custom In-Law Addition
A custom in-law addition in Pembroke, connected to the main home by a 7-foot breezeway and designed to provide independent living just steps away from family support.
Not all ADU pricing is apples-to-apples. Understanding what’s included — and what’s not — is the difference between an accurate budget and an expensive surprise.
The cheapest ADU quote is often the most expensive project. Modular “starting at” prices don’t include the site work, permitting, utility connections, and finish work that can double the final cost. When comparing quotes, compare total project scope — not just the sticker price.
Modular vs. site-built ADUs — a real cost comparison for Massachusetts homeowners.
The price you see on our website covers your home — everything from the foundation up. Site work — preparing your land — varies by property, so we price it separately after evaluating your lot. No surprises mid-project.
That is the full span of our 14 floor plans. Prices include the complete building package, foundation through move-in-ready finishes. Site work is priced separately after a free lot review, so your final price is always Plan Price + Site Work.
Your complete home, foundation to finish: design, engineering, permitting, project management, and construction. Once you sign, it does not change.
Only what your lot needs: septic or sewer tie-in, water, electric, excavation, the driveway, tree clearing. Carried at a worst-case allowance, then credited back if unused.
That’s the whole formula. No surprise change orders, and we’re never financially ahead of you. We give you a firm number only after we’ve seen your lot, at no cost, because a low number that climbs later isn’t a real number.
These aren’t hidden fees. They’re real project costs that many homeowners don’t think about until they’re in the middle of a project. We surface them upfront so you can budget accurately.
Flexible payment options available for qualified buyers. Ask about financing during your call with our team.
The questions our families ask most about ADU costs in Massachusetts.
BuildX ADUs range from $284,301 for our 610 sq ft Hideaway floor plan to $525,861 for our 900 sq ft Homestead floor plan. These prices include the complete home package — foundation through move-in-ready finishes. Site work is priced separately after a lot evaluation and typically ranges from $50,000–$150,000+ depending on lot conditions. Read the full breakdown of what drives ADU cost in Massachusetts.
Scope differences. A lower quote may exclude site work, permitting, utility connections, or finish work. “Starting at” prices for modular or prefab ADUs rarely include the full cost of getting the unit on your lot and connected to utilities. Always compare total project scope — not just the sticker price.
Everything from the foundation up: framing, roof, siding, windows, electrical, plumbing, HVAC, kitchen, bathroom, flooring, trim, paint, permits, and project management. A move-in-ready ADU.
Site work — tree clearing, excavation, grading, septic, water line, electric line, driveway, drainage, and retaining walls. We handle all of it, but we price it after evaluating your specific lot because every property is different. You get a fixed site work price before any construction begins.
It depends entirely on your lot. A flat, cleared lot with sewer access might be on the lower end ($50,000–$75,000). A wooded lot with ledge, wetlands, and a septic requirement could be significantly more ($80,000–$105,000). We give you a fixed site work price before breaking ground — no surprises mid-project.
The sticker price looks lower, but the total project cost often isn’t. Modular “starting at” prices typically exclude delivery, crane, foundation, site prep, utility connections, permitting, and finish work. Those costs can add $100,000+ to the final number. A custom-built ADU from BuildX includes the full home package in the quoted price.
Yes. We have financing options available for qualified buyers. Ask about terms during your call with our team.
Our target is 100 days from contract to completion for the construction phase. Permitting timelines vary by town and can add 90-120+ days before construction starts. We handle all permitting.
Yes, within structural limits. Many families make modifications to our standard plans — adjusting layouts, adding features, or upgrading finishes. Customization may affect pricing. We walk through all options during the design phase.
Schedule a call. We’ll discuss your goals, review your property, and give you real numbers — no guessing, no pressure. You can also book a private showing to walk through a finished unit in person before making any decisions.
Let’s take a look at your property and give you real numbers — no guessing, no pressure.
Enter your number and we'll call you in a few seconds.