
BuildX · ADU Projects · Pembroke, Massachusetts
A 515 Square Foot Pembroke ADU, Built for Shannon's Mother
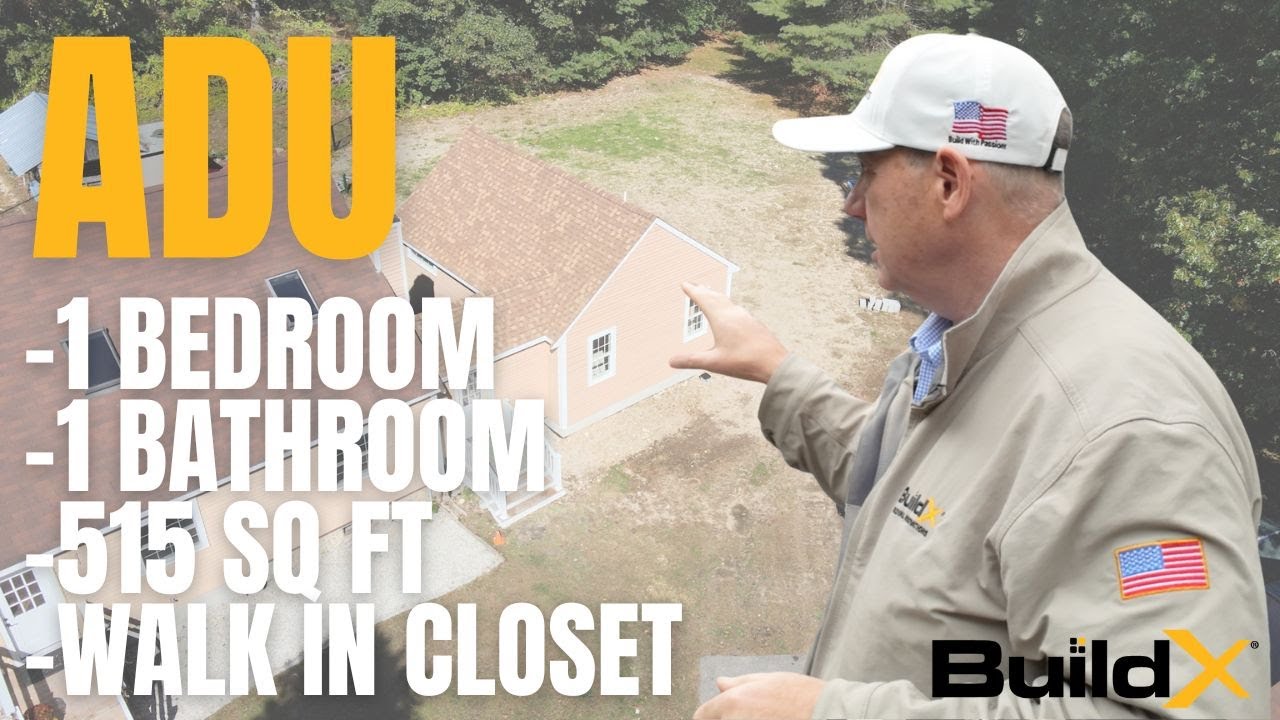
A real accessory dwelling unit BuildX designed and built onto Shannon's family home in Pembroke: one bedroom, one bath, a covered breezeway that keeps her mother connected to the house, a whole exterior re-sided to match, and construction finished in under 100 days.
as told by Shannon and her mother, Pembroke homeowners
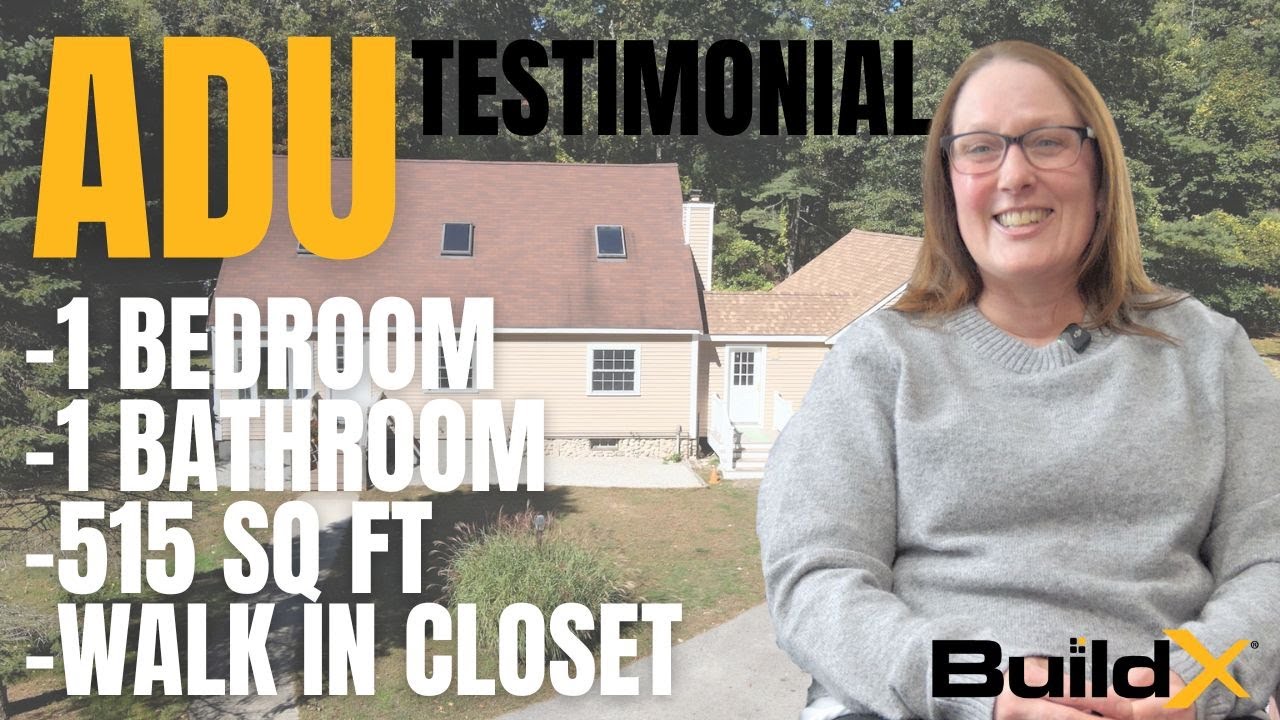
“It was the most seamless process ever.”
Shannon, PembrokeThe Full Story“Buz was very informative and forthcoming with every detail we were looking for. He was really great to work with. I would highly suggest working with Buz and Build X. Thank you Buz for all you do for your clients”
Why did Shannon build an ADU in Pembroke?
Shannon's stepfather passed away about three years ago, and her mother did not want to leave the house. Shannon and her mother also knew, in Shannon's words, that they could not coexist in the same house. Her mother looked at 55-plus communities and decided that was not for her. What the family wanted was to live together but not together: Shannon and her child in the main house, her mother in her own place a few steps away, and if the day comes that her mother cannot live alone, she is already right there.
Shannon found BuildX online and never interviewed anyone else. Every build had been filmed from the first day, and the testimonials were from people she could watch. She went straight to Buz, told him what they wanted without knowing whether it could exist, and put it in his hands.
Why is this ADU attached to the main house?
That was her mother's call. Most BuildX ADUs are detached, and Buz says so on the tour. This one is joined to the house by a covered breezeway because her mother wanted to feel connected, not like someone living alone. The breezeway became the family's new front entrance, where guests and boots and hats land, and a single door off it leads into the ADU. Close that door and her mother is in her own space.
“If she feels connected that way and that's going to make her feel safe in here, then we'll do whatever.”
Shannon, on why the ADU is attachedThe build also changed the main house. The old barn board siding had rot behind it, so the whole house was stripped and re-sided to match the ADU, with five new windows and a new front door. A new septic system went in to serve both houses. From the street the two read as one home built at one time.
How was 515 square feet designed for one person?
Shannon's mother kept it simple and got exactly what she asked for. She is on the shorter side, so instead of full upper cabinets she wanted open shelving, with three cabinets added for extra storage. The kitchen has compact appliances by choice, because the big kitchen is next door and she only needs enough to make her own meals: a small fridge and freezer, a two-burner induction cooktop, a drawer-mounted microwave that doubles as a convection oven, a big sink, and no dishwasher. A twelve inch overhang seats three at the counter.
The bathroom door is a barn door, her idea, so nothing swings into the small space. Inside is a five foot walk-in shower with a built-in seat, black accessories she picked, a big linen cabinet, a three-drawer vanity, and a bath fan on a motion sensor that runs twelve minutes and shuts itself off. Buz designed the room so a walker or a wheelchair will work in it someday. The bedroom takes a queen under a transom window, with a closet that is nearly a walk-in and a second walk-in closet beside it. A ducted heat pump heats and cools it without a wall unit in sight.
What was construction like for Shannon's family?
Shannon had never built anything and assumed she would be pulling permits. She was not. Erin at the office and then Tom, the project manager, took everything on, and Shannon remembers the relief of learning there was a project manager at all. Tom emailed every week and answered every question. Buz got on a Zoom on a Sunday morning when she needed one. The 24-hour cameras meant she could watch the progress online and never wondered whether anyone had shown up.
The family works from home, and Shannon's honest note is that a summer build with the windows open gets loud, so be patient. Her other note is about the people. Two big dogs, no fence, crews in and out for months, and not one person complained or lost a dog. The framers worked into the night when they had to. Everyone said good morning. Her three words: professional, courteous, thorough.
How long did the Pembroke ADU take to build?
Under 100 days. Buz filmed the final walkthrough on day 95, a Saturday, and the family moved her mother in on the Monday. Shannon's own description is that it went so fast because it was all done behind the scenes, one thing after another with no dull moment, and the family did not have to do anything.
Does 515 square feet feel small?
Shannon still cannot believe how big it looks for the square footage. The ceiling height and the window heights were things BuildX told the family to do, and they did, and she says she is glad they listened. Her mother, who is always cold, runs a heater and the dogs have moved in with her to enjoy it.
Can an ADU be attached to the main house?
Yes. Buz encourages detached when it makes sense, because it feels like its own house, but when the person moving in wants to feel connected, a breezeway does both jobs: one roof, one entrance, one door that closes. If the parent in your family has said they do not want to live alone, that is the version to ask about on the first call.
More from the family


Thinking about an ADU in Pembroke?
This home went from first shovel to finished in the town where you are thinking of building yours. Start with Pembroke ADU rules, costs and permits, then see what an ADU really costs in Massachusetts.
Read the full McAdam/Swann family story for the long-form version, in the family's own words.
Every project starts the way this one did: a conversation about what you actually need. No pressure, either way.
Meet the builder

Buz Artiano
"My name is Buz Artiano, owner of BuildX. At BuildX we're more than a home builder. While building is what we do, the relationships that are created in the process are what drives our passion to transform your dream into a reality. That is why we strive to give a first-class experience to our clients by listening to their vision and then building their trust with a custom home design that matches their taste and lifestyle."