
BuildX · ADU Projects · Plymouth, Massachusetts
A 900 Square Foot Plymouth ADU, Built for George
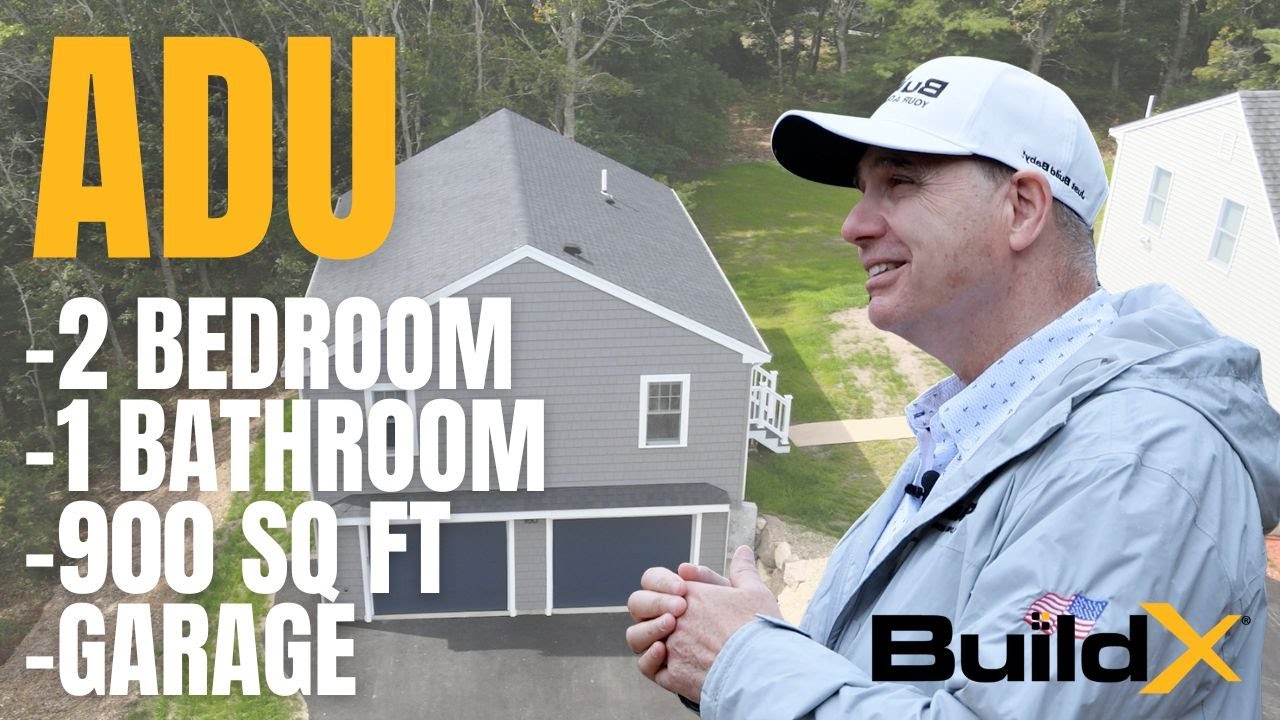
A real accessory dwelling unit BuildX designed and built on the Barber family's sloping Plymouth lot: two bedrooms, one bath, tall ceilings, a full two-car garage underneath for a car enthusiast, its own driveway, and construction finished in 84 days.
as told by George Barber, Plymouth homeowners

“They make you feel like you're a part of BuildX, even though you're just a customer.”
George Barber, PlymouthThe Full Story“Buildx is THE company to hire when it comes to building a new home/ADU. These guys are on top of it 100% of the time, through each and every step. I built a 2bd-1bth 900Sq FT with a two car garage under and I couldn’t be more thrilled. Buz and his team made the process seamless, easy, and most importantly fun. I would recommend BuildX to everyone considering an ADU. Now is the time! Contact them immediately, you won’t regret it!”
Why did George Barber build an ADU in Plymouth?
Affordability, George says, and he does not dress it up. A two-bedroom, one-bath house in this part of Massachusetts runs anywhere from $500,000 to a million, and for a lot of people that is not reachable. He had gone to his mother in August with a plan to build onto the family house and did not know how to make it happen. In November his mother went to the BuildX open house on Jordan Road, the first ADU in Plymouth, and came home with Buz's card. They knew the family who was building it, which helped.
The first Zoom call happened in a snowstorm. George remembers trying to take photos of the lot in the snow. He had not known what an ADU was a few months earlier. By the end of that call he knew this was the way to go. Buz and George then spent close to three months going back and forth on ideas as the bylaws changed, including the state law that opened everything up in February.
How was this ADU designed for a car enthusiast?
George had a laundry list, and the first two items were the shower and the garage. He is six foot four and has spent his life in hotel showers with the head mounted at five foot five. Buz's answer was to set the shower head at seven and a half feet. The second item was a place for a 2022 Dodge Charger and a purple 2021 Challenger GT, somewhere to store them for the winter and clean them inside and out. The answer was a full two-car garage under the living space, with room left for a workbench.
“Never in my life thought I'd be building a house. Picking out the designs and colors was one of the top five moments for me.”
George BarberThen Buz went one further and had the lally columns in the garage painted Hellraisin Purple to match the Challenger. Upstairs, George picked stainless appliances, granite counters, blue-gray cabinets, and black fixtures throughout so nothing competes: kitchen faucet, shower faucet, all of it. The garage doors are blue. The bathroom has a heat lamp, a big linen closet and a small window for daylight. Every finish, floor and window, Buz says, was built the way George envisioned it.
How did BuildX handle the sloping lot?
The lot drops toward a small pond, and the ADU sits between the family house and the woods. A stone retaining wall along one side, built from stone already on the property, holds the grade between the two houses and gives George his own driveway, teeing off the base of the main one. A side entrance means nobody opens the garage door just to walk in, and a small side deck faces the main house so a visitor comes out one door and up into the other.
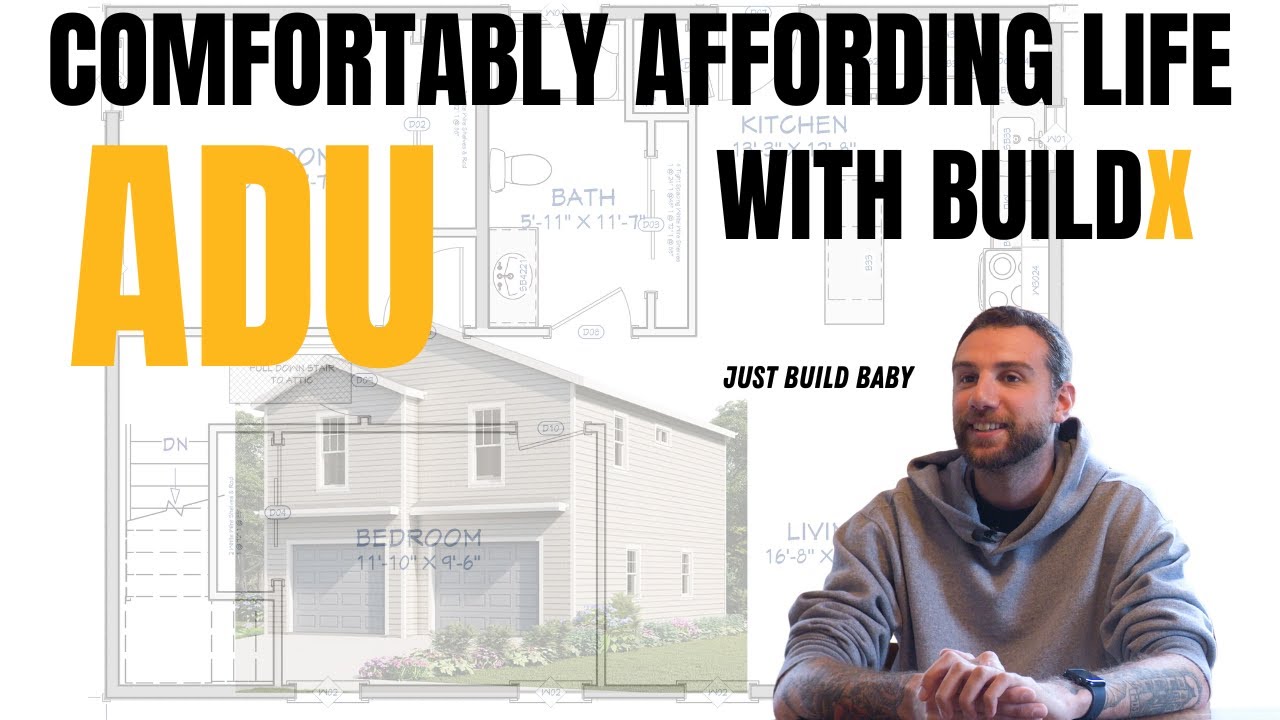
The plan itself is one Buz named the X7, the Gables, and he says he made the plan for the lot as much as the other way around. An early version was a shotgun layout with both bedrooms on one side. The build version puts the two bedrooms facing each other at the back, which opened up the kitchen and living room. The family house also got a new septic system in the process, one tank and one leaching field serving both houses, which Title V requires on most of these builds.
What was construction like for George?
He watched it go up next door, and calls that one of the best parts. Buz, Justin and the team answered every question. Harry, the pre-construction specialist, made sure the cabinets and finishes were ordered and installed the way George chose them. When something came up, it was handled the next day. The heat pump head is mounted off the ground, the downspouts run to daylight through pipe, and the HVAC line has a proper wall fitting instead of a hole and caulk, the kind of thing Buz points out on the tour because most people never see it.
The laundry and the hybrid electric water heater live in their own insulated room in the garage with a gasketed door and a strip of electric baseboard so nothing freezes. That kept the washer and dryer out of the 900 square feet upstairs. An energy recovery ventilator on the garage wall handles the fresh air the energy code requires.
How long did the Plymouth ADU take to build?
Eighty-four days from digging in the ground to moving in, against the 100 day commitment. Buz's rule for hitting it is to pick everything up front: every selection, every detail, the whole plan settled before the first shovel. Build the plane first, then fly it. More than 100 families came through the open houses at George's over five weeks, and BuildX sold three more ADUs to people who walked through it.
Does 900 square feet feel small over a garage?
Not with ceilings this tall and oversized windows. The living area is an open kitchen and living room with full-size appliances and a large island. George skipped the overhang on one side of the island and kept it on the other, his call. The primary suite fits a queen bed with room to move, a TV on the wall and a big closet. The second bedroom takes a queen too, with its own closet. A landing at the top of the garage stairs, closed off by a door, is where the coats and shoes live, so the garage smell and drafts stay downstairs and groceries get set down before they come in.
Can an ADU be a first home for an adult child?
Yes, and George would tell you it is more attainable than people think until they start. His advice is to sit down and write the list: what you can live with, what you cannot live without, and what the budget allows. Then get excited, because it is a tangible thing. He describes BuildX in three words as dependable, reliable and exciting, and would recommend them to anyone who wants to build one.
More from the family
Thinking about an ADU in Plymouth?
This home went from first shovel to finished in the town where you are thinking of building yours. Start with Plymouth ADU rules, costs and permits, then see what an ADU really costs in Massachusetts.
Read the full Barber family story for the long-form version, in the family's own words.
Every project starts the way this one did: a conversation about what you actually need. No pressure, either way.
Meet the builder

Buz Artiano
"My name is Buz Artiano, owner of BuildX. At BuildX we're more than a home builder. While building is what we do, the relationships that are created in the process are what drives our passion to transform your dream into a reality. That is why we strive to give a first-class experience to our clients by listening to their vision and then building their trust with a custom home design that matches their taste and lifestyle."