
Is 900 Square Feet Enough for an ADU?
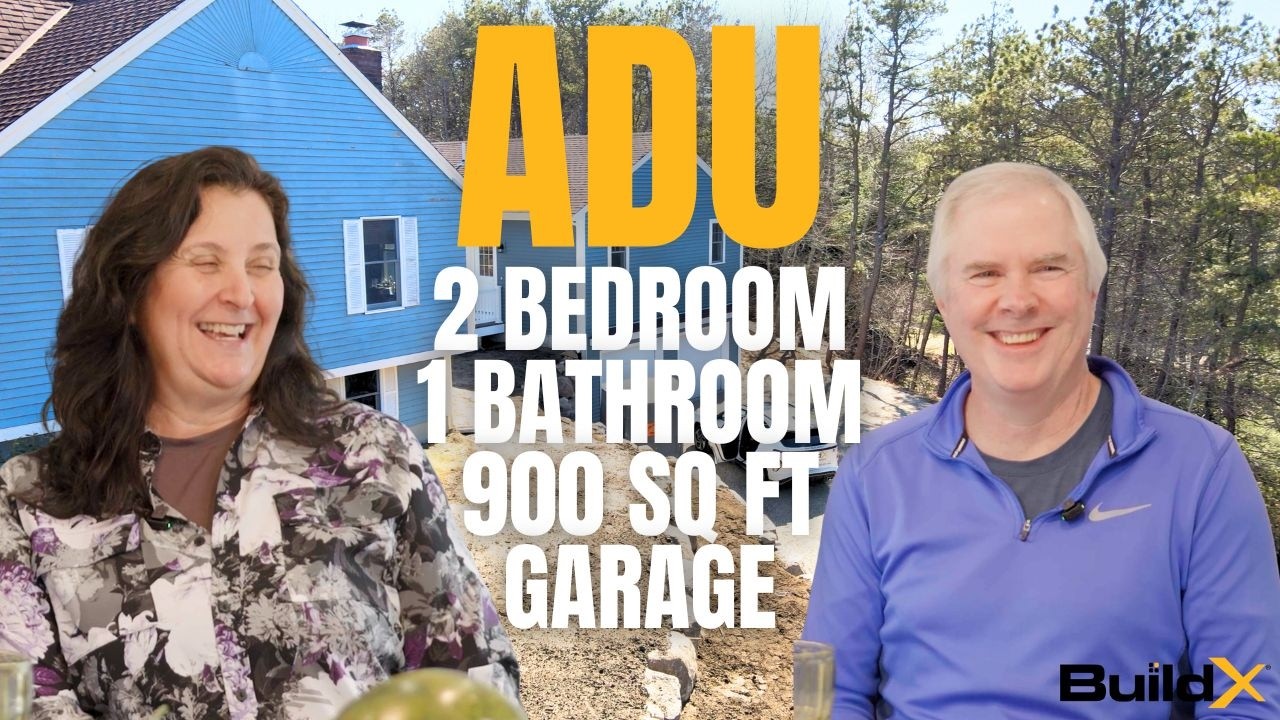
Watch: Homeowners Give the Full Tour of Their Custom ADU in Massachusetts
If you're looking at a 900-square-foot floor plan, you're probably wondering if it's going to be big enough for two people there comfortably. A lot of people are thinking the same thing. It's one of the most common concerns families have when they are thinking about building an ADU. But it's not just about the square footage, it's about whether there will be room and functionality for everyday life. Will there be a place to store winter coats? Will the second bedroom be so small that it feels like more of a closet? Will the kitchen be able to store all the things you need?
My name is Buz Artiano, founder of BuildX. We've built dozens of ADUs all over Massachusetts, but most of our clients have been on the South Shore and throughout Plymouth County. We handle all of the design, permitting, and construction ourselves, which means we deal with septic evaluations, lot-coverage limits, and the zoning rules that dictate what you are allowed to build on your specific property. After building tons of these ADUs, we've learned that square footage doesn't determine how a home feels. A smart design can make 900 square feet feel much bigger.
Terry Creighton and Kevin are BuildX clients. We built their custom 900-square-foot ADU, and in the walkthrough you can see with the link at the top of this page they talk about it themselves, room by room, in their own words. Watching their tour is very helpful for people considering an ADU and they answer the square footage question directly. Kevin says "you're concerned about is 900 square feet enough. You'll see as you walk around."
Of course any builder would want to show you a family who is happy with their home. But with Terry and Kevin they're not trying to sell you on 900 square feet, they're explaining it. Everything they say about their 900 square feet ADU is something you can see in the video and compare with your own plan.
Quick Answer: Yes, 900 square feet is enough for an ADU when the design is smart and the whole thing is built for maximum storage and to feel larger than it is. In Terry and Kevin's BuildX unit they've got two bedrooms that each fit a queen bed, and they've got a full kitchen, and a full bathroom, and it still feels open and spacious. Three of the most important things that make that 900 square feet seem a lot bigger are nine-foot ceilings, nice big windows, and clever storage solutions that take advantage of spaces that a lot of builds just waste, including a neat stairwell build-in, a pantry where other units put a coat closet, and an attic with a floor that can be used to store a lot of things. The 900 square feet doesn't limit you as much as you might think, it's all about meticulous planning.
In This Article
- So Is 900 Square Feet Actually Enough to Live In?
- Why Do Nine-Foot Ceilings and Big Windows Change How the Space Feels?
- Where Does All the Storage Go in a 900-Square-Foot ADU?
- Can You Fit Two Bedrooms and a Full Kitchen in 900 Square Feet?
- Why Should You Think About Small-Space Design the Way Boat and RV Builders Do?
- When Is 900 Square Feet Not the Right Fit?
- Seeing 900 Square Feet in Person Settles the Question
So Is 900 Square Feet Actually Enough to Live In?
It absolutely can be! For two people, a well-designed 900-square-foot ADU is actually very comfortable, and Terry and Kevin's home proves it. They have two bedrooms that each hold a queen bed, there's a full kitchen, a full bathroom with a tub and shower, and a living room with room to move around. Nothing about it feels cramped.
That's because planning and storage is the trick to making the most of that 900 square feet. Kevin said "Storage is key. It's the maximized storage wherever possible." A 900-square-foot home that plans out its storage will feel bigger than even an 1,100-square-foot home that isn't laid out as well, because clutter is what makes a space feel small. When every item has a place, the floor stays clear and everything feels more open and spacious.
So our answer isn't "yes, 900 square feet is enough if you're willing to make sacrifices." It's "yes, as long as we design the space for the way people actually live." The design choices that make this home work are well thought out and can be repeated in any ADU, and they give you something to compare against any plan a builder puts in front of you.
Why Do Nine-Foot Ceilings and Big Windows Change How the Space Feels?
Terry and Kevin talk about two things over and over. The ceiling height and the windows. Kevin says that the nine-foot ceilings really help a lot and give the home a more spacious feel. Terry added that the big windows do the same.
Here's why those two things matter more than almost anything else in a smaller home. Square footage only accounts for the floor space, but a room in 3D. Raising the ceiling to nine feet adds a lot of vertical space throughout the whole home, and the way we perceive that makes it feel more open and airy. Large windows do the same thing, just horizontally. They make the outdoors part of the room, so it adds the depth of the yard past the glass. We push ceiling height and large windows on our small builds specifically because they add a feeling of extra space that the floorplan alone can't. And it really doesn't add a huge expense. We learned that from watching families walk into one of our ADUs and react to how big it feels before they even notice what the square footage dimensions are.
If you're making a list of criteria to look for in an ADU, definitely add these things to the list. When you compare small-ADU plans, don't just look at the square footage, look at the ceiling height and the size of the windows. Those two things alone will give you a better idea of how the finished ADU will feel compared to just looking at a flat number like 900 square feet.
Where Does All the Storage Go in a 900-Square-Foot ADU?
The storage is what can make or break a good ADU, so you wanna give a close look at Terry and Kevin's tour. The storage in their home was carefully planned out from the very beginning and incorporated into the original design.
One of the best examples is the stairwell. Kevin points to a cool built-in that the crew created out of what would normally be wasted space. He said "There's a lot of wasted space back in the stairwell coming up. So we're able to bump this out and it's designed as an outlet back there so her printer can fit in there." Just doing that one thing made what would have been unused space into a usable shelf with power run to it, so a printer or a small appliance isn't taking up space on a desk. The bottom shelf is super deep, which is just another cool bonus most people won't always think to ask for.
The kitchen has some very clever design elements as well. Instead of the coat closet you see a lot of times, Terry and Kevin wanted to use that space for a pantry. Kevin explained his reasoning. "People have done coat closets. And here it's a pantry. So again, more storage space in the kitchen." A coat closet in a two-person home doesn't normally get a lot of use, but a pantry is something you'll use every day.
There's another storage spot that nobody really sees. Before the walls were closed up, we put a plywood floor in the attic, which made it into real storage for the seasonal things that would otherwise be taking up space in your closet. As Kevin said that the crew dropped plywood up there before the sheetrock went on, so there is a lot of storage for holiday decorations and the like.
Even the bathroom has more storage than it looks like. Terry pointed out a huge linen closet and a medicine cabinet that was sunk into the wall, it wasn't a box that mounted to the wall that sticks out and takes up extra space. She summed it up in just a few words, she said "lots of storage, and storage is key."
If you are evaluating small ADUs, here are the most important things to look for:
- A built-in that makes good use of empty space, like the space beside a staircase, instead of leaving it as just dead space.
- A pantry or other storage instead of a coat closet.
- A floored attic or other overhead storage that's put in before the sheetrock goes up.
- A built-in unit that adds storage without taking up any floor space.
When a builder includes all these things in the plan, you know they have really thought out what the best plans for you and the direction your life is going. But if they skip things like this, that might be a red flag.
Can You Fit Two Bedrooms and a Full Kitchen in 900 Square Feet?
Yes you can, and honestly a lot of people are surprised by that. Terry and Kevin's ADU has two nice bedrooms, not just a little nook for the second bedroom. Terry said that both bedrooms have plenty of room for a queen size bed. In the secondary bedroom Kevin said "This is also a queen size bed." Two queen bedrooms inside 900 square feet is a genuine two-person home with extra room for a guest. It's not like a studio that only has a room divider.
The second bedroom also shows how flexible the ADU can be for their life. Terry and Kevin are setting it up as their daughter's home office. So it will be a room that has a queen bed and doubles as a home office. That's the kind of thing that makes a well planned ADU feel larger and more versatile than you ever thought 900 square feet could be.
The kitchen is where you'll find the most storage solutions that are cleverly designed. A few cool things stand out, and they both add more functionality without taking up any extra space. The island is wired with power, so it works as a prep station and a place to plug in, not just a counter. There's also this slot that would have been empty space, but we turned it into a spice rack. The cabinets go all the way to the ceiling, to get the most out of the vertical space, and the doors close soft, so you get no slamming doors. None of these things actually make the kitchen bigger. These little details just make use of any extra space that would normally be empty or wasted, which is key in a small home.
Why Should You Think About Small-Space Design the Way Boat and RV Builders Do?
When Kevin explains the type of thought process we used for their ADU design, he gives it a good comparison when he said "I think of it the way people design boats or RVs where you maximize the use of space." That was the most helpful thing that was said on the tour, because boat and RV designers work with extreme limits on space and they have to get very creative to maximize every inch possible. A well thought out ADU does the exact same thing.
In reality that's one of the most important things, and why it matters when you go to choose your builder. The storage that makes this ADU work for Terry and Kevin's had to be planned out from the start, it couldn't have been added later. The floored attic had to be installed before the sheetrock went up, because dropping plywood across the joists is simple when the walls are open, but it gets really expensive to do later once the sheetrock is installed. The stairwell built-in also had to be planned out before the walls went up, with the wiring for the outlet also done at the same time. That's why we plan storage into the framing stage on our small builds: the best and cheapest time to find a way to utilize an extra square foot of space is before the walls are done. The people who do it this way in this order get their extra storage area without ever having to tear open the walls.
So what you want to look for when you make your plans is not just how many square feet a floorplan says it has. It's whether the builder has thought about using otherwise wasted space before the walls go up. Ask what they're doing with that extra space. If they've got a good answer, then they are designing the way good builders do. A builder who hasn't given this any thought, is giving you square footage and nothing else.
When Is 900 Square Feet Not the Right Fit?
We build these homes for a living and we're proud of how they look and function, but that doesn't mean that 900 square feet works for everyone. It just doesn't, and that's the honest answer.
If you're planning to build a home for three or more people full-time, or you need a dedicated room that can't be a second bedroom. If you need something like a home gym/office/guest room type of space, a 900-square-foot two-bedroom will probably feel too small no matter how well it's designed. Storage tricks give you extra room to breathe and move around, but a square foot of space here and there can never be an extra bedroom. Families who have large furniture they won't part with, or tend to host overnight guests and want a separate private bedroom for that, are sometimes better off with a bigger home. The point of good small-space design is to make the limited amount of space you have to be utilized for maximum storage. But we don't want to talk you into less space than you really need.
For most couples, downsizing parents, and small families, though, 900 well-designed square feet can be plenty. The Creightons' tour will demonstrate what we have explained in this article.
Seeing 900 Square Feet in Person Settles the Question
Reading about ceiling height, built-ins, and a floored attic is one thing. But it's a whole different thing when you're actually standing in a finished 900-square-foot ADU and you see how open it is and how comfortable it feels. If you have a plan in front of you and you're still trying to figure out if it's going to be big enough, the fastest way to know is to see an example and to walk your own property with someone who builds these for a living.
We will walk your property, map where the ceiling height, windows, and built-in storage can go, and show you how a compact footprint can feel far bigger than its square footage.
Tour a completed ADU in person or Request a Free Consultation
Call us: (781) 627-7000
