
What does an accessible ADU look like inside?
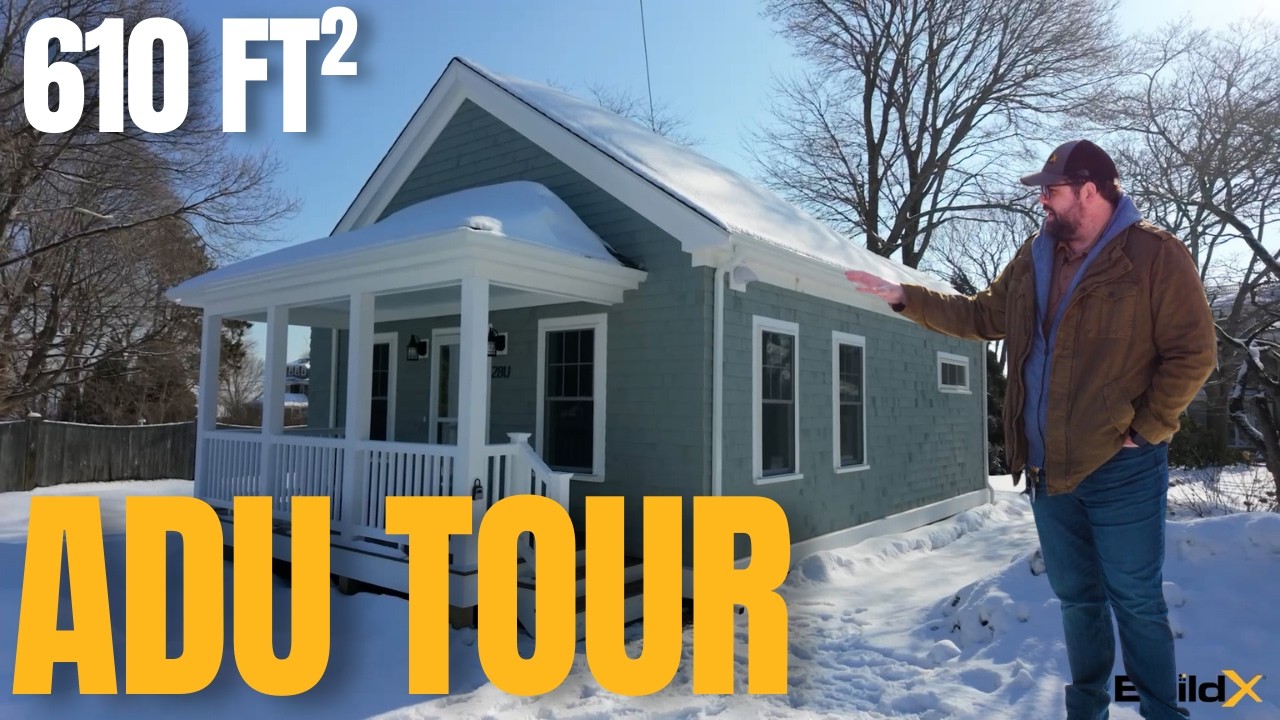
Watch: 610 Sq Ft ADU Designed for Accessibility Plymouth MA Tour
When a family decides to build an ADU for a parent, an adult child, or a sibling who uses a wheelchair or has trouble getting around, there is one thing they immediately worry about. They picture an ADU with hallways like a hospital, cold tile and bars attached to bare walls. They want their family members to be safe and independent, but they do not want to move them into a place that seems like just a facility in the backyard. Most families have never seen a real accessible ADU so they don't understand what accessible really requires or what they need to ask their builder to include.
My name is Buz Artiano, and I am the founder of BuildX. We've built dozens of ADU projects across Massachusetts, mostly around the South Shore and Plymouth County areas. We are the only team you need: we do the design, permitting, and construction. So we see every phase of a project from the first site visit up until you move in. We evaluate septic constraints, zoning issues, utility connections and the requirement to get a permit from the city.
The ADU in this walkthrough is a real one. It's a 610-square-foot, one-bedroom, one-bath detached ADU we built in Plymouth for a family whose brother-in-law has a mobility impairment. They wanted to keep him close so they could look out for him, and we just finished the final inspections. What made it work isn't a long list of special parts. It was matching up a few of the right features to the individual person who'll live there. And the features that matter the most are easy to see when you know where to look.
Quick Answer: Inside, an accessible ADU looks like a normal home with just a few changes, mostly in the bathroom. The most important features are an accessible bathroom with large transition space next to the toilet, a 36-inch door wide enough for a wheelchair, grab bars, and a shower that's built to have a seat. In our Plymouth 610-square-foot ADU, the family's brother-in-law needed room to move around and a seat in the shower, so we made the bathroom bigger for transition space, hung a 36-inch barn door, added grab bars, and set up the shower for showering while seated. The right features depend on the person, so it isn't a fixed checklist.
In This Article
- Where does accessibility show up inside an accessible ADU?
- Why does door width matter, and what number should you look for?
- How do you make a shower accessible without it feeling clinical?
- Should you max out every accessible feature, or match the space to the person?
- Does an accessible ADU have to feel institutional?
- Is one walkthrough enough to plan your own accessible ADU?
- Ready to Design an ADU Around the Person Who Will Live in It?
Where does accessibility show up inside an accessible ADU?
Walk in and most of an accessible ADU looks like any other well-built home. The differences are mostly in one place not spread across every room. The bathroom has most of them, because that's where an impairment that affects mobility has the most risk and the most friction. The doorways have the rest, because a person using a wheelchair or a walker has to be able to get through them easily.
In our Plymouth build, the bathroom is the room we designed first. We built it as an accessible bathroom with oversized space beside the toilet, so there's space to move from a wheelchair. Transition space is just clear floor room next to something, enough to pull a chair alongside and move onto the seat. If you add grab bars and a shower that's made for seated use, the room helps keep the owner independent for the everyday things.
Why does door width matter, and what number should you look for?
The easiest thing to check on any plan is the width of the door. A normal interior door can be too narrow for a wheelchair to get through, and a doorway you can't get through makes everything behind it useless. In our Plymouth ADU we used an oversized 36-inch door into the bathroom, so there's room for a wheelchair to come through when it's needed.
We put it up like a barn door instead of a swinging one. A swing door takes up floor space and can be hard to pull closed if someone is sitting down. A barn door slides flat against the wall, and that frees up the room the person needs to be able to turn. It looks like a design choice rather than a piece of medical equipment. When you look at your own plan, the door into the bathroom is the first width to check on.
How do you make a shower accessible without it feeling clinical?
A shower is where a lot of accessible designs begin to look like an institution that has a wide-open wet room, a fold down seat and bars on every wall. It doesn't have to look that way. In our Plymouth ADU we used a barn-style shower door and grab bars, and we built the shower so the owner can sit and use a handheld showerhead. Those are the basics of a safe shower without turning the room into a hospital stall.
The decision that mattered more than the hardware was the doorway. A shower that is barrier-free has no curb or lip at the entrance so a wheelchair can roll straight in. It is the right idea for some people but not necessary for others. It changes how the floor is framed and drained. For this family, the future owner wasn't concerned about the threshold, so we didn't put in a barrier-free entry he didn't need. What he did need was to be able to sit down while he showered, so that's how we built it. We size the shower to a person's actual mobility, not to the most extreme version, because building enough of these taught us that the wrong accessible feature can be as much of a problem as one that's not there. It costs money, makes the build more difficult and adds a solution for a limitation the occupant doesn't have.
Should you max out every accessible feature, or match the space to the person?
Ask yourself this question when you're making a list of the accessibility features you want. It always seems like you should just include every accessibility feature you've heard of just because it would probably be safer. But most of the time, that's actually not true. The most usable accessible ADUs we've built were built around the specific needs of the person living there, not built for generic disabilities to cover all our bases.
Base your list on the person who will actually be living there and what their needs are. Someone who uses a wheelchair full time needs different things than someone who just uses a cane or a walker. You also want to think about different features for someone who has a condition that's going to change over time. The features that are always worth including are those that fit the person, so things like door widths they can easily go through, a bathroom with room to move around, grab bars that they actually reach, and a shower they can use the way they need to. The red flag is a plan that looks good on paper but wasn't actually designed around the person who will live there.
Does an accessible ADU have to feel institutional?
No. This is the fear that keeps many families from building, and it's because they are picturing accessibility as bare, clinical, and obviously medical. But the features that make a unit accessible go with a home that looks and feels like a home. A 36-inch barn door, a barn-style shower door, and grab bars aren't institutional. They look that way only when they're an afterthought instead of part of the actual design.
The Plymouth ADU we built was designed as a real home for a real family member, and was finished to the same standard as any home we build. The accessible features were included from the start. That's the whole point: a family building an ADU for someone they love shouldn't have to choose between a space that's safe and a space that feels like theirs. If it's done right, they can have both.
Is one walkthrough enough to plan your own accessible ADU?
It's a starting point, but no it's not enough. Every person's needs are different just like every property is different, so the things that work for this Plymouth family aren't necessarily what will work for yours. If the person you're building for needs a fully barrier-free layout throughout for a wheelchair, or maybe a wider turn around space in every room, or an accessible kitchen with roll-under counters and storage within easy reach, then those are real decisions that should be custom tailored to the person who will live there. There are also details you need to confirm for any accessible build that you can't get from a walkthrough, like the approach to the entry and the door widths other than the bathroom.
We build ADUs as custom homes, and that means we design accessibility for a specific person instead of just giving you a fixed accessible package. That takes more discussion than picking out features in a catalog. If you want just a set, pre-configured accessible unit that you can order without doing a custom design, then a modular home can be a faster way to build for you. When the goal is a home designed for one person's real needs, that's the work we do.
Ready to Design an ADU Around the Person Who Will Live in It?
The conclusion is simple. An accessible ADU isn't a special category of building. It's a well-built home with the right features for the person who will live in it, most of them in the bathroom and the doorways. If you get those right for your family member, then you will have a home that keeps them safe and still feels like home.
We will walk your property, map the accessible features the person you are building for actually needs, from door widths to seated shower access, and design the unit around them.
Tour a completed ADU in person or Request a Free Consultation
Call us: (781) 627-7000
