
What Can You Actually Customize in a Custom-Built ADU? (A Plymouth Owner's Build List)
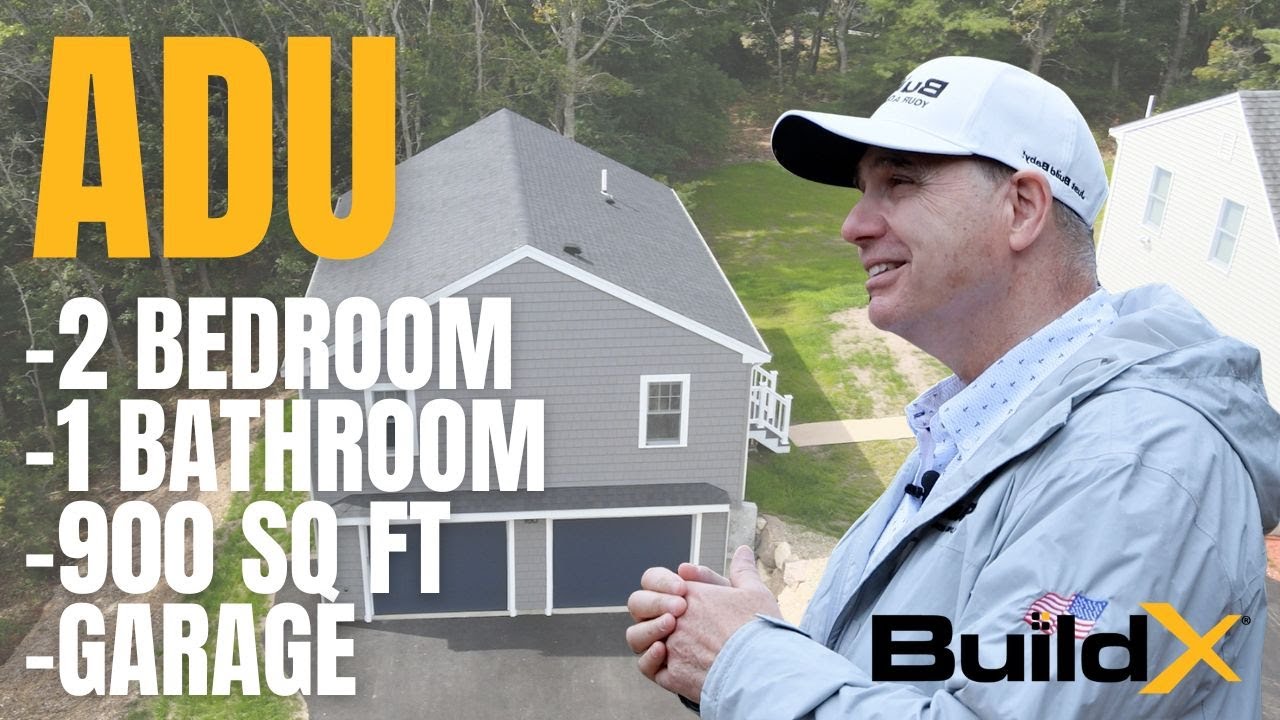
Watch: Plymouth ADU with 2-Car Garage Under! Full Tour of a Custom 900 sq ft Build BuildX
Every builder's website says it's custom. That word doesn't cost anything to print so that's why it doesn't tell you anything. For most businesses that involves a plan book, a finish board, and two cabinet colors. You pick things from a list that someone else wrote, sign a contract and hope that your finished ADU will work for the way your family actually lives.
My name is Buz Artiano, and I am the founder of BuildX. We've built dozens of ADU projects across Massachusetts, mostly around the South Shore and Plymouth County areas. We are the only team you need. We do the design, permitting, and construction. So we see every phase of a project from the first site visit up until you move in. And when the same people handle everything the homeowner's questions have a single person to answer them. We evaluate septic constraints, zoning issues, utility connections and the requirements for a permit from the city. Massachusetts allows one accessory dwelling unit by right in single family zoning areas, although municipal building code, health code, and dimensional requirements still apply to every project. You can review the state requirements at mass.gov.
George is a BuildX client. We built his 900 square foot ADU on Jessica's Way in Plymouth, with two bedrooms, one bath, and two-car garage underneath. His ADU took 98 days from the first day of construction to his move in day. Here is his build list. It's not a menu of what we can provide but the actual things that one owner asked for, and what we did about each one.
You'd assume that a builder would talk you through a project that went well. Here's the part we'll tell you honestly. George doesn't speak in the tour of his own home, so everything talked about below is us reporting what he asked for. We're doing it anyway because one person's specific requests will tell you more about our customization than anything we could say about it ourselves.
Quick Answer: In a design-build ADU, the custom features are more than just finishes, they are also available for the dimensions and the structure too. On a 900 square foot Plymouth ADU with a two-car garage under, we put in a shower head at 7 feet 5 inches for an owner who is about 6 feet 5, painted the garage columns Hell Raisin Purple to match his car, designed the kitchen island so it has an overhang on one side because that is what he wanted, and also added a bathroom heat lamp. The layout itself was drawn for that one specific lot. If a builder's customization list is limited to cabinet colors and flooring, you're choosing from a catalog, instead of designing your home.
In This Article
- What Did George Actually Get Changed on His ADU?
- Why Does Shower Head Height Prove More Than a Finish Board?
- Can You Change Structure and Mechanicals, or Only Finishes?
- What Does the Finished 900 Square Foot Unit Contain?
- Which Preferences Should You Bring Us Before Design Starts?
- When a Fixed Catalog Plan Serves You Better
- Write Your Own Build List Before the Drawings Start
What Did George Actually Get Changed on His ADU?
In the ADU market, custom means two different things. In one of them you choose from prearranged plans and a selection sheet: cabinet color, flooring, countertop, and a fixture package. In the other one the plan is drawn just for your property, your body, and your habits, and the selection sheet comes later. This ADU was in the second category, and four things make that clear.
Each of the four came at a different point during the building process, and that's the part worth studying. A change to a finish surface is something that can be changed later on but a change in size can't. The right-hand column is the one to read twice.
| What George asked for | What we built | Where the decision has to land |
|---|---|---|
| A shower he doesn't have to duck under | Shower head put at 7 feet 5 inches | Plumbing rough, before the walls close |
| Garage columns that match his other car | Lally columns were painted Hell Raisin Purple | Finish stage, after the steel is set |
| An island that is open on one side only | Kitchen island has a single overhang | Design stage, before the cabinet order |
| Warmth in the bathroom on a cold morning | Heat lamp in the bathroom ceiling | Electrical rough, before drywall |
None of those four items show up in a plan book. Three of them had to be decided before a wall was closed. That's the difference between a custom-built ADU and a customized order form.
Why Does Shower Head Height Prove More Than a Finish Board?
George is about 6 feet 5. One of the first things he said was that every hotel he'd ever stayed in made him scoot down to take a shower. We set his shower head at 7 feet 5 inches so he doesn't have to duck in his own bathroom.
That height isn't a choice of fixtures. The drop and the valve are determined during plumbing rough, before insulation, before the walls close, and before a single tile goes on. If you try to change the height after that then someone has to open a finished wall to do it. That's why we ask about height, reach, and how a person actually stands in a room during the design phase instead of at a meeting to make selections. A finish board can be changed the week before it's sent but a rough-in can't. If the builder learns about your dimensional request for the first time at the selection meeting then that's after the point of being simple to build.
For your own information, that's the question to ask at every builder meeting. Not whether a company offers customization, but at what stage in the process a custom request isn't possible.
Can You Change Structure and Mechanicals, or Only Finishes?
In the garage, the lally columns are painted Hell Raisin Purple, a color match to his other car. A lally column is the steel post that takes the structural load down to the slab, so it's a structural element and not just design. On this project we treated it as both.
The kitchen island illustrates the same choices going the other way. George could have had an overhang on both sides. He chose one side only, and that's what we built. Customization can involve taking something away as often as adding something, and a company that can't take something out is offering a package not a design.
The bathroom has two more items. There's a heat lamp in the ceiling, one of the small touches he asked for, and there's a small window above the vanity. We encourage natural light in a bathroom for every ADU where the elevation will allow it. It doesn't work for every lot but there are ways to make it work when the normal placement won't. There's one more decision on the layout that needs to be on this list: the washer and dryer can be placed in a room on the garage level instead of upstairs, and that keeps more space available in the living area.
What Does the Finished 900 Square Foot Unit Contain?
The living area is an open kitchen plan with full-size appliances and a large island. The unit was designed to have full-size appliances instead of the apartment size ones that are often used to give more floor space in a small area. The island is the surface that the plan is designed around.
Both bedrooms have room for a queen bed. The main bedroom has room to move around the bed, a wall for the television, large windows, and a big closet. The second bedroom is big enough for a queen size bed too, and has its own closet. The bathroom has a large linen closet next to the window above the vanity.
The layout was drawn for this property, not just adapted to it. That difference is the entire reason for design-build, and it's the reason the height of a shower head and the color of a column could be dealt with on the same set of drawings as the foundation.
Which Preferences Should You Bring Us Before Design Starts?
Most homeowners come to the first design meeting with a photo board and no measurements. The board does most of its work at the selections stage. It does very little for the drawings. What affects the plans is the list of things in your life that have a size.
Three categories of requests should be written down before you talk with any builder:
- Measurements that are tied to a body: shower head height, counter height, doorway width, seat height in a shower
- Objects that have to fit: a queen bed with walking room, full-size appliances, a television wall, a car in the garage
- Habits that determine a room: which side of the island you stand on, whether you want daylight in the bathroom, where the laundry should go
Massachusetts allows a homeowner to build one accessory dwelling unit by right on most single-family lots, and local building code, health code, and dimensional requirements still decide what can be built on your property. You can review the state requirements at mass.gov. Those requirements determine the outside of the ADU, and everything inside that is where your list comes in. And the earlier the list is finished, the more of it will work.
You should bring it as we are drawing up the plans. A request that comes during design can be drawn, permitted, and framed as one plan. A request that arrives after the walls are up then becomes a repair.
When a Fixed Catalog Plan Serves You Better
We design and build custom ADUs, so you'd assume we'd tell you that custom is always better. But it's not for everyone.
A fixed plan demands less of you. There are fewer meetings, fewer decisions, a shorter time to build the ADU. Some families don't want to be asked what height their shower head should be. They just want a well-built unit and a move-in date, and a plan from a catalog will work for that. If that describes you, we'd rather you find the right ADU plan than go through a design process you never wanted.
One more honest opinion about the list above. We're not putting a price on anything there, because the tour of George's build didn't do that either. If you ask any builder, including us, which requests are included in the base price and which cause a change order, be sure to get that answer in writing before design begins instead of after.
Custom is worthwhile when something about how you live doesn't work for a standard drawing. Could be height, mobility, a vehicle, a parent moving in, or a kitchen you cook in every night. If any of that applied to your ADU, then the extra meetings can get you a home that works for you.
Write Your Own Build List Before the Drawings Start
George's list had four things that a plan book can't hold, and every one changed something that a catalog would have decided for him. Yours will be different, and shorter than you might think. Two or three things that are different from the standard drawing is enough reason to choose design instead of ordering.
Write them down before you talk to anyone and then ask every builder at what point in their process does a request like that one stop being possible. The answer will narrow the field of builders quicker than any brochure.
We'll go over your list before we draw anything and tell you which items are design decisions, which have to be settled at framing, and which the drawings can handle without changing anything else.
Walk through a completed ADU or Request a Free Consultation
Call us: (781) 627-7000
