
Can You Attach an ADU to Your House with a Breezeway in Massachusetts?
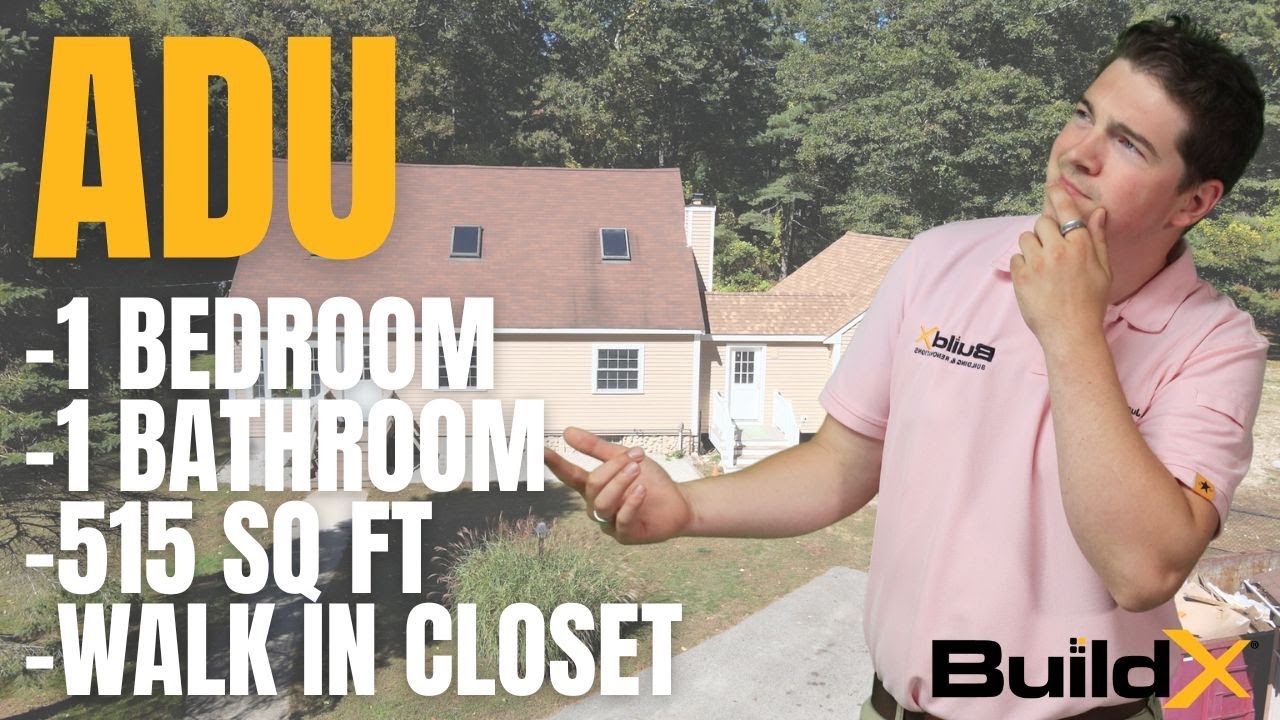
Watch: Move-In Ready Massachusetts ADU Tour | Finished Attached Accessory Unit
Most families who call us about an ADU already have a picture of it in their backyard. Then somebody checks their lot and the picture falls apart. The current septic system is where the ADU was supposed to go. The setbacks take up the buildable area, and the grade slopes down behind the garage. The only flat ground that's left is fifteen feet off the side of the house. At that point the question is no longer where do we put it, but if the ADU is allowed to touch the house at all, and if it's still considered a separate house if it does.
My name is Buz Artiano, and I am the founder of BuildX. We've built dozens of ADU projects across Massachusetts, mostly around the South Shore and Plymouth County areas. We are the only team you need: we do the design, permitting, and construction. So we see every phase of a project from the first site visit up until you move in. We evaluate septic constraints, zoning issues, utility connections and the requirements for a permit from the city. Massachusetts allows one accessory dwelling unit by right in single family zoning areas, although municipal building code, health code, and dimensional requirements still apply to every project. You can review the state requirements at mass.gov.
On a Pembroke project we finished, the solution to the lot was a breezeway, which is a passage with a roof that connects two houses. What made it worth filming wasn't the breezeway itself. It was what else the breezeway was doing while it connected the two roofs, and that's the part worth understanding before you decide whether to build one.
Quick Answer: Yes. Massachusetts allows an ADU to be attached to the main home, and a breezeway is one way to do that. State law requires the unit to keep its own entrance, either from outside or through a passage that's shared with the main house that meets the building code for an egress. On our finished Pembroke ADU, the breezeway does more than just connect two roofs. It holds the ADU's power source and electrical panel, placed so the panel can be replaced without going into the living area. Your town still regulates setbacks, bulk, height, and fire separation, so check those before design starts.
In This Article
- Can a Breezeway-Attached Unit Still Count as an ADU in Massachusetts?
- Are Attached ADUs Common in Massachusetts, or Am I Doing Something Unusual?
- What Does the Breezeway Actually Do Besides Connect Two Roofs?
- Do I Lose the Separation My Family Wanted if the ADU Is Attached?
- What Should I Ask My Building Department Before the Breezeway Is Designed?
- When a Detached ADU Is the Better Call for Your Property
- How to Decide Where Your ADU Should Meet Your House
Can a Breezeway-Attached Unit Still Count as an ADU in Massachusetts?
Yes, and the state says so in plain terms. Massachusetts will allow three physical configurations for an ADU: inside the main house, an addition attached to the primary residence, or completely separate from it. Attaching the unit is still allowed. What makes it an ADU isn't the gap between the two houses, it's if the unit functions as its own dwelling and meets the state's requirements, which are published at mass.gov.
Two of those requirements will determine most questions about a breezeway. The unit has to have a separate entrance, either directly from the outside or using an entry hall or corridor that's shared with the main house, and that meets the state building code for safe egress. Egress is the way to get out of the house in an emergency. A breezeway is that shared corridor, which is why this design works. The second requirement is size: the ADU can't be larger than half the gross floor area of the principal dwelling or 900 square feet, whichever is smaller. Gross floor area is the total floor area the town uses to measure a structure.
Here's what it looked like in Pembroke. When standing in the finished ADU on move-in day, this was the description: "You know, it is an ADU, but we were able to attach it to the existing house via this breezeway, which it does have the power source, the panel, which we could replace right out in the breezeway over here as well." The ADU passed its final inspections and the movers were on site the same afternoon.
Are Attached ADUs Common in Massachusetts, or Am I Doing Something Unusual?
You're not doing something unusual. State housing officials have kept track of ADU permits since the by-right law took effect in January 2025, and those show that the ADU market is divided evenly. Towns received more than 2,800 ADU applications and issued more than 2,000 approvals during the first half of 2026, and 246 cities and towns reported approving at least one unit. Half of those approvals were for a detached ADU and the other half for attached or interior. That reporting is published at mass.gov and was last updated in August 2026.
That division goes with the difference in the land. Homeowners in suburban and rural communities usually build detached ADUs because they have the space for it. But homeowners in more populated areas tend to build attached or interior, because they don't. That difference is worth remembering when you're thinking about your own property. If a builder says that an attached ADU is a workaround, then half of the projects that are approved in Massachusetts are a workaround. The question isn't which one is normal, it's which one will fit on your specific lot.
What Does the Breezeway Actually Do Besides Connect Two Roofs?
On the Pembroke build, the breezeway is the service corridor. The power source and the electrical panel are in it, and everything in the ADU uses that panel which is described as a "100 amp sub-panel." A sub-panel is a secondary breaker panel that comes from the existing main electrical service instead of from a separate service of its own.
That placement is a decision, not an accident. We put the panel in the breezeway because a panel in a breezeway can be reached, opened, and replaced from that covered exterior space. Nobody has to schedule a visit inside the finished home, take an electrician through somebody's living room, or plan around a homeowner's schedule to change a panel that's worn out. When the ADU is occupied by a parent, a tenant, or an adult child, the difference between fixing equipment from a corridor or from inside the home is the difference between an appointment and a mediation. The breezeway's square footage is used twice: once as the connection between the two units and once as the space that keeps the unit's mechanical parts outside the living space.
That's the part most homeowners don't think about when they picture a breezeway. They only think of it as a walkway. But it's also the only covered space that doesn't belong to either household and that makes it the logical place for anything that has to be accessed later.
One caution however: the 100-amp sub-panel is what this build has on this lot for this ADU. Just think of it as one configuration instead of a specification and make sure a licensed electrician sizes the electric service for your ADU.
Do I Lose the Separation My Family Wanted if the ADU Is Attached?
That's the other question underneath the breezeway question so let's deal with it directly. Attaching the unit doesn't join the two households, and the state doesn't let it. The separate-entrance requirement is one condition for the ADU to qualify as an ADU at all. That means the separation you are worried about losing is the same one that the law requires you to have.
What the attachment affects is the construction between the two houses. The state law says that ADUs have to have fire separation between the units, and that some attached projects also must meet sprinkler requirements. Fire separation is rated construction that will slow the movement of a fire from one house to the other. On a detached unit, the distance meets that requirement. On an attached unit, the way it's assembled does. That's about cost and design, and it should be on your list before anyone draws the connection.
Sound is the part that a walkthrough won't tell you. The Pembroke build documents show the configuration. But they don't show how much the two houses will hear each other, and we won't pretend that a video will show that either. The separation of sound between an attached unit and the main house is something you have to decide on during the design and make sure the builder follows on during framing. If quiet is non-negotiable for your family, you need to say so during the design process, not after the drywall is put up.
Here's how the two configurations compare with each other on criteria that's actually different. Both are permitted statewide, both keep their own entrance, and both have the same size limit, so those aren't the deciding factors. These are.
| What You Are Deciding | Attached by a Breezeway | Fully Detached |
|---|---|---|
| Separation between the units | A rated fire-separation assembly between the two dwellings | Physical distance between two structures |
| Where the utilities can go | The breezeway can hold the power source and the panel in covered, shared space | Service runs out to the unit and terminates inside it |
| Effect on the yard | Keeps the connection close to the existing house area | Uses buildable backyard area |
| What the town reviews | Setbacks, bulk, height, site plan, and fire separation | Setbacks, bulk, height, site plan, and fire access to the structure |
| Servicing the equipment later | Reached from the shared corridor | Reached from inside the occupied unit |
What Should I Ask My Building Department Before the Breezeway Is Designed?
The state sets the bottom limit and your town decides everything above it. Massachusetts lets towns put reasonable limits on site plan review, Title V septic requirements, and dimensional rules for setbacks, weight, and height. Towns aren't allowed to require an owner to live in the ADU, a family relationship, or a special permit for the use or rental of the ADU. That separation lets you know which questions should go to your building and planning departments, and these five belong there.
- Does the breezeway floor area count as part of the ADU's gross floor area under the rules, or toward the main house's? This one will determine the size limit.
- What setback, bulk, and height limits will apply to the connected house as a whole?
- What fire-separation work is needed between the units, and does a project this size mean that sprinklers are needed?
- Does a shared covered corridor meet the egress rules, or do you want the entrance from the unit to be from the inside directly?
- Does this plan have to go through site plan review, and what is the time frame on that review?
You should have those five questions answered before a designer draws up plans for the connection. Every one of them can change the size of the breezeway and changing a size on paper only takes a phone call, while changing after getting a permit costs a resubmission.
When a Detached ADU Is the Better Call for Your Property
We build attached and detached units, and we're proud of the breezeway on this Pembroke project, so you'd expect us to always argue for the connection, but we're not going to.
A detached unit is the better answer when the yard has room for it, and both households want distance that construction can't give. If there's still buildable space after the septic and setbacks, if the plan is to have a tenant there instead of a parent, or if sound separation is at the top of your list, then distance between the two houses will accomplish the job easier than an assembly between two walls. Detached also keeps the two structures independent from each other which is worth thinking about if the property is likely to be sold later.
The breezeway is a better answer when the lot doesn't have room for another unit in the backyard or when it's important to keep the two households close enough to reach each other under a roof. Aging parents, a family member who needs somebody close by, a caregiver arrangement: in these situations the connection is an important point rather than a compromise.
If a builder tells you one configuration is always better, then they are just telling you what they would rather build. Your lot will determine this, and it doesn't matter what anyone prefers.
How to Decide Where Your ADU Should Meet Your House
The decision isn't attached versus detached. It's what your property will allow after septic and setbacks, and what your household needs from the distance between your two front doors. Massachusetts allows either configuration, the approved projects in the state are divided equally between the two, and the separation your family wants is in the requirements both ways.
Check your lot first, and then get the five questions answered by your town. Then decide how you want the connection to be.
We'll walk your lot, measure how much space is left after septic and setbacks, and then tell you whether a breezeway connection or a detached unit is the one your property will allow.
Walk through a completed ADU or Request a Free Consultation
Call us: (781) 627-7000
