
How Big Can You Build an ADU in Massachusetts?
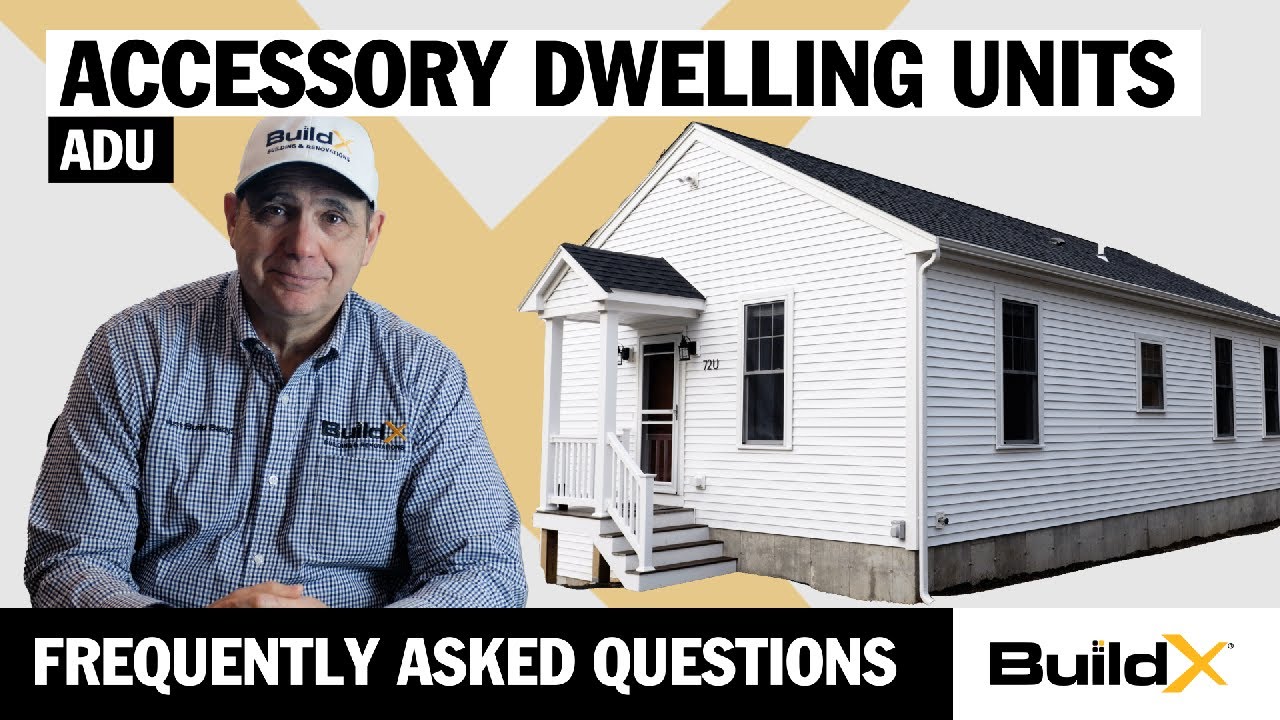
Watch: Everything You Need to Know About ADUs in 2026 | FAQ
Everybody we talk to who is interested in building an ADU asks the same question first. They always want to know exactly how big they can build it. The answer is actually pretty simple, but the details can be a little confusing. You hear 900 square feet from one source, 50 percent of your house from another, and you're still not sure if basements and garages count towards that space. The numbers start contradicting each other, and at that point you don't know if the ADU you have in mind is even possible anymore.
My name is Buz Artiano, and we've built countless ADU projects across Massachusetts at BuildX, but most of our builds have been in the South Shore and Plymouth County areas. We do all the design, permitting, and construction ourselves, which means we work through zoning requirements, septic constraints, and lot coverage calculations on every project. The size question is where all of our ADU conversations start, and we've walked people through all the rules on more than 40 properties, so we can tell you exactly how the math works.
The sizing rules are actually better than most people expect. Once you understand what counts toward your square footage and what doesn't, you might figure out that your ADU can be designed to feel a lot bigger than 900 square feet. We're going to explain the exact formula, show you how the calculation works on a real property, and fill you in on the details that most builders skip over.
Quick Answer: Your ADU can be up to 50 percent of your main home's gross floor area or 900 square feet, whichever is smaller. Gross floor area is measured from the inside of the exterior walls. Unfinished basements and attics with ceiling heights do count toward that if the ceiling is 6 feet 8 inches or more. So that can really increase your allowed size. Garages, crawl spaces, stairs, and sunrooms do not count toward the ADU's square footage. These rules come from the Affordable Homes Act. Requirements can vary by town.
In This Article
- What Is the Actual Size Limit for an ADU in Massachusetts?
- What Parts of Your Home Do Not Count Toward ADU Size?
- How Does Your Basement Affect How Big You Can Build?
- Can You Add a Second Floor to Your ADU?
- Can You Convert an Existing Barn or Shed into an ADU?
- Do Size Rules Vary by Town?
- When Might the Size Limit Not Work for Your Family?
- Your Property Might Allow More Than You Think
What Is the Actual Size Limit for an ADU in Massachusetts?
It's very simple, your ADU can be the smaller of two numbers. Either 900 square feet or 50 percent of the main home's gross floor area. If your main house is 2,000 square feet, half of that is 1,000 square feet, but the biggest ADU the law lets you build is 900. If your main house is 1200 square feet, half of that is 600, and since the law says 900 or half, whichever is smaller, that 600 square feet would be your limit.
That formula is part of the Affordable Homes Act, which made ADUs a by-right use across Massachusetts. You can review the full requirements at mass.gov.
But it's important to remember that it's actually gross floor area, not just square footage. Gross floor area (GFA) is measured from the inside face of the exterior walls, not the outside. They put that in place specifically for ADU calculations and it gives you a slightly different number than the traditional square footage measurement that builders and assessors have always used.
What Parts of Your Home Do Not Count Toward ADU Size?
This is where it really starts to work in your favor. Several areas of your home and your ADU are excluded from the gross floor area calculation. If you understand what counts and what doesn't, you can bend the math to your favor.
Areas excluded from the ADU's square footage calculation include garages (whether attached or detached), crawl spaces, unfinished basements below the ceiling height threshold, attic space below the ceiling height threshold, stairs, and non-four-season sunrooms. Since none of those count towards your allowed space, that means you can have a 2 car garage underneath and still use the full 900 square feet up above.
We have a floor plan that's popular with families where the entire lower level is a garage and the ADU is up top. The garage doesn't count toward the 900-square-foot limit, so the homeowner gets covered parking and a full-sized ADU.
How Does Your Basement Affect How Big You Can Build?
This is the detail that changes things for a lot of people in Massachusetts. If the main home has a full basement with a ceiling height of 6 feet 8 inches or more from the concrete floor to the bottom of the floor joists, that basement square footage counts toward that GFA, even if the basement is completely unfinished.
Here's an example: If you own a 1,200-square-foot house, you probably did some quick math and assumed that you can only build a 600-square-foot ADU, because 50 percent of 1,200 is 600. But if the house has a full basement with ceilings at 6 feet 8 inches or higher, your GFA is now 2,400 square feet. Fifty percent of 2,400 is 1,200, which is bigger than the 900-square-foot max, so you qualify to build a 900-square-foot ADU.
We always check the ceiling height measurement on every site visit because it is the biggest thing that determines how big your ADU can be, and ranch homes with this setup are common across the South Shore. Someone who has a 1,400-square-foot home with a full basement might think they are limited to a 700 square feet ADU. Once we measure the basement ceiling and confirm it's at least 6-foot-8-inches tall, they qualify for the full 900 square feet. That measurement takes five minutes and can add 200 square feet to the allowable ADU size. We've seen this change the project scope on more than a dozen builds.
There is an important other side to this rule. If you plan to put a basement or cellar under your ADU with ceilings of at least 6 feet 8 inches that space will count toward the ADU's 900 square foot floor area. But if you just want a basement that doesn't count we suggest putting in a standard crawl space at 42 inches, which we enclose with foam on the floor, ceiling, and walls. In the climate of New England, this method will provide moisture protection and allow access to your storage without using up any of your ADU's allowable square footage.
Can You Add a Second Floor to Your ADU?
Yes, you can add a second floor to your ADU, but the upper level counts toward you allowable total square footage. A two-story ADU with 450 square feet on each level uses all of the 900-square-feet that is allowed. This gives you flexibility in the affected area, so instead of spreading 900 square feet across your yard, you can build on a 450-square-foot foundation and go up, which will keep more of your outdoor space.
The choice to add a second floor is especially necessary when the lot has setback rules so the building area has to be tightly contained. Building up instead of out lets homeowners maximize their allowable square footage without violating the required setback distances from property lines, septic systems, or the main residence.
Can You Convert an Existing Barn or Shed into an ADU?
Yes, if you currently have a horse barn, large shed, or any other structure on your property, you can make part or all of it into an ADU, as long as the ADU part doesn't go over the square footage allowed under the formula. The current structure can be larger than 900 square feet. You are only limited on the portion that will be the ADU living space.
Doing a conversion is a practical idea for those properties with outbuildings that already have a foundation and structural shell. You will still need a permit to show that you are following building code, health code, and the requirements for the dimensions, but the by-right rule in the Affordable Homes Act applies to conversions the same way it applies to new construction.
Do Size Rules Vary by Town?
Yes, the state formula (50 percent of gross floor area, maximum 900 square feet) is the baseline, but individual towns can interpret and apply some details in a different way. Some towns have clearly defined rules for the height of a ceiling, what qualifies as a four-season sunroom, or how they measure gross floor area for irregularly shaped homes.
For example, Duxbury has set a maximum basement ceiling height of 6 feet 7 inches from the concrete floor to the bottom of the floor joist, so since the basement doesn't reach the 6-foot-8-inch threshold that area wouldn't count toward gross floor area. That one-inch difference affects how ADU size is determined for every homeowner in that town with a borderline basement.
This is why we look carefully at the specific town requirements for every property before we give a quote. The state law provides the basic regulations, but your town's building department will decide how they are applied. We look up the data that applies to your ADU, check the ceiling height measurements, and calculate what ADU size is allowed on your actual property, not just a general estimate.
When Might the Size Limit Not Work for Your Family?
Not every family's needs will fit in a 900 square feet space. If you are wanting to have three bedrooms, need lots of modifications to make the ADU more accessible or need a space for medical equipment, the size limit might mean you need to build a traditional home instead of an ADU. Adding one to your current home doesn't have the same square footage restrictions, though it does require a different permit and maybe a zoning board review.
We are up front about this issue because we want families to choose the right project for them before investing in design and permits. If you need something larger than what the ADU laws allow, we will tell you that in the first conversation rather than trying to make a project fit where it does not belong.
Your Property Might Allow More Than You Think
The 900-square-foot number is the rule, but the real answer will depend on your home's gross floor area, your basement ceiling height, and your town's own interpretation of the rules. Most homeowners we meet are surprised to find out that their ADU can be larger than they expected once the basement area is added in. Since garages, crawl spaces, and stairs are excluded, your ADU's liveable feel will go way beyond the number on the permit.
We will measure your home's gross floor area, check your basement ceiling height, and figure out the exact ADU size your property allows. You will know your number before you commit to anything.
Tour a completed ADU to see 900 square feet in person or Request a Free Consultation
Call us: (781) 627-7000
