
Should You Build Your ADU on a Slab or a Basement?
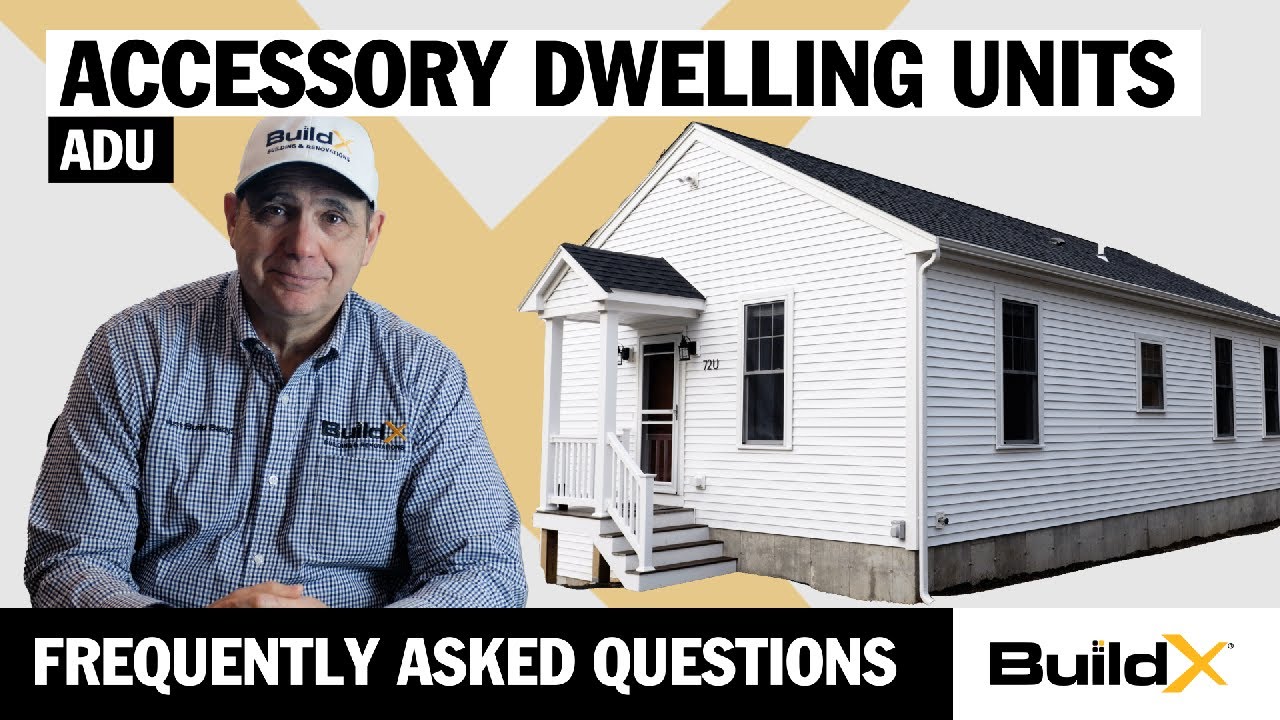
Watch: Everything You Need to Know About ADUs in 2026 | FAQ
You've been researching ADUs long enough to know that what you choose for your foundation affects everything from budget to comfort. The question most people have is whether they can save money by building on a slab instead of a basement. It makes sense because there's less digging for a slab, there's less concrete, so that means less labor. But in Massachusetts, the winter is what decides all this, regardless of what sounds logical or not.
My name is Buz Artiano, and I'm the founder of BuildX. We've built dozens of ADU projects across Massachusetts, mostly around the South Shore and Plymouth County. On every one of those projects the owners had to decide on a foundation type, and that decision was made based on Massachusetts permitting, septic constraints, lot coverage limits, and the state's climate. We handle design, permitting, and construction under one roof, which means we talk about the foundation at the beginning of every conversation we have with every family.
This article explains why we never recommend building an ADU on a slab in Massachusetts. We'll also talk about the pros and cons of a crawl space and a full basement, and how to pick the right one for your property and your budget. You never want to cut corners on the foundation. It's the basis for everything that gets built after that, the foundation must be solid and good quality.
Quick Answer: Don't build your ADU on a slab in Massachusetts. A crawl space or full basement is the right choice. Slabs don't work in Massachusetts because the frost line is 48 inches deep, constant freezing and thawing will crack unprotected concrete, and a slab doesn't give you any access to plumbing, HVAC systems, or storage. A crawl space costs less than a full basement and still gives you access to utilities and protection from frost. A full basement gives you a place for all the HVAC stuff, plumbing access, and space that doesn't count toward the 900-square-foot ADU size limit. Both a crawl space and a basement do so much better than a slab in every category that matters.
In This Article
- Why Should You Never Build an ADU on a Slab in Massachusetts?
- What Does a Crawl Space Foundation Give You That a Slab Does Not?
- What Are the Advantages of a Full Basement Under Your ADU?
- How Do You Build an ADU Foundation That Lasts in Massachusetts?
- How Much More Does a Basement Cost Than a Slab for an ADU?
- Are There Any Situations Where a Slab Makes Sense?
- Your Foundation Sets the Course for Everything Above It
Why Should You Never Build an ADU on a Slab in Massachusetts?
To put it very simply, we would never recommend a slab in Massachusetts. You'll be miserable. We know because we've built tons of these projects in this climate, so we have seen what happens when a foundation can't handle the harsh Massachusetts winters.
The Massachusetts frost line sits approximately 48 inches below grade. That means the ground freezes all the way down to four feet deep every winter. A slab poured at or near grade is above that frost line. When the soil under it freezes, it expands, and then when it thaws, it contracts. That happens over and over from November to April. Over time, the slab heaves, cracks, and shifts. After a while the doors stop closing and floors get big gaps in them. Plumbing connections that are buried in or under the slab also aren't accessible without doing demolition work on your home.
Besides being a problem with the frost, a slab means you can't access anything below the floor after construction. If a water line springs a leak of some kind, if HVAC ductwork needs service, or if you need to run a new line, the only way you can do that is through the concrete. In a state where heating systems, water heaters, and plumbing are absolutely essential, locking all of that inside a concrete slab might save you a little money upfront, but you'll be paying for expensive and invasive repairs in the years to come.
A slab also doesn't give you any storage at all. In a 900-square-foot ADU, every inch of space matters. Getting rid of all that space underneath the floor means your HVAC equipment, water heater, pressure tank (if you're on well water), and extra storage all have to take up space in your living area.
What Does a Crawl Space Foundation Give You That a Slab Does Not?
A crawl space is the middle ground between a slab and a full basement. It's below the frost line, which means the foundation walls extend deep enough to avoid the freezing and thawing cycle that causes all the damage. It gives you access to plumbing, electrical, and HVAC systems from underneath the floor without you having to break through solid concrete.
On a recent project in Marshfield, we built a 900-square-foot ADU with a crawl space that measured 70 inches tall. That's a lot taller than the crawl spaces you might be used to, which gave the homeowner lots of extra storage space below the living area. And since we only made it 70 inches tall, it doesn't count toward the ADU's square footage. A standard crawl space is 42 inches, which still gives you access for maintenance and utility runs, but making it taller creates a lot of usable space that most people appreciate once they move in.
The cost of a crawl space is right between a slab and a full basement. You're paying for excavation below the frost line, foundation walls, and a concrete floor, but you're not digging out a full eight-foot basement. For families who need a solid foundation, but don't want to spend the extra money for a full basement, a crawl space gives them a solid foundation that they need in Massachusetts, but it costs less.
What Are the Advantages of a Full Basement Under Your ADU?
A full basement gives you all the same benefits as a crawl space, plus a lot of extra space that doesn't count toward the ADU's 900-square-foot size limit. Under Massachusetts law, a basement with a ceiling height below six feet eight inches from the floor to the bottom of the floor joists is considered non-habitable space. That means it doesn't count toward your allowed square footage. You get a full floor of mechanical storage, utility access, and extra storage space without giving up a single square foot of living space above.
We design ADU basements with the ceiling height at six feet seven inches so that we stay under that threshold. At that height, you can stand comfortably, store seasonal items, house your HVAC equipment, water heater, and electrical panel, and still have room to work on any system that needs it. If the ceiling reaches six feet eight inches or higher, the whole basement counts toward your square footage, and your 900-square-foot ADU basically shrinks. One inch is the difference between free extra space and shrinking your living space. That's a decision that comes from building enough of these to understand exactly why all these little details matter.
A full basement also protects all the mechanical systems from the living area. The HVAC unit, the water heater, and the electrical panel all sit below the floor, out of sight and out of the way, which also keeps the noise down. In a compact ADU, that separation keeps the living area clean and quiet while giving service technicians full access without having to disrupt your house.
How Do You Build an ADU Foundation That Lasts in Massachusetts?
A foundation is only as good as the prep work under it and the waterproofing around it. In Massachusetts, where soil conditions range from sandy coastal lots to clay-heavy inland lots, the excavation and compaction process determines whether the floor stays level or cracks in five years.
Proper compaction requires more than just running a compactor over the fill. We compact it first, and then we flood the area with water and then use a concrete vibrator every six to eight inches across the entire surface. The combination of water saturation and vibration settles the fill completely so there's no air pockets or gaps that can settle later and cause cracking. On recent projects, we've actually measured eight to nine inches of additional settling after this process. Without doing all three of those steps, natural settling happens over time, and the floor sags and cracks down the middle. If you've ever walked into a basement or garage and seen a large crack running across the floor or the slab sagging on one side, that's because whoever installed it didn't compact the ground properly.
Waterproofing is the second absolutely necessary step. All foundations crack because concrete shrinks as it cures and dries, which creates these little hairline fractures in every pour. The question is whether those cracks are going to let water in. A proper waterproofing system grinds the foundation walls smooth, gets rid of all the loose material, and applies two coats of a flexible membrane that expands with the concrete as it moves. That membrane is kind of like a rubber band around the foundation. Most companies only do one coat since that's the base standard. But two coats is much better because it catches what the first coat missed and fills in all the cracks, divots, and pinholes that just one coat leaves vulnerable.
How Much More Does a Basement Cost Than a Slab for an ADU?
The cost difference between foundation types really all depends on your lot conditions, soil composition, and whether septic work is involved. A slab is the cheapest because it doesn't need as much excavation or concrete. A crawl space adds to the cost because of the extra digging below the frost line and building foundation walls. A full basement needs the most excavation, the most concrete, and the waterproofing labor, so it ends up being the most expensive option most of the time.
The upfront savings of a slab are not worth the long-term issues they create. Repairing a cracked slab means you have to demo and break through the floor. Accessing plumbing underneath also means you have to break through the concrete and then fix it when you're done. Replacing a water heater or HVAC unit that was crammed into a closet because there was no basement means you'll have workers invading your home and disrupting your life. Over a 20-year ownership period, the maintenance and repair costs of a slab-on-grade ADU in Massachusetts will always outweigh the money you saved on digging a basement in the first place.
For families budgeting an ADU project, you don't want to cut corners or worry about saving money on the foundation. It's actually where you want to invest because it gives you access, storage, and improves the long-term living conditions. A crawl space or full basement protects that investment.
Are There Any Situations Where a Slab Makes Sense?
In warmer climates where the frost line sits close to the surface, slabs can be a viable foundation option. In states like Florida, Texas, and parts of California, slab-on-grade construction is standard because the ground doesn't freeze deep enough to cause cracks and other issues. If you're reading advice from national ADU companies or modular providers who work out of those states, they may recommend a slab, and that would be correct for their area.
But Massachusetts is different. We have a 48-inch frost line, freeze-thaw cycling, and the need for below-floor mechanical access, which makes slabs a bad idea for any permanent home in this state. If another builder recommends a slab for your Massachusetts ADU, ask them to explain how they address frost heave, plumbing access, and mechanical storage. If they can't answer those questions for you, call someone else, it's not worth the risk.
Your Foundation Sets the Course for Everything Above It
The families we work with come to us with budgets, timelines, and priorities. The foundation is important for all those things. A crawl space or full basement costs more upfront than a slab, but it gives you frost protection, utility access, mechanical storage, and long-term durability that a slab can't give you in Massachusetts. The ADU you build will be there for a very long time, so the foundation it sits on needs to last just as long.
We will walk your lot, assess your soil conditions and septic situation, and recommend the right foundation type for your ADU before you commit to anything.
Tour a completed ADU and see the foundation quality firsthand
