
Can You Build an ADU with a Two-Car Garage Underneath? (A 900 Sq Ft Plymouth, MA Build)
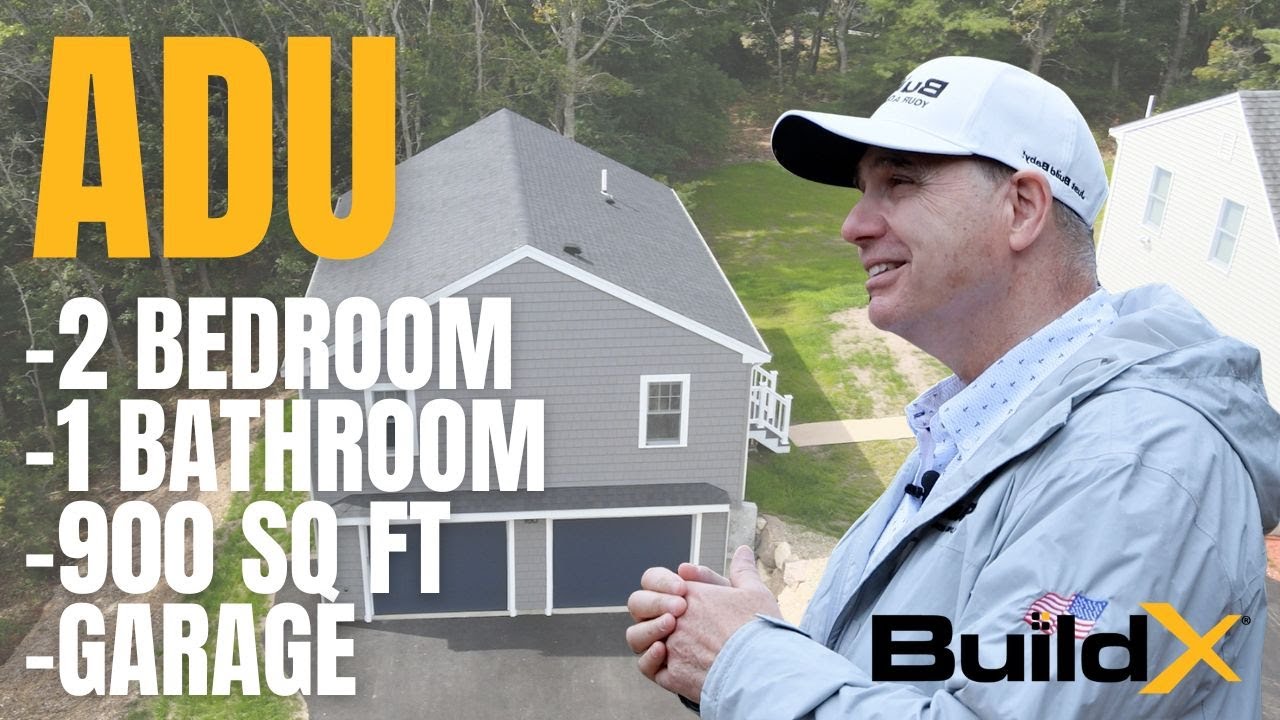
Watch: Plymouth ADU with 2-Car Garage Under! Full Tour of a Custom 900 sq ft Build, BuildX
Most homeowners look at property that falls away from the house and see a problem. The yard goes downhill and the driveway is already narrow. There's a two-car garage with a car in it that never sits outside in the winter, and the owners assume that adding another dwelling means giving one of those things up. Either the slope will cost too much money or the garage will have to go.
My name is Buz Artiano, and I am the founder of BuildX. We've built dozens of ADU projects across Massachusetts, mostly around the South Shore and Plymouth County areas. We are the only team you need: we do the design, permitting, and construction. So we see every phase of a project from the first site visit up until you move in. We evaluate septic constraints, zoning issues, utility connections and the requirements for a permit from the city. Massachusetts allows one accessory dwelling unit by right in single family zoning areas, although municipal building code, health code, and dimensional requirements still apply to every project. You can review the state requirements at mass.gov.
George is our client. We built his 900 square foot ADU on Jessica's Way in Plymouth with a two-car garage underneath it, two bedrooms, one bathroom, and a mechanical room below so the laundry and water heater are away from the living area. The construction took 98 days from digging in the ground to ready to move-in. The thing that made this layout possible is the same thing the homeowners apologized for when we first saw their property. The lot had a hard slope to it and so made the design for that instead of fighting it.
Quick Answer: Yes. A two-car garage will go under a 900 square foot ADU if the lot has enough of a natural slope so that one side of the foundation is at driving level and the opposite side is at living level. On George's Plymouth property, a stone retaining wall divides the grade between the two houses, another stone wall takes care of the rear transition, and the ADU has its own driveway and the main house has a separate one. The garage level also is where the laundry, the water heater, and the plumbing are located and that keep all the upstairs square footage for living space. You can't do this layout on a flat lot unless you build the drop first.
In This Article
Can a Garage Fit Under a 900 Square Foot ADU?
Yes, when the ground is right for it. The garage-under layout depends on one physical condition: enough natural slope across the building so that one elevation is at driving height and the one opposite is at living height. When that slope is already there, you aren't paying to build a second story. You're just paying to finish a foundation wall you had to have anyway and you get a two-car garage out of it.
The property on Jessica's Way was set up for this. The lot came down across the building area, and that's why the finished ADU looks like a single-level home from the back and a two-story one from the driveway side. That's the whole trick. Nothing in the living area changed to make room for the cars.
If you're looking at your own property and trying to decide if you should even think about this idea, three things will tell you most of what you need to know before the design process begins:
- Measure the drop across the area of the proposed building site, not across the whole yard.
- Make sure a driveway would be able to reach the low side at a slope you would actually use in February.
- Check to see where that drop is in relation to your setbacks and lot coverage limits.
A lot that goes down two feet across the building area is a different project from a lot that falls eight. The first one needs to be filled in and a retaining structure in order to become a garage level. The second one already is one.
The Slope Is the Asset That Makes the Layout Work
The slope of the lot does two things: it puts the garage level with the height of the driveway and separates the two homes without using a fence. A stone retaining wall on the right-hand side supports the slope between the main house and the ADU. In the back, we built a small rock wall using stone that was already on the property and that handles the remainder of the transition. There is also one bottom stone that was made to fit in that exact spot.
A retaining wall between two houses does more than just keep the dirt in place. It's what decides the finished elevation of everything that's between the buildings, and then that determines how someone will get from one door to the other. So we decide on the height of that wall first and then the walkway, the side deck, and the driveway elevations are done later, because with a wall that's put somewhere just for structural reasons only you just might have stairs somewhere you don't want them. On a sloping lot, the retaining wall is a decision first about circulation before it's about the soil.
This is also the part of the project that's designed for your own specific lot. A plan that works on Jessica's Way doesn't necessarily work for an ADU in another place. The ADU can be duplicated but the grade work never can.
Do I Have to Give Up Parking to Add an ADU?
No. This property actually gained parking. The ADU has its own private driveway, the main house has a separate one, and we also redid the main driveway too. There are two families and two ways to do it, so nobody has to decide who parks behind whom.
The garage itself will hold two cars with room left to move around them, which matters to George in particular because he likes cars and wanted space to clean and detail in the garage and not outside in the weather. There's a side door so he can park, walk in through a door, and go upstairs without having to lift up the actual overhead door. That changes how the garage is used day to day, especially in winter.
The two homes can be connected without being actually merged. There's a passage door between the ADU and the house for going back and forth, plus a side deck and a walkway so a visitor can come out of one house, walk across at the grade and then go up into the other house. Access for the family and separate front doors are not competing against each other in this situation. That is possible because the grade is right.
What Else Can Live on the Garage Level?
More than just cars, and this is where this design pays for itself twice. The garage level at Jessica's Way has a laundry room with the washer and dryer, a hybrid electric water heater, and electric baseboard heat for that room. Every one of these things means square footage that didn't have to take up some of the 900 feet upstairs.
We put the plumbing in one heated room below the living level for a reason that has nothing to do with layout preference. Water lines that go across an unconditioned area during a Massachusetts winter gives you many freeze points and no easy way to protect them all. With just one room, one heat source, and all the water in it, the risk shrinks to just a single place you can keep from freezing cheaply. The insulated door with gaskets at the bottom of the stairs is the other part. It seals the conditioned living space from the garage air so the heat you are paying for upstairs will stay upstairs.
An energy recovery ventilator is attached to the wall in that same room. An ERV pulls stale air out of the house and brings in filtered outdoor air. It transfers heat between the two so the unit ventilates and doesn't lose any of the warm air that's already paid for. For this job it's there to fulfill the home energy rating requirement in the energy code. It was put on the garage level because that keeps a piece of mechanical equipment out of a closet that would have been storage.
If you're trying to make a criteria list for your own project, this is the thing that separates builders. Ask any builder where the laundry, the water heater, and the ventilation equipment are going to go before you look at a floor plan. In an ADU this size, those three answers will decide how big your living space feels.
Does the Garage Level Count Toward Your 900 Square Feet?
This is the question to settle first, and this ADU project doesn't give you the answer. The 900 square feet on Jessica's Way is just the living area. How a garage underneath is dealt with under a town's building rules is a question for the building department. It's the cheapest question you'll ever ask because it doesn't cost anything and it can change the direction of the entire design.
Massachusetts allows one accessory dwelling unit by right on single-family lots under the Affordable Homes Act, and the state sets a size limit on the unit. The requirements are published at mass.gov. Being by right doesn't do away with anything else: building code, health code, septic capacity, setbacks, and municipal dimensional requirements will all still apply to your property, and they will be enforced locally.
You should bring three things to that first conversation with your building department, before drawings are done: your lot's existing grade, the size you're thinking about, and the question of how the town measures a garage or basement for size purposes. You'll get an answer in one meeting that could save you from a re-design later.
When a Garage-Under Layout Is the Wrong Call for Your Lot
We build these, and we like building them, so you'd think we'd recommend that layout all the time. But on a flat lot we tell people no.
If we have to make the drop that means excavating, bringing in fill and building a retaining wall for no reason other than to create a driving elevation. That work doesn't get you anything you can live in and the money goes into dirt instead of square footage. On a flat lot, the same amount of money will build a larger single-level ADU or a better-finished one. That's the honest trade.
Two other things argue against it. If you don't have cars to protect and don't need a workshop a garage level is expensive storage. And if the low side of your lot faces away from your street access, the driveway that would go to the garage has to cross the property to get there, and that's an additional site cost. None of those are reasons not to build an ADU. They're reasons to put the living space on grade and stop paying for a level you won't use.
Ready to See What Your Slope Will Support?
A lot that slopes away from the house isn't a limitation you have to deal with. On the right property it's the one feature that will give you a two-car garage, a laundry room, and a mechanical space without making the living area one foot smaller. The decision is based on how much fall you have across the building area and where your driveway can reach.
That's measurable, and it's the first thing you should measure.
We will walk your property, measure the fall across your building footprint, and tell you whether you will be able to have a garage below the living space before you spend anything on design.
Walk through a completed ADU or Request a Free Consultation
Call us: (781) 627-7000
