
Can You Build a Full Basement Under Your ADU?
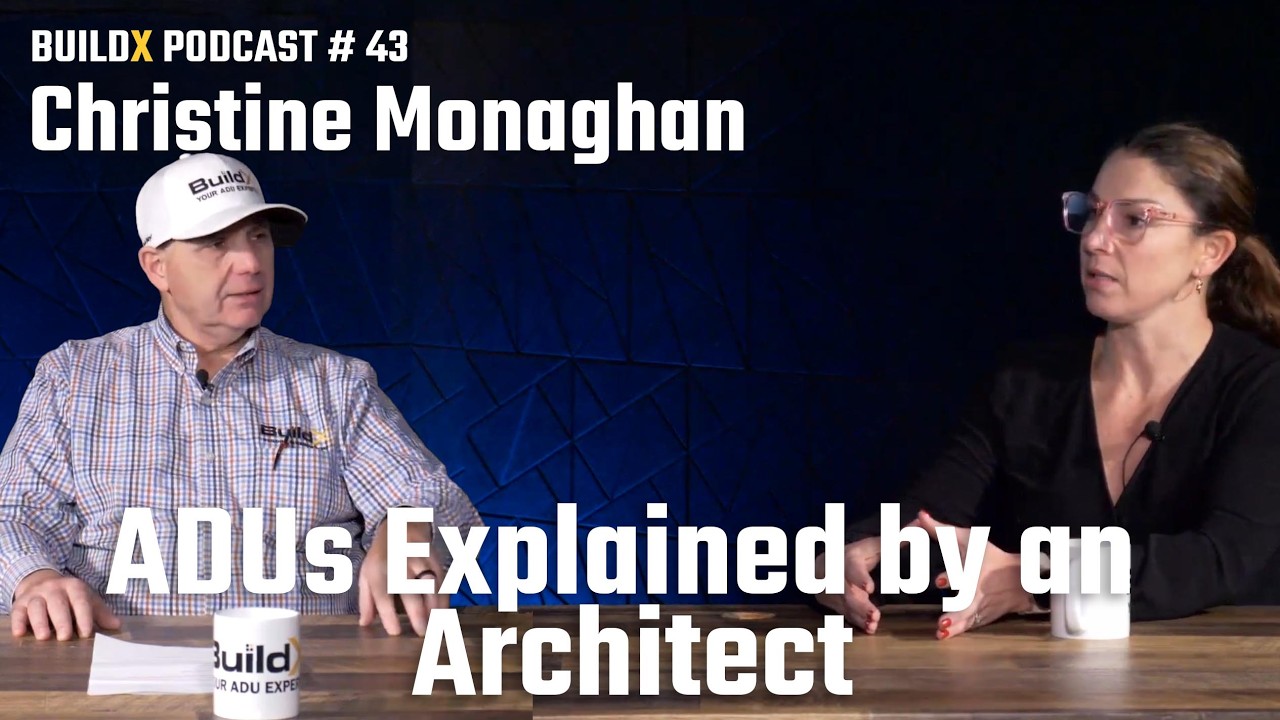
Watch: ADUs Explained by an Architect Who Actually Designs Them | Christine Monaghan
If you're planning an ADU and you know you're going to want lots of storage, a place to put all the mechanicals without taking up space in the house, or just extra space so you don't have to cram everything into a 900 square foot home, then you definitely need an answer to the basement question. When you start looking at floorplans you realize that things get pretty tight without that extra space downstairs, but then someone tells you the basement square footage counts against your allowed 900 sq ft. So then you're feeling stuck because that won't give you any extra space at all, it just splits it up on different levels.
My name is Buz Artiano, and I am the founder of BuildX. We have built dozens of ADU projects across Massachusetts, mostly around the South Shore and Plymouth County. We handle design, permitting, and construction under one roof, which means we deal with building inspectors, basement disputes, and gross floor area calculations on every project. We've dealt with the basement question in towns from Cohasset to Duxbury to Marshfield, and it's not really a yes or no question.
This is one of the most commonly misunderstood concepts in the new ADU law, and it directly affects your design, your budget, and how much livable space you have when the project is done. We're about to tell you everything you need to know about basements, crawl spaces, how ceiling height affects them, and how the gross floor area calculation can work for you or against you.
Quick Answer: In most Massachusetts towns, you can't build a full basement under your ADU without it counting toward your gross floor area (GFA), which reduces the square footage you can have on the main floor. There's one important measurement you want to remember. Remember that if the ceiling is 6 feet 8 inches from the concrete floor to the bottom of the floor joists, the space is officially a basement and counts toward your allowed square footage. But if the ceiling in the space is 6 feet 7 inches or below, it's considered a crawl space and it doesn't count toward your square footage. Most builders go with a 6-foot-7-inch crawl space so it doesn't limit the above-grade square footage.
In This Article
- Can You Have a Full Basement Under Your ADU in Massachusetts?
- What Is the Difference Between a Basement and a Crawl Space Under the ADU Rules?
- How Does the GFA Calculation Affect Your ADU Basement Decision?
- Why Do Most Builders Choose a 6-Foot-7-Inch Crawl Space?
- Does It Vary by Town?
- When Does a Full Basement Actually Make Sense?
- What Should You Do Before Choosing a Foundation Type?
Can You Have a Full Basement Under Your ADU in Massachusetts?
You can, but you really shouldn't because of the way they calculate the gross floor area in the new ADU laws, which you can see at mass.gov. A full basement, which is officially defined in the law as any below-grade space with 6 feet 8 inches or more of clearance from the concrete floor to the bottom of the floor joists, counts toward your ADU's total allowed square footage. Since most ADUs in Massachusetts are only allowed to be 900 sq ft (or 50 percent of the main home's GFA, whichever is less), every square foot of basement that's 6 foot 8 inches or more, takes away from your above-grade living space.
That means if you build a 900-square-foot ADU with a full basement underneath, that would end up being an 1800 square foot home. Under the law's size limit, that's not allowed. So you have to make a choice, either a full basement with a much smaller living area above, or a crawl space that doesn't take anything away from your allowed 900 square feet.
What Is the Difference Between a Basement and a Crawl Space Under the ADU Rules?
The difference is only a single inch. A space with a clear height of 6 feet 8 inches or more is classified as a basement under the law's definition. But if the space is one inch shorter, so 6 feet 7 inches or below, it's a crawl space.
That single inch determines whether the underground space counts toward your ADU's 900 square feet. At 6 feet 7 inches, you have a crawl space that gives you room for mechanicals and storage, without taking anything away from your main living area. At 6 feet 8 inches, you have a basement that counts toward your square footage and reduces how much you can build above ground.
This is a very specific law, there's no gray area. We've done a lot of these projects and we noticed that the measurement from the concrete floor to the bottom of the floor joists is one of the very first things a building inspector checks. You don't want that measurement to be 6 feet 7 and three-quarters inches and hope they don't measure super precisely. You need it to be exactly 6 foot 7 inches.
How Does the GFA Calculation Affect Your ADU Basement Decision?
Here's where it gets interesting, because the GFA calculation applies differently to your existing home than it does to your ADU.
For your existing home, a basement that's 6 feet 8 inches or taller counts in your favor. The state's ADU law defines GFA as including basements of code-compliant height for the primary structure. So if you have a 1,200-square-foot house with a full basement that has a ceiling height of 6 feet 8 inches, your home's GFA is technically 2,400 square feet, even if the basement is completely unfinished. Since the ADU size limit is based on a percentage of the size of the main house, a bigger GFA means you can build a bigger ADU.
Here's a real example from one of our projects so you can understand a little better. A family with a 1,200-square-foot house and a full basement at 6 feet 8 inches has a GFA of roughly 2,100 square feet once you subtract wall thickness and staircases. Instead of only qualifying for a 600-square-foot ADU using the 1200 square foot measurement of the main home, they qualify for a 900-square-foot ADU by right because the square footage is technically 2100. That means you can build a comfortable two bedroom ADU, instead of one with a single bedroom that feels cramped.
We see this scenario all the time. There are families with 1,400-square-foot homes and full basements who want to build a two-bedroom ADU for their parents. If they didn't have that basement square footage counting towards their GFA, they would be limited to only a 700 square foot single bedroom ADU. It just doesn't work out well, but when we count the basement toward the main home's GFA, we can get them into a 900-square-foot ADU that's actually what they really wanted. The benefit of counting the main home's basement toward GFA is much better than having a basement under the ADU. We've done this a lot of times and we've evaluated this on every project and it almost always works out in your favor.
Why Do Most Builders Choose a 6-Foot-7-Inch Crawl Space?
Because it leaves them free to build the full 900 square foot home above ground. A 6-foot-7-inch crawl space gives you plenty of room for HVAC equipment, a water heater, electrical panels, plumbing access, and tons of storage. It's not exactly comfortable for standing or living in, but it's extra functional space that doesn't count against your allowed living space upstairs.
From a practical standpoint, most ADU crawl spaces don't have an inside stairway because it takes up too much space. Instead, access is through an outside entrance. That makes it less likely that anyone would try to finish the crawl space and make it into a living area later, which is what the law was designed to prevent.
We've spoken with more than a dozen building inspectors about this and they all pretty much say the same thing. They either require no full basement or they default to a 6-foot-7-inch crawl space. Most inspectors aren't trying to make your life difficult, but they have to enforce the GFA rules as written, and the 6-foot-7-inch crawl space is the easiest way to stay within the regulations.
Does It Vary by Town?
Yes, 6-foot-7-inch is the standard for most towns, but interpretation depends on the building inspector and building commissioner. Cohasset, for example, has the 6-foot-7-inch crawl space standard, and so do a lot of South Shore towns. Some towns have slightly different interpretations, and a handful have local bylaws that allow ADUs to be even bigger than the 900-square-foot state limit if they get a special permit, which can change the basement calculations.
Towns like Norwell allow ADUs up to 1,300 square feet. Plympton's limit is 1,200 square feet. Bourne allows up to 1,500 square feet. And Cohasset has an ADUL (ADU Large) category with no actual cap, requiring only a special permit. In these towns, the conversation about whether to include a full basement under the ADU is a bit different, because the GFA doesn't limit you as much since you're allowed more square footage anyway.
Just remember that before you commit to a foundation plan, confirm your town's specific GFA interpretation and size limit with the local building department. What works in Plymouth may not apply in Duxbury or Marshfield.
When Does a Full Basement Actually Make Sense?
There is a good argument for putting a full basement under an ADU, and it is based on a viewpoint of endurance and being efficient. If you are already digging a foundation, you are already disturbing the soil, paying for needed equipment, and pouring the concrete as well. Going from a crawl space to a full basement adds cost, but the small gradual increases in the cost will be less than starting from scratch. From the standpoint of material and energy, you are either making a space that you can live in or leaving the hole as just an empty space.
However, the regulations that are in place at this time discourage a basement for by-right ADUs. The concern is simple: if a family decides to build a 900-square-foot ADU and put in a full walkout basement that they finish off, there is now a 1,700-square-foot house. That is much bigger than the original planned scale of the ADU. Until the law changes, there is a GFA penalty that makes it not practical for most of the by-right projects.
If your town allows ADUs bigger than 900 square feet by getting a special permit or an exception to the local bylaws, and you need that extra basement space for access, mechanical systems, or actual storage requirements, then a full basement might be worth having. We look at this on a case-by-case basis because it depends entirely on the town, the lot, and the needs of the family.
What Should You Do Before Choosing a Foundation Type?
The basement question is not a yes-or-no decision by itself. It is based on the calculation of the GFA, a question of regulation that is different with each town, and a design trade-off that will affect every other part of your ADU project. Because of that you should know your main home's GFA, understand how the 6-foot-7-inch threshold works, and check your town's rules before you decide on a plan for the foundation.
We will evaluate your property's GFA calculation, check on your town's basement and crawl space rules, and help you choose the type of foundation that will give your family the most usable space.
Walk through a completed ADU and see the crawl space firsthand
