
Do You Need a Civil Engineer for Your ADU in Massachusetts?
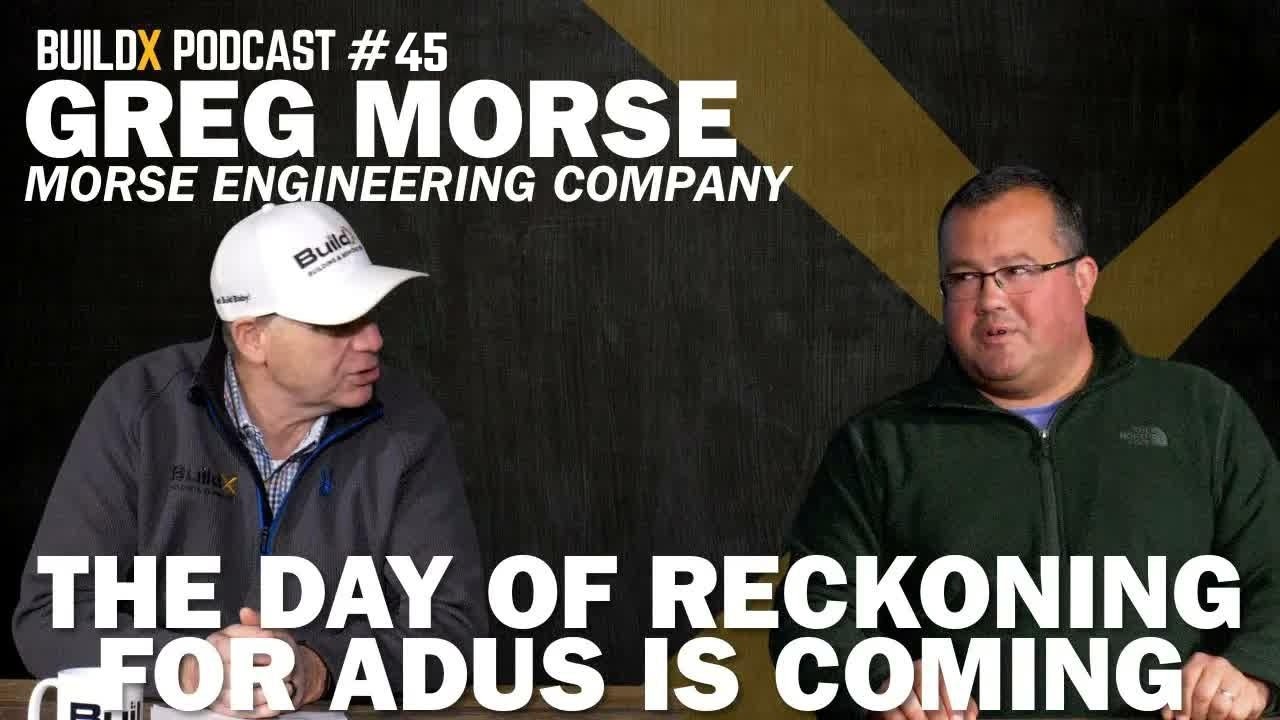
Watch: ADUs, Septics, and Setbacks: The Real Constraints Nobody Talks About
You have a backyard, a rough idea of the building you want, and a builder who says he will put a plan together. To add an engineer to that list seems like you are paying two professionals to draw the same picture. That's a reasonable response and we hear it a lot in the first few meetings, until the survey is done and the lot won't hold what the floor plans are supposed to be.
My name is Buz Artiano, and I am the founder of BuildX. We've built dozens of ADU projects across Massachusetts, mostly around the South Shore and Plymouth County areas. We are the only team you need: we do the design, permitting, and construction. So we see every phase of a project from the first site visit up until you move in. We evaluate septic constraints, zoning issues, utility connections and the requirements for a permit from the city. Massachusetts allows one accessory dwelling unit by right in single family zoning areas, although municipal building code, health code, and dimensional requirements still apply to every project. You can review the state requirements at mass.gov.
We aren't taking a neutral position and it doesn't favor us. We tell homeowners to hire a civil engineer before we give them a price for a detached ADU, and we encourage them to do it soon, because it will be less expensive before they've become attached to a floor plan. The engineer's the person who will decide if the lot is one that can hold an ADU at all. That's a different question than whether the ADU is designed well, and it's one that can end the project.
Quick Answer: Yes. For a detached ADU in Massachusetts, you should hire a civil engineer and a land surveyor. This will accomplish three things: there will be an instrument survey that shows property lines, topography and where the zoning setbacks are on your actual property, a proposed site plan that's designed around the dimensions your architect or builder gives them, and then the town permits. The engineer will come during construction to stake the foundation and driveway corners. Before any of that, a free desktop app that uses state mapping data will tell you in minutes if wetlands, floodplain, or existing lot coverage are going to be a problem. The free screen is not an actual survey though and it won't get you a permit.
In This Article
- Do I Actually Need a Civil Engineer, or Can My Builder Handle the Plans?
- What Does the Free Desktop Screen Tell You Before You Spend a Dollar?
- The Instrument Survey Is Where Approximation Ends
- What Does the Site Plan Step Actually Involve?
- Who Carries Your ADU Through Town Permitting?
- The Two Jobs the Engineer Does After Your Permit Is Issued
- Can You Reuse a Survey You Already Paid For?
- What Should You Ask Before You Hire a Civil Engineer?
- Is There a Point Where You Do Not Need an Engineer Yet?
- Get the Ground Answered Before You Draw the Building
Do I Actually Need a Civil Engineer, or Can My Builder Handle the Plans?
Massachusetts allows an ADU of up to 900 square feet by right in single-family zoning districts under the Affordable Homes Act, and cities and towns can't require a special permit for the use. What they can do is require a site plan review, Title V compliance, and their own regulations that deal with setbacks and the size and height of the ADU. The state's summary of what municipalities can and can't do is posted at mass.gov.
Read that division carefully because it's the complete answer. The by-right law took away the discretionary hearing but it didn't remove the need for a plan. Someone still has to do a plan that shows where the building is in relation to the property lines, how the grade works and how the utilities will get to it. In Massachusetts that plan has to have a licensed professional's stamp.
Your builder designs the building and a civil engineer and a land surveyor decide if your lot will hold it. Greg Morse, president of Morse Engineering Company in Scituate, talked about this when we had him on the show: when most people think about an ADU, he isn't the first person they talk to. They call a builder. His firm is about half civil engineers in the office designing sites and systems, and surveyors out in the field, measuring property lines and staking work in the ground.
For our Massachusetts projects we think of the lot review as something that everyone else has to wait for. Zoning's the part that a homeowner can look up in the town bylaw. But the ground under the lot is an unknown and no amount of good architecture has the answer.
What Does the Free Desktop Screen Tell You Before You Spend a Dollar?
A desktop screen is a preliminary review of your property that uses public mapping data and you can use it from your desk with no actual visit and no charge. Greg Morse's firm uses one during the first phone call. It will give you an approximate location of where your property lines are and if there are any wetlands or floodplain that touch your property, what portion of the lot the current house already covers, and about where there's enough space to put another building.
You can use a version of it yourself. The state's mapping tool is public and free at mass.gov, and it has parcel boundaries, wetlands layers, elevation contours, and recent aerial photography.
The point of this free ten free minutes is that it can end the discussion. If you have a lot that's mostly wetland or one where the current house and driveway take up all the coverage that's allowed, you're able to determine that before anyone charges you anything. Finding it out after a design deposit costs the deposit.
The Instrument Survey Is Where Approximation Ends
Greg Morse used one word when he described what the desktop screen gives him: approximation. That word is the limit for this entire step. And it's the part that homeowners overlook. An approximation is good enough for a yes or no conversation, but it isn't enough for putting a permanent structure next to a setback line.
An instrument survey is field work. A crew comes to the property with a total station and survey-grade GPS and marks the actual property lines, the topography, which is the shape and elevation of the ground, and then puts the setback lines for the zoning on that lot. Morse Engineering says current GPS accuracy is at plus or minus 0.02 feet, about a quarter of an inch.
Compare those two things. Property lines on a public map can be several feet off, and although you can't see several feet on a screen, it can destroy your setback. The survey is the document that changes your property from a picture into measurements that a foundation can be built to.
What Does the Site Plan Step Actually Involve?
Once there's a survey, the next thing is the proposed site plan and Greg Morse called it what it is: a mathematical process. The engineer takes the first size that's supplied by the architect or builder, puts it on the surveyed lot, and sends it back. Then the changes start: turn it a few degrees, find a place for a second parking spot, figure out how water, power, and waste will get to the new building. These back and forth changes are a step, not a delay.
We think of the interior layout as loose until the first site plan is done and we recommend that the homeowner do the same. The reason is the order of the process. Rotating a building fifteen degrees on paper is just one change. But rotating it after the interior is decided will move every window, change which rooms get morning light and move a kitchen wall off the plumbing wall that we had planned around. The driveway is the part more people underestimate than any other. Another parking space and a turnaround will take up more backyard than an ADU does and once the driveway is put in, the ADU's place is already decided. So we let the site plan decide where the ADU is going to be then we design inside it. A floor plan for a lot that doesn't have space to hold it is the most expensive drawing in the entire project.
Who Carries Your ADU Through Town Permitting?
When the site plan is finished, it goes to the third part of the engineering plan, which is permitting. The stamped plan set goes to the town, and the engineering office is who will deal with it. Homeowners often expect that the builder will handle this. On a detached ADU with a new site that has to be excavated, this is part of the engineering, because the engineer is the one who stamped the drawing the town is reviewing.
Find out the answer to this question early: who holds the engineering contract, you or your builder. On some projects the homeowner will hire an engineer directly, but on others the builder does. Both arrangements are fine and both are common. What matters is that it is put in writing before the survey is ordered, because whoever holds the contract is the party the engineer takes direction from, and the one who gets the bill.
The Two Jobs the Engineer Does After Your Permit Is Issued
The first is staking. When the builder's ready to break ground, the field crew comes back and marks the corners of the foundation and the corners of the new driveway on the actual dirt. Every measurement that came out of the survey and the site plan will be transferred to the ground at this point. And everything poured afterward will use those markers for a reference.
The second is construction-phase support. Greg Morse put it this way: you can anticipate a great deal, and you still never fully know what is underground until you open it. When a crew comes across water, or a ledge, that means that bedrock is close enough to the surface to interfere with excavation. So the engineer comes back out, looks at it, and makes adjustments. A big part of his firm's work deals with inspections and consultations for exactly this reason.
One practical detail from his point of view is something homeowners don't hear: stakes get destroyed. A dump truck may run over a corner stake and the crew needs the engineer to come back and reset it. It's a good idea to ask about the cost of re-staking before it happens, and also how the site will protect that stakes after they are put in.
Can You Reuse a Survey You Already Paid For?
If work's been done on your property before, there is already a survey of it somewhere. Getting the septic replaced is the most common reason a residential property gets surveyed. A septic replacement is the most common reason a residential lot gets surveyed. Greg Morse's answer on reuse was this: often, yes, that survey can be used.
He qualified it this way, and we do as well. The field crew still goes back out to add to the existing survey and check current conditions, because an addition like a shed, fence, patio or driveway changes the survey. The point is that the cost to add to an existing survey is less than starting over and also faster.
Get a copy of your property file before you talk about engineering, and find the drawing with a surveyor's stamp on it, and bring it with you. That one document is the best way to cut down on the cost of it.
What Should You Ask Before You Hire a Civil Engineer?
Engineering proposals are not all the same and two proposals that use the same three words can cover different amounts of work. Before you compare two proposals, make sure you're comparing the same work. The table below outlines what each step does and, just as importantly, what each step doesn't do.
| Step | What it delivers | What it leaves out |
|---|---|---|
| Desktop screen (no fee) | Approximate property lines, is there are wetlands or floodplain, current lot coverage, rough remaining building area | Any measurement you can use to build, any stamped drawing, any permit |
| Instrument survey | Field-measured property lines, topography, and zoning setback lines drawn onto your lot | The design of the ADU, the decision about placement, the permit |
| Site plan and permitting | Building size put on the surveyed lot, driveway and utility routing, the stamped package submitted to the town | Construction staking and construction-phase site visits, which are commonly billed separately |
With the work clear, the questions that protect you are short and specific:
- Ask whether the proposal is divided into separate steps so you can stop after the survey if the lot won't work.
- Ask whether staking and construction-phase visits are included with the fee or are going to be billed when they happen.
- Ask whether an existing survey on the property can just be added to instead of completely replaced.
- Ask who has the engineering contract, you or your builder.
- Ask how re-staking is charged when a stake is destroyed on site.
We're not going to put out a cost range for this work and you should be suspicious of any builder who does. We don't determine those fees. They will change with the size of the lot, the terrain, how close the wetland is and how much usable survey information the property already has. A cost that we came up with here would only make your first real proposal look wrong. Ask for the fee in writing, broken down into the three steps, and ask for it before you order anything.
Is There a Point Where You Do Not Need an Engineer Yet?
You'd assume a design-build company would always encourage you to hire more professionals. Here's the honest version.
If you're still not sure if an ADU will work on your property at all, you don't need to hire anyone right away. It costs you nothing to open the state mapping tool yourself, or call an engineer and have them look at your parcel while you're on the phone with them. Neither one of those means you have to do anything and neither one requires a builder.
When you do decide to hire an engineer, you're paying a licensed professional who doesn't work for us. We hire this work out. We're advising you to pay someone else before you pay us, because the alternative is we design a building for property that it can't be built on. And you pay for that discovery later at a far greater cost.
There is one place we won't soften the message. The free screen isn't a substitute for the survey.
Get the Ground Answered Before You Draw the Building
Your decision is not if you should spend money on engineering, it's when. Spend it before the design is finished and it will get you a frame you can trust. If you spend it later it will buy you a revision.
If your lot has no issues, this is something you plan for and stop thinking about. If it isn't you will want to know that in the first month rather than later. Either way the order of operations is the same: know the lot, then draw the building.
We'll do the desktop screen on your parcel, walk you through the survey and site plan work your property is going to need, and help you find a licensed civil engineer before you commit to a floor plan.
Walk through a completed ADU in person or Request a Free Consultation
Call us: (781) 627-7000
