
Can I Convert My Garage, Basement, or Attic into an ADU?
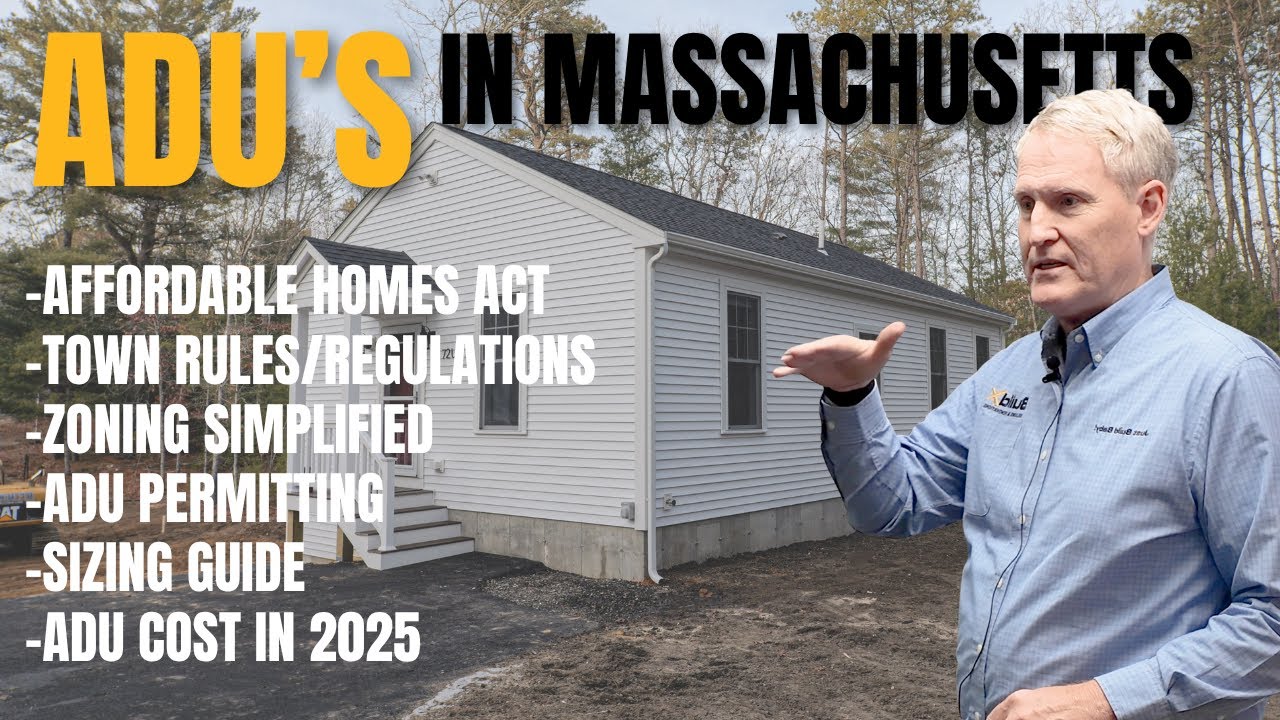
Watch: Massachusetts ADU Law Explained: The Affordable Homes Act (2025 Update)
You have a two-car garage that's currently serving no real purpose. Or maybe a basement that just collects humidity and stresses you out. Or even an attic that stores holiday decorations and not much else. At some point, when you were looking at ADUs, you stumbled across the idea that you could convert one of these spaces into a fully functioning ADU, and now you want to know if you really could do that. You want to know what it takes, and whether it's a better idea than building a new ADU from scratch.
My name is Buz Artiano, and I started BuildX. Since then we've built dozens of ADUs all over Massachusetts, but most of our builds have been around the South Shore and Plymouth County areas. We handle all the design, permitting, and construction ourselves, and we deal with everything from septic issues to zoning requirements on every project. We have been asked the question about garages, basements, attics, and sheds quite often, and the answer is rarely as simple as people think.
The Affordable Homes Act made ADUs a by-right option in Massachusetts, which means your town can't deny you the right to build one. But "by right" doesn't mean it's going to work like magic. Converting existing space into a code-compliant ADU involves egress requirements, minimum room configurations, bringing everything up to code, and lots of other things that can catch you off guard. We're going to talk about each conversion type and explain what the law requires, and help you decide whether converting existing space or building new is the better option for you.
Quick Answer: Yes, Massachusetts law allows you to convert a garage, basement, or attic into an ADU. However, every conversion has to have kitchen space, bathroom space, living space, and sleeping space with code-compliant egress. Basement conversions can be the most difficult, mostly because of egress and ceiling height. Garage conversions require full build-out since garage square footage doesn't count toward your ADU size limit. Attic conversions have 6-foot-8-inch ceilings. A lot of times converting existing space costs as much as building new, with more structural compromises.
In This Article
- Can You Legally Convert Existing Space into an ADU in Massachusetts?
- What Makes Basement Conversions More Difficult Than You Would Expect?
- Does a Garage Conversion Count Toward Your ADU Size Limit?
- What Are the Requirements for Converting an Attic into an ADU?
- Is It Cheaper to Convert Existing Space or Build a New ADU?
- When Does Converting Existing Space Make More Sense Than Building New?
- How Do You Know Which Path Is Right for Your Property?
Can You Legally Convert Existing Space into an ADU in Massachusetts?
Yes. Under the Affordable Homes Act, Massachusetts homeowners can convert a basement, attic, garage, or even an existing shed into an ADU. The law doesn't restrict ADUs to new construction only. Any space that meets the state's requirements qualifies.
The catch is what "meets the requirements" actually means. To qualify as an ADU, the converted space has to have four basic things. A kitchen space, bathroom space, living space, and sleeping space. It can be set up as a studio, but all four functions must be present. The other thing is that it has to have a separate entrance that meets code. The door can just lead outside, or it can open into a shared hallway, but both the main house and the ADU have to have a separate entrance. A closet door between the two doesn't count. It must be a real, code-compliant door.
These are just the very baseline requirements that apply to every ADU. The specific challenges depend on which space you are converting. You can review the full ADU requirements under the Affordable Homes Act at mass.gov.
What Makes Basement Conversions More Difficult Than You Would Expect?
Basement conversions are what most people ask us about first and then usually quickly decide against it. It's obvious why people consider the basement. It's enclosed, and it feels like the cheapest way to build an ADU. Unfortunately it's more complicated than that.
The main issue is egress. Building code requires a safe, accessible way out of any living space. Most already existing basements weren't designed with ADU-grade egress in mind. Adding compliant egress windows or exterior access usually means having to excavate or make major changes to the structure. That and waterproofing can make the costs up quickly.
Ceiling height is the second major issue. The state requires a 6-foot-8-inch ceiling height in order to qualify as a livable area. If your existing basement has ceilings below that height, the space doesn't count as a livable area, and extensive structural work would be required to lower the floor or raise the structure.
Other things that make basement conversions more expensive than most people think are moisture management, HVAC routing, plumbing access, and natural light. We've talked with a lot of homeowners who approached us about basement conversions, and in most cases, the structural work that had to be done would have brought the total cost close to what a scratch build ADU would cost, and it would give them fewer design options and more compromises.
Does a Garage Conversion Count Toward Your ADU Size Limit?
No. Garage space never counts toward your ADU square footage under the Affordable Homes Act. This is an important thing to remember because it changes the math for people who assume a garage conversion will give them an advantage on the square footage.
The size limit for a Massachusetts ADU is either 900 square feet or 50 percent of the main home's gross floor area, whichever one is smaller. Gross floor area is measured from the inside of the walls, that's something fairly new that the state adopted. But garage space is always excluded from that, regardless of configuration.
That basically means that if you convert a two-car garage into an ADU, you're building out a raw shell. The garage gives you walls and a roof, but you still need to add everything else like insulation, interior framing, plumbing, electrical, HVAC, kitchen, bathroom, flooring, and code-compliant egress. You're still doing a full construction project, just inside an existing envelope.
We have a floor plan that's very popular where the entire lower level is a two-car garage and the ADU sits on top. That gives you covered parking and a fully independent living space above, and it avoids all the issues that can come with trying to retrofit a garage and turn it into a home. The garage-under design also keeps the ADU footprint compact on the lot, which is important on properties with tight setback requirements or small lots. When homeowners ask us about garage conversions, we always walk them through both options. They can either convert the existing garage or build above or next to it. In most cases the second option wins on livability, and the cost difference is usually smaller than you'd expect.
What Are the Requirements for Converting an Attic into an ADU?
Attic conversions can work if the ceiling is high enough. The state counts attic space as livable gross floor area if the ceiling height hits 6 feet 8 inches. If your attic meets that measurement, you can convert it into an ADU without that space counting against the standard square footage the way it would if you built a detached ADU.
The requirements stay the same as any conversion. You need kitchen space, bathroom space, living space, sleeping space, and a code-compliant entrance with defined doorways. For attic conversions, the entrance typically means a dedicated stairway that meets building code width and headroom requirements, not a pull-down ladder or a narrow passage that's only for occasional storage access.
Attic conversions also have to think about the structural load. Most residential attics were framed to support a roof, not an entire living space with the weight of furniture, appliances, and people. Reinforcing floor joists, adding plumbing and electrical through existing framing, and routing HVAC into an attic space all make things a bit more complicated and expensive.
The advantage of an attic conversion, when the space supports it, is that the living unit doesn't expand the building's footprint. For properties with limited lot coverage or tight setbacks, an attic ADU may be the only option that works within the site constraints because there just isn't enough space on the lot.
Is It Cheaper to Convert Existing Space or Build a New ADU?
People almost always assume that a conversion will save money because the space already exists. But that's not the case when you break down what a conversion actually requires.
A garage gives you a shell with no insulation, no interior walls, no plumbing, and no HVAC. A basement gives you below-grade space that needs extra entrances, moisture management, and major structural modifications. An attic gives you unfinished framing that needs floor reinforcement, a stairway, and full mechanical systems. In each case, you are adding the same components that go into a new build, but you are working within the constraints of an existing structure that wasn't designed to be lived in.
Small ADUs in Massachusetts, in the 550 to 750 square foot range, typically run between $190,000 and $250,000. Larger ADUs in the 750 to 900 square foot range run between $250,000 and $350,000. That's for stick built ADUs where the design is optimized from the start. Conversions can cost close to that and give you less functional layouts, lower ceiling heights, and more compromises in natural light and ventilation.
The scenarios where conversion makes clear financial sense are not common. A basement with the right ceiling height, easy egress access, and dry conditions, or a garage with a footprint that naturally accommodates the four required living functions. Outside those situations, the cost savings are minimal and you're giving up a lot of benefits.
When Does Converting Existing Space Make More Sense Than Building New?
We build the majority of our ADUs as stick-built structures, so you might think we would only ever tell you that new construction is the way to go, but that's not true.
Conversion can be the better path when the existing space has the right starting conditions like adequate ceiling height, accessible egress, good structural framing, and a layout that can accommodate kitchen, bathroom, living, and sleeping functions. If your property has tight setback constraints that prevent new construction, or if lot coverage limits leave no extra space for a detached or attached addition, conversion may be your only option.
The honest assessment is whether a conversion works best when the existing space was almost livable to begin with. The further it is from livable conditions when you start, the closer you get to the cost of new construction, and the more compromises you are stuck with in the finished product. We help people look at both options during our initial site assessment, because the right answer depends on the specific property, not on a general rule.
How Do You Know Which Path Is Right for Your Property?
The question is not whether Massachusetts law allows conversions because it does. The question is whether your specific space, on your specific lot, with your specific goals, makes conversion the smarter decision compared to building new. That answer requires a site evaluation, not a Google search.
Every property we assess starts with the same basic things. Lot constraints, existing structure condition, septic or sewer status, and the homeowner's intended use for the ADU. Whether you are leaning toward converting a garage, finishing a basement, or building from scratch, the evaluation process clarifies which path delivers the best outcome for your investment.
We will evaluate your existing space, assess code compliance requirements, and give you a clear comparison between conversion and new construction for your specific property.
Tour a completed ADU to see the finished product or Request a Free Consultation
Call us: (781) 627-7000
