
What Does It Cost to Walk Your ADU Floor Plan at Full Scale Before You Build?
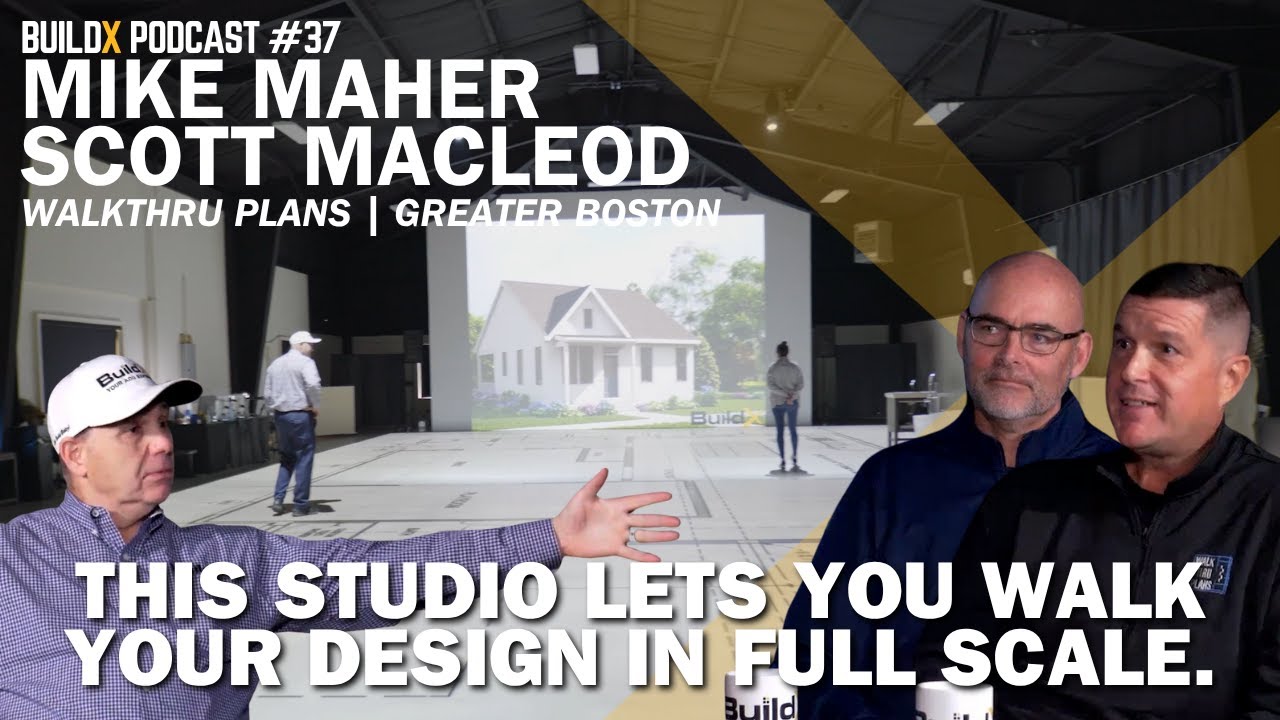
Watch: Your Floor Plan Projected In Full-Scale: Walkthru Floor Plans | BuildX Podcast #37
You've already spent quite a bit of money to hire a designer to create the perfect floorplan. Then you have to spend more money on the engineering, and what's called a plot plan, and then of course there's the permit fees. But somewhere through the grapevine you heard that there is a company in Plymouth where they project your floorplan onto the floor at life size so you can literally walk through the rooms as if it were already built. That sounds really neat, but it's just another thing that costs money. You've already spent significant money and you haven't even started building yet.
My name is Buz Artiano, founder of BuildX. We've built ADUs all over Massachusetts, mostly over on the South Shore and in Plymouth County. In those places we run into issues with septic capacity, lot coverage limits, and town reviews. All those things decide what you can even build on your property in the first place. We handle everything from design and permitting, up through the end of construction. Because of that, we take the hit for you every time the plan changes. That's why we tried to find a way to help us visualize and confirm things on plans and layouts in the first place.
We took four or five meetings with different vendors and paid for everything ourselves before we ever referred anybody to a projection studio. It turns out that the price for these places isn't really a set number, it depends on a lot of things. Like how many sessions you buy at a time, whether you're building one home or using it for your clients all year, how long the sessions stay good for, and how far you have to drive to get to the studio. Most homeowners only buy the one session, so the cost ends up being only a couple hundred dollars different from what it cost to print the plan on paper.
Quick Answer: Walkthru Plans in Plymouth charges $995 for a one-hour session, which is what most people building a single ADU will buy. Buying more sessions brings the hourly rate down: $875 per hour for two sessions, $800 per hour for three, and $600 per hour if you pay a yearly subscription of 24 sessions for $14,000. Sessions expire after one year. We got all these rates from co-owners Scott MacLeod and Mike Maher on our podcast back in late October, and they also told us the rates are negotiable. Confirm current pricing directly with Walkthru Plans before you count on a number though.
In This Article
- What Does a Full-Scale Plan Walkthrough Cost in Massachusetts?
- Where Each Pricing Tier Actually Earns Its Keep
- Am I Paying to See a Drawing I Already Own?
- What Does This Fee Buy That a Change Order Cannot?
- What Should You Budget Beyond the Session Fee?
- When a Full-Scale Walkthrough Is Not Worth the Money
- How Do You Decide If This Belongs in Your ADU Budget?
What Does a Full-Scale Plan Walkthrough Cost in Massachusetts?
A full-scale walkthrough means your floor plan is projected onto a studio floor at full size, so it's exactly how the home will look when it's all finished, you just walk through it like you normally would. This specific service is new enough that there's no trade standard as far as price. The prices we can put on the record are the ones Scott MacLeod and Mike Maher, co-owners of Walkthru Plans in Plymouth, gave us on the show.
The rate is hourly, and that's because that's how long one plan review takes. Mike Maher told us a client walked a 6,000-square-foot home in one hour. The thing that changes the price is not the size of your plan. It's how many hours you commit to up front. The chart below shows you how the pricing works.
| What You Buy | Rate Per Hour | What You Pay | Built For |
|---|---|---|---|
| One session | $995 | $995 | Someone just building one project |
| Two sessions | $875 | $1,750 | Someone expecting to make changes and need a second walkthrough |
| Three sessions | $800 | $2,400 | A larger build or a small design team |
| Annual subscription, 24 sessions | $600 | About $14,000 | Builders, architects, developers, and realtors |
Two figures in that table are just where we did the math for you. Scott MacLeod gave the hourly rates for the two-session and three-session bundles, so we just multiplied it out. The subscription total is what he told us, he said it was about $14,000. Mike Maher also referenced a six-hour package that he didn't give a price for on the podcast, so ask for them directly about that.
All those numbers came off a podcast recorded at the end of October, and none of it is BuildX pricing. Scott MacLeod told us that the rates can change, and he said pricing is negotiable. Confirm the current rate card with Walkthru Plans before you commit to anything.
Where Each Pricing Tier Actually Earns Its Keep
Scott MacLeod said that the pricing structure is really created more for establishing new partnerships with builders and developers, where the repeat business is, and that they work with individual homeowners only when someone is doing a major build or a renovation. Mike Maher said the subscription pricing is the same way. It's meant for the architect, the builder, the developer, or the realtor who is working with multiple clients a day.
The important thing to remember is that the discount only pays if you use it. The 24 sessions expire after one year. We asked whether unused hours roll forward, and the answer was no. If you use all 24 sessions, then it costs you about $600 an hour. If you only use 10 of them it ends up being $1,400 a session, which is worse than paying for one session ten times.
Get the usage terms in writing before you sign any type of annual contract. The session count and the month-to-month flexibility were described several different ways on the podcast, and if you do the subscription wrong, it's the most expensive way to do this.
Am I Paying to See a Drawing I Already Own?
This is the real objection, so let's give it an answer with a real number. Printing one floor plan at full size is about $800, every time we print one. That's what we spend on our own projects, and it's the closest thing we have as far as comparing the cost of seeing a plan at life size versus on paper.
The reason that number never came down is that a printed plan is a consumable, not an asset. The sheet you roll out is a snapshot of one revision. As soon as you move a wall, that sheet is no longer usable and you have to buy another one for the same $800. A projection is rendered off the file, so changing things costs the designer's time but nothing at the studio. When we set $995 for a session against roughly $800 for a print, we are not comparing two prices for the same thing. We are comparing a cost that you have to pay again for every change and a cost that ends when the plan is right.
There's one other condition. The drawing has to have a scale. Walkthru Plans asks for plans 48 hours ahead so they can confirm the scale and have the file loaded, and the projection gets trued by measuring one long run on the floor and fine-tuning until it's scaled one to one. Files go in as PDF, JPEG, or CAD. If your designer hasn't given you a scaled drawing yet, you're not ready to book an appointment. If you book too early you could be wasting money.
What Does This Fee Buy That a Change Order Cannot?
A change order is a change to work you've already contracted, and they cost money. That's because change orders are issued after the crew is on site and the material has already been ordered. It means labor has to be undone, which puts you behind schedule, and sometimes the supplier won't take back materials, so you have to pay for all new stuff. Here is Scott MacLeod's argument for spending money upfront. Put a little more time and a little more money into walking the plans and getting everyone on the same page, and you reap it on the back end in money and time saved.
Mike Maher also told us that the changes a client made in just one session would have cost a lot of money if he had done it mid construction. We don't know exactly how much, because he didn't tell us, but we know from experience that the cheapest change on any construction project is the earliest one, preferable when everything is still being drawn.
Here's the reason you only need one session when you're building something as small as an ADU. The studio projects 40 feet by 70 feet, which is 2,800 square feet. A 600 to 900 square foot ADU is easily projected with room to spare. So no need to pay for extra hours the way a 6,000 square foot home would need to. When you're dealing with a small ADU, you only need that one hour.
What Should You Budget Beyond the Session Fee?
The studio is in Plymouth, which for most of the families we work with is the short part of the trip. We said on the show that for anyone building in Hyannis, Weymouth, Norwell, or Hingham, Plymouth is a pretty reasonable drive. Mike Maher's view on the longer haul from Boston was to just decide if that hour in the car is worth it for you, and we agreed with him on that.
Two scheduling details keep the trip from costing you a workday. Plans go in 48 hours ahead, so the preparation is done via email. You can schedule sessions at seven and eight o'clock at night and on weekends, because the operators know their clients work during the day. The studio also schedules a half-hour buffer between bookings, which means the hour you paid for starts and ends as yours, there's no rushing.
So the honest cost is the session fee, a round trip, and part of a day. Weigh that against what you are already paying for the drawings, the engineering, and the permits those drawings have to support.
When a Full-Scale Walkthrough Is Not Worth the Money
We actually went out looking for something like this 3D walk through, we tested out one of our floorplans and then we started referring families. We are excited about this technology, but it's not necessary for every build and design.
There are four situations where we would tell you to keep the money. If your drawings are not yet to scale, the session can't start, so you'd be wasting money paying for it. If your ADU uses a floorplan that you've already walked through. In that case you'd just be paying for an experience you've already had. If the people who have to agree on the plan can't get together on the same day, one person walking it alone could be making a decision that the rest of the family isn't on board with. And if you are only building one ADU, the multiple session bundle and subscription cost would be unnecessary, so your honest comparison is a single session against none at all.
One more piece of transparency. None of this pricing is ours. We take no cut, we cannot hold a rate for you, and these figures came from a conversation recorded in late October. Treat them as the starting point for your own call to the vendor.
How Do You Decide If This Belongs in Your ADU Budget?
The decision comes down to one question. Is there a room in your plan that you're struggling to visualize? If not then your layout is settled and it wouldn't be worth spending the money. If the answer is yes, one session is the least expensive hour in your pre-construction budget, and it gets spent while everything is still easy to change.
Where we come in is earlier than the studio floor. Before you pay anyone to project a drawing at life size, the drawing has to be right for your lot, your septic, and your budget.
We will walk your drawings with you, flag the rooms worth validating at full scale before permits are filed, and give you the real revision cost on your property instead of a guess.
Walk through a completed ADU in person or Request a Free Consultation
Call us: (781) 627-7000
