
What Does a Custom 725-Square-Foot ADU Look Like? (A Bourne, MA Build Tour)
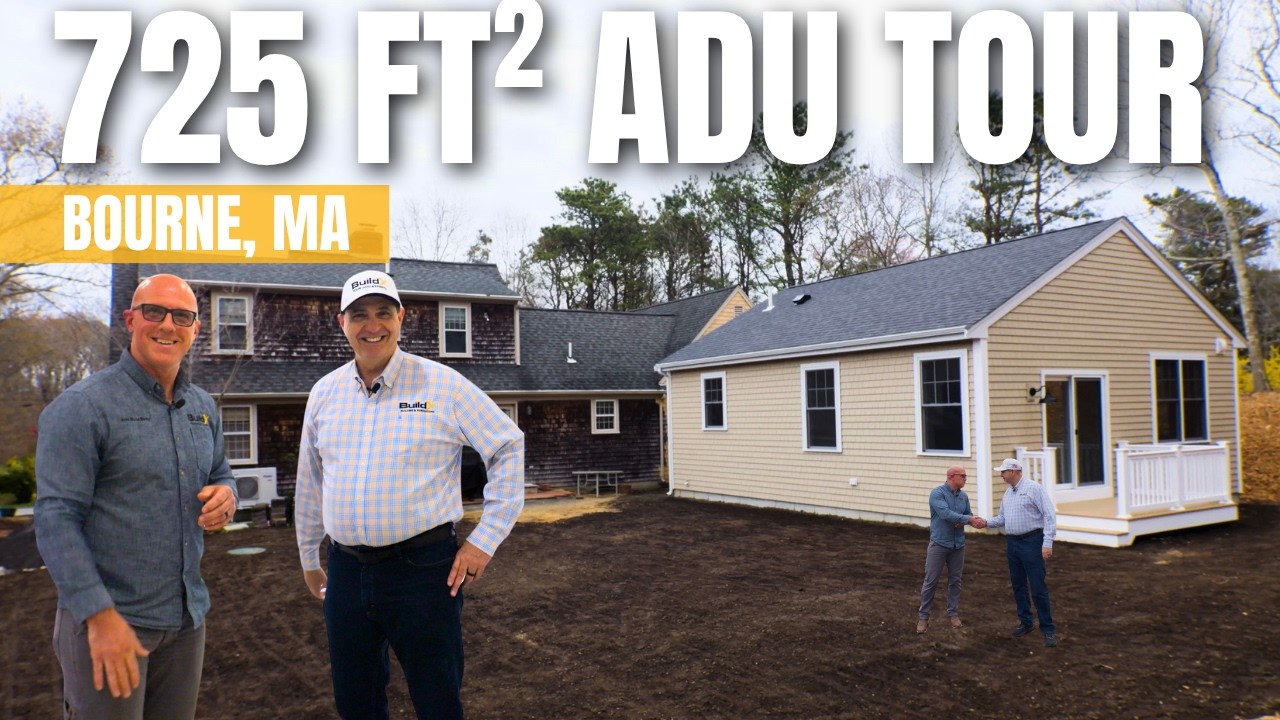
Watch: 725 Sq Ft ADU Tour Bourne, MA Breezeway, Private Deck & Custom Finishes
Most people think that a 725 square foot, one bedroom home will be small and cramped. It just feels like a place where a parent gets sort of put out of sight, not a real home they would actually choose to live in. We understand why you would think that, but it's really not the case at all. The size isn't what determines the overall feel of the home. It's things like ceiling height, natural light, the layout of the floor plan, and finishes that you pick that decide that.
My name is Buz Artiano, founder of BuildX. We've designed and built dozens of ADUs all over Massachusetts, but most of our jobs tend to be in the South Shore and the Cape where septic systems, lot coverage limits, and local zoning laws decide what you can actually build on your property. We do all the design, permitting, and construction ourselves, so the same people who design your floor plan are there with you for the final walkthrough. Because of our experience, we know that just because a unit's square footage is small, doesn't mean it has to feel small.
This project we built is at 23 Tecumseh Road in Bourne, and we built it for Charlene, a mom who was moving onto her family's property. It's 725 square feet, one bedroom, one bath, with a conditioned crawl space, and she was able to decide everything that went into it. If you walk through it with us, you can see what a custom one-bedroom ADU actually looks like, and why 725 square feet can feel so much bigger.
Quick Answer: A custom 725-square-foot ADU can feel like a comfortable home, not a cramped box. The build we just did is a one-bedroom, one-bath home with nine-foot ceilings, an open floor plan, and an oversized bathroom. The bedroom comfortably fits a king bed and has sliding doors that open onto a private 6-by-10 deck. Charlene got to pick every finish herself including cabinets, counters, flooring, wall colors, pulls, knobs, and appliances. Downstairs is a conditioned crawl space where her heat pump system is and it stays between 55 and 65 degrees at all times. There's lots of storage built in, from a walk-through closet with pocket doors to a linen cabinet and a double-door laundry area.
In This Article
- Does a 725-Square-Foot ADU Feel Like a Real Home or a Box?
- What Does "Custom" Actually Mean When You Build This Small?
- Where Does a Small ADU Hide All Its Storage?
- Can a Parent Have Real Privacy Without Feeling Cut Off?
- The Comfort Systems Hiding Under the Floor
- Is a One-Bedroom ADU This Size Right for Everyone?
- Ready to See What 725 Square Feet Can Feel Like?
Does a 725-Square-Foot ADU Feel Like a Real Home or a Box?
It feels like a home, and one of the biggest reasons why is that it has tall ceilings. We built this unit with nine-foot ceilings, and it changes how the whole space feels. High ceilings give you air and light that a standard eight-foot ceiling just doesn't, so a small space doesn't feel that small as soon as you're inside.
The floor plan is the other main reason it feels roomier. The kitchen, living area, and dining space are all in one open area, with no walls cutting the space into little boxes. Light comes in through that bedroom slider and gives light to the whole place. The bedroom holds a queen bed easily, but it will also hold a king if that is what you want, with room for two twins instead if you ever need to change it. Nobody has ever walked through here and called it cramped. They say it's bright, and they are surprised by how big 725 square feet can feel when it is designed well.
What Does "Custom" Actually Mean When You Build This Small?
Custom is a word every builder uses, so here's a little more details about this project. Charlene picked all of it:
- The cabinet color and the countertop color
- The flooring and the wall colors
- The cabinet pulls and the doorknobs
- The appliances, which she bought herself
She wasn't limited on options. It's her home and everything down to the hardware was picked by her.
She also helped design the layout. We normally build a kitchen island with seating for two into a plan like this, because most of our clients want one. Charlene didn't want an island, so we left it out and left the kitchen, dining, and living space open instead. That's the part of customization that matters most and doesn't get mentioned enough. It's not just about picking little things like colors. It's about having the option to change the whole layout of a room because it's exactly what you want. Our project manager on this build, Michael Fleck, said that we make the alterations a client wants, whether they are what we would have picked or not.
If you're trying to picture your own parent in a home like this, that's what you want to ask any builder. Not whether they offer custom finishes, but ask them if they can do things like move or get rid of a wall or island because it fits your personal lifestyle.
Where Does a Small ADU Hide All Its Storage?
Lack of storage is a problem with small ADUs, and it's one of our biggest pet peeves. Square footage is tight, so a lot of builders conserve space by getting rid of storage areas. We do just the opposite.
This unit has a walk-through closet for the bedroom that you can get through from two different pocket doors, one from the bedroom side and one from the bathroom side. Charlene can go from her bathroom to her bedroom without having to go through the kitchen, and the closet has a real wardrobe, not just a token rod. There's also a full-size stackable laundry center with double doors. There's a linen cabinet, because even when a floor plan has no room for a linen closet, you can still make room for a cabinet that does the same thing.
The double doors on the laundry area is just a small thing we learned to do because we build so many of these ADUs. We found that if you put a single door on a laundry closet in a small floor plan you'll bang into it every time you do laundry, because the door swings into the only space you have to stand. But double doors fold flat and stay out of the way. You would never notice these kinds of details until you've lived in a place that did it wrong.
Can a Parent Have Real Privacy Without Feeling Cut Off?
A lot of families worry about this when they move a parent onto their property. You want them close, but they need to have their own space, and they don't want to feel like a guest living in your backyard.
Our answer to this is to build a 6-by-10 private deck off the bedroom, with its own sliding door. Charlene can go out on her own patio and have her morning coffee, or just sit and relax and take in the view without looking straight at the main house. We landscaped the yard so it separates the existing home and the ADU, so privacy is built into the ground where you can see it. And when she does want company, they're right across the yard so she can be with them easily.
Privacy is the most important thing to our clients, and that's why we encourage a detached ADU whenever a lot can support one. A parent who has their own separate front door, their own outdoor space, and their own quiet keeps their independence and their dignity and that's the most valuable part of this whole thing.
The Comfort Systems Hiding Under the Floor
A unit this size is dependent on the stuff you don't see. The crawl space under this ADU is fully conditioned, it's not just vented and struggling against the weather. We sprayed three-pound closed-cell foam across the floor and up the walls. This stuff is really dense and it's tough, it keeps out moisture, and acts as a vapor barrier. The whole space stays between 55 and 65 degrees year-round before the heating system even runs. The heat pump is down there, which is a single efficient system that both heats and cools the unit above, and keeps the whole thing at a comfortable steady temperature.
The water heater is a hybrid electric unit, tucked into a small closet rather than a basement, because there's only a crawl space, not a basement for it to go in. The bathroom uses a one-piece Best Bath shower enclosure, a heavy-duty acrylic unit with a very low threshold of about three-eighths of an inch to step over and it's a slight slant so it can drain. It's a very sleek and clean design, and this way Charlene doesn't ever have to climb over a tub wall.
Then there's the electrical panel, and this is where our experience really serves us well. We put the 200-amp panel inside the unit, labeled, with the GFCI outlets that protect the kitchen and bathroom wired and ready. We never put it down in a basement or crawl space because the new breakers are sensitive. They can be tripped by little things like an iron, an alarm clock, or a blender. If the panel is downstairs you have to go outside and down into the basement to flip it. But since we put ours inside, it only takes five seconds to reset a tripped breaker. That's not something that most people would think to ask about. We learned it from getting calls from people whose panel is in the wrong place.
Is a One-Bedroom ADU This Size Right for Everyone?
No, and we want you to know that before you sign anything. A 725-square-foot one-bedroom works really well for one person, or a couple who doesn't have a lot of stuff, like a parent moving close to family. It's not the right choice if you need two real bedrooms, if a live-in caregiver has to sleep over regularly, or if you host family for long stretches and need plenty of space for them. In those cases an ADU that feels spacious for Charlene would feel very small for you, and a larger or two-bedroom plan is the best way to go.
We also build attached ADUs and garage conversions, and sometimes your lot or budget makes it a better choice than a detached unit like this one. The right build is the one that fits your property, your family, and how the space will actually be used, not the one that looks the nicest in a picture. If a small detached one-bedroom is that fit, this tour shows you exactly what it can be.
Ready to See What 725 Square Feet Can Feel Like?
A small ADU does not have to feel small. Nine-foot ceilings, an open plan, real storage, a private deck, and finishes chosen by the person living there are what turn 725 square feet into a home someone is glad to live in. If that is the kind of space you are trying to build for your own family, the next step is simple.
We'll walk your lot, talk through the layout, storage, and finishes that fit how your parent actually lives, and show you what a one-bedroom build can feel like on your property.
Tour a finished ADU in person or Request a Free Consultation
Call us: (781) 627-7000
