
Why Did This Plymouth Family Rule Out Traditional Builders and Modular ADUs?
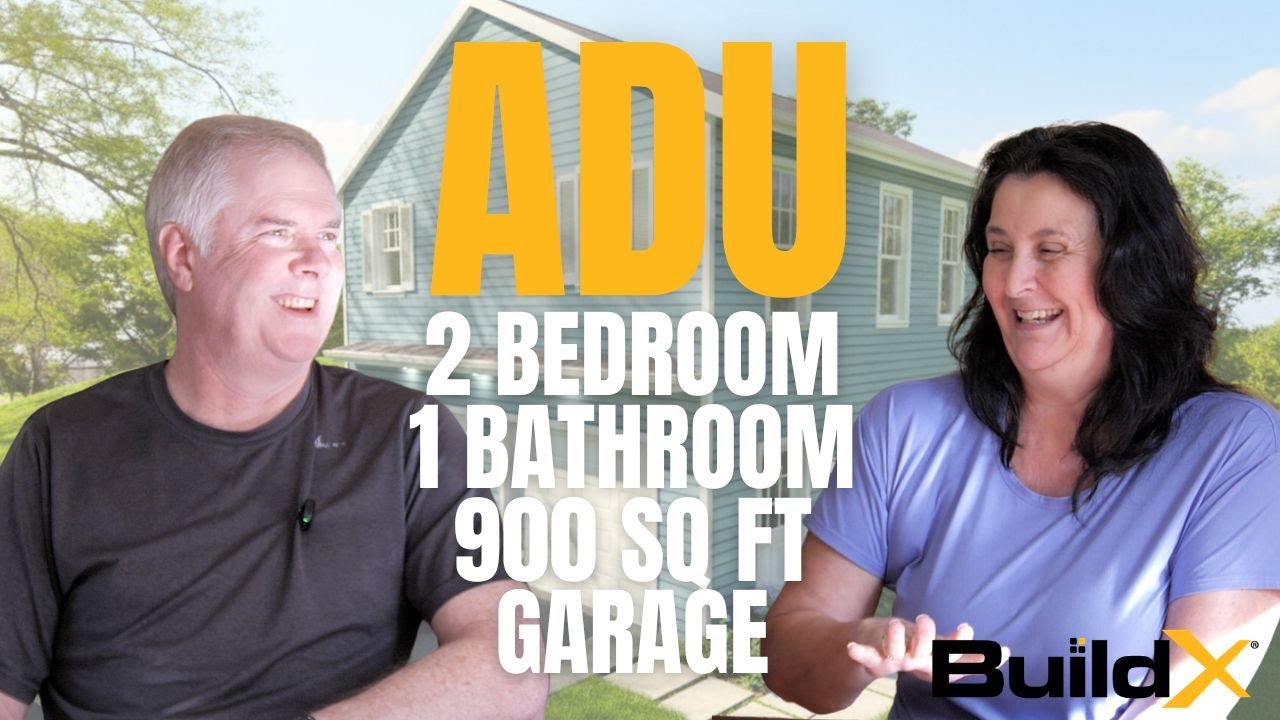
Watch: Why Renting Wasn't an Option Anymore
You've already decided that you want to build an ADU on your property. The harder question is who you get to build it. Three completely different kinds of companies will tell you they can build it. You've got a general contractor who builds additions and kitchens, a modular home manufacturer that ships you a unit on a truck, and a design-build company that builds nothing, but ADUs from the ground up. All three of them have nice websites that look really professional. It will take about a month to book appointments to talk with all three of them, and afterwards you're still not sure what the conditions of your property will allow you to build and if it rules any of those options out completely.
My name is Buz Artiano, founder of BuildX. We've built dozens of ADUs across Massachusetts, mostly around the South Shore and Plymouth County. In that time we've walked enough lots to know that the property is the real decider on what you can and can't build. Septic capacity, setbacks, lot coverage, and the size limit a town applies will eliminate at least one of these three options on most properties we visit. We handle every step of the process from the design to the permitting to the construction, so we also see what happens when that process is chopped up and handled by all different companies who have never worked together before.
Kevin and Terry Cregan are BuildX clients. We are building their ADU in Plymouth for their daughter and her spouse, and the project is in the construction phase right now. Terry did all kinds of research before anyone on our team spoke to her. She interviewed traditional builders and then decided against that. She spent a bunch of time online reviewing modular units that could be set on the lot, but she vetoed that idea as well. Then she went looking for ADU builders specifically. Her research and why she nixed certain options is definitely worth your time to hear.
You should expect a builder to publish a story where the family chooses the builder, that would be in their best interest, but we are publishing the Cregans' story because two of the three options they looked into are things we don't sell, and because their reasons for cutting each one are specific enough that you can compare them to your own lot. Their reasons will not necessarily be yours, and we are not always the right company for the job, it just depends on the lot and the conditions.
Quick Answer: Kevin and Terry Cregan of Plymouth interviewed traditional builders first, but they really didn't like how the builders communicated with them. Terry then spent time online looking at modular units that could be set on their lot and didn't like any of them. She found BuildX through a search for Plymouth's first ADU, and Kevin toured a finished unit just down the street. They didn't veto any options based on price. They decided against those other two options because of bad communication and not liking the modular units. You can evaluate things the same way they did before signing a contract or paying a deposit.
In This Article
- Why Did Two Routes Drop Out Before a Single Quote?
- The Three Routes Every ADU Buyer Ends Up Choosing Between
- Why Does a General Contractor Struggle With Your Small ADU Project?
- Where Does a Modular Unit Stop Fitting Your Property?
- When a Design-Build ADU Company Is the Wrong Fit for Your Project
- What Should I Ask Before I Sit Through Three Sales Meetings?
- Which of the Three Routes Fits Your Property?
Why Did Two Routes Drop Out Before a Single Quote?
Both routes were cut based on communication and product fit, not on money. Terry ended the first one in a single sentence. "We first went the traditional route, interviewing some builders, but we were not pleased with their communicativeness, let's just say," she said. The builders talked to her the way they tend to talk to everyone, and she wasn't happy with that at all.
The second route ended while she was still at her computer. She said "We then started looking into modular options, like I was online looking at all different kinds of modular options that could be conceivably dropped in," she said. "Didn't really like any of those." She never names a manufacturer or gives us a number, because it was simply that she didn't like any of the styles or the types of units she saw.
The order matters more than her decision. Both of those routes were eliminated before a quote, before a deposit, and before a contract, that means it was free to rule them out and there was no risk involved. The third option didn't win because it was the cheapest. It was basically the only option left once she vetoed the other two. She found us when she started doing research on ADU builders specifically.
The Three Routes Every ADU Buyer Ends Up Choosing Between
Three kinds of companies now compete to build ADUs. The Affordable Homes Act gives you the right to build an ADU no larger than half the gross floor area of the principal dwelling or 900 square feet, whichever is smaller, in single-family zoning districts. It blocks a city or town from requiring a special permit. But your town can still apply Title V septic requirements and their own rules on setbacks, bulk, and height. You can look at the requirements at mass.gov.
This new law pulled three business models into one market. We now have general contractors adding ADUs to an existing service list, manufacturers selling and delivering a finished unit, and companies that only build ADUs. They are all structured differently, they each have different risks, and they can all fail in different ways. The differences that decide which route you should take for an ADU for your property are a lot more specific than people think.
| Route | Built to do best | The question that decides it | Where it stops fitting |
|---|---|---|---|
| Traditional general contractor | Skilled work on a structure that already exists | Who runs the zoning and septic path, and does that happen before pricing? | A second dwelling that carries its own permits, utilities, and address |
| Modular unit set onto the lot | Repeatable plans built under factory conditions | Does the finished footprint clear your setbacks and your size cap? | A lot that needs a custom footprint or lacks crane and truck access |
| Design-build ADU specialist | One contract across design, permitting, and construction | Is the site work being done before the number is issued? | A homeowner who wants to hold the trade contracts directly |
Route One: A Traditional General Contractor
A contractor who builds additions, kitchens, and dormers is doing skilled work on a structure that already exists. The foundation and utilities are already there, and so is the address. Building additions is a very different job from putting a whole second home on a lot that already has one.
The issues show up long before anything is being built. A new unit has its own zoning, its own building permit, its own trade permits, its own utility hookups, and on most South Shore lots its own septic solution. A contractor who hasn't done all those things for a build before doesn't know what the important things are to report to you along the way, so you're left with silence, no communication at all.
That's the option Terry decided against first, it was all because of communication. She wasn't saying those builders could not build. She said they were not communicative. Those are different things, and only one of them can be tested in an interview.
Route Two: A Modular Unit Set Onto Your Lot
A modular unit is designed once and built many times over in a factory, which can be a real advantage on parts of an ADU that repeat like wall assemblies. Weather does not interrupt framing, so on-site time is much less because the box arrives finished.
The risk is that the unit was designed without seeing your lot. A finished ADU has to clear your setbacks, fit in the size limit, and it has to be able to get to the foundation along a path a truck and a crane can use. Driveway width, slope, overhead wires, tree cover, and a neighbor's fence line are things that have to be considered.
Terry reviewed all different kinds of units that could be set on the lot and did not like any of them. She never explains exactly why, and we don't want to make any assumptions. What we can say from experience is that a modular home isn't about the quality of the unit itself, it's more about whether this specific box is able to fit and be delivered to your specific piece of ground.
Route Three: A Design-Build ADU Specialist
A design-build ADU company does all the design, permitting, and construction themselves, which means you deal with the same company from the first site visit to the certificate of occupancy. It's not about the value of the drawings, it's that the people who drew it take responsibility for whether it can be permitted and built on your lot.
The risk is concentration. One contract means that choosing the wrong company affects the entire project, and a homeowner gives up control of managing all the separate processes and contractors themselves. That's a legitimate risk, and it's why this route is not right for everyone.
Terry found this route by searching for the town's first ADU. "Then I started a deep online search for ADUs and found, actually the first time I saw BuildX was when I researched Plymouth's first ADU," she said. Kevin went and looked at a model unit nearby. "They had a model right down the street, an open house that we went and we looked at that, and right from the start, the people that work for BuildX were great," he said. "They were very helpful, very knowledgeable, no hard sell."
Why Does a General Contractor Struggle With Your Small ADU Project?
The limited square footage of an ADU does not mean there is less work involved. A 700-square-foot unit still needs a kitchen, a bathroom, a heating system, an electrical service, a water supply, and a waste connection. It has to have all of those things on a lot where an existing house is already doing the same things. That's why there is more work than the size suggests, and it is where the communication problem comes in.
We do a septic evaluation and the zoning determination before we price a project. Those two things can change the size we can build, the foundation type, and on some lots rule out a detached unit entirely. When a company gives you a price before they investigate anything, they have to just wait for the answers to come back, because every update would be another change to the quote they already gave you. The lack of communication isn't them being rude, it's just the outcome of doing the work in the wrong order.
Terry's standard for communication came from a previous project. On the house the Cregans built in 1994, the first builder they hired went bankrupt with only their foundation done, and no one called to tell them. Thirty years later, she made sure that good communication was the first thing on her list. If you've already been through a construction project where nobody communicated with you, you know exactly why she did this.
Where Does a Modular Unit Stop Fitting Your Property?
The property line is what decides whether a unit will fit on your lot, that's not decided at the factory. Three constraints could be the reason for eliminating this route altogether, and fortunately you can get answers on all three before you even talk to a modular company:
- The size limit tied to your main house, since the unit can be no larger than half the gross floor area of the principal dwelling or 900 square feet, whichever is smaller
- The dimensional setbacks, bulk, and height rules your city or town applies to where the unit can sit
- The physical delivery path, including driveway width, overhead wires, tree cover, slope, and the crane position the set requires
The size limit is the one homeowners get surprised too often, because the math has to be done just right on the main house. A 900-square-foot unit is available only to a property whose main house is at least 1,800 square feet of gross floor area. If the main house is less than that, you're only allowed half the main house's square footage for the ADU. At that point, it doesn't matter how great a 900 sq ft modular unit is, it's simply not allowed. We always measure the main house before we even talk about floor plans, because we don't want to present you with something you can't build.
None of that means that a modular unit is definitely wrong. On a flat lot with clean truck access, with a house that is big enough to allow the ADU size you want, as long as you want a standard floor plan, modular could work out great. The Cregans' lot and the Cregans' plan didn't meet those requirements though. It was their property conditions that determined that, not the quality of a modular product.
We will review your septic capacity, your setbacks, and the gross floor area of your main house, then tell you which of the three build routes your lot is able to support before you even book a sales meeting with us.
See a finished ADU in person or Request a Free Consultation
Call us: (781) 627-7000
When a Design-Build ADU Company Is the Wrong Fit for Your Project
We are a design-build company, so of course we are a little biased. Design-build gives all the authority and responsibility to one company. That can either be the reason it's the best option, and it is also the reason people object.
Hire a general contractor instead of a design-build ADU company when any of the following describes you:
- You want to manage all the trade contractors and choose them yourself
- You have a builder you trust from a previously completed project
- Your unit is an interior conversion inside the existing home, with no new foundation and no added septic load
Buy a modular unit instead when your lot is flat, your lot has easy access for the delivery, the main house is big enough to support the size ADU that you want, and a standard floor plan is what you want. Paying for a custom design you don't need is just a waste of money, and we would rather say that here than have you discover it months into the project.
What Should I Ask Before I Sit Through Three Sales Meetings?
If you are where the Cregans were, with a family member who can't afford anything in the current housing market and you don't have a checklist yet, it's not the right time to book three meetings with builders. Send the same five questions to whoever you choose for all three options and evaluate how they answer. The answers will help you figure out the best path faster than any meeting will:
- Who evaluates my septic capacity, and does that happen before you give me a price?
- Who files the zoning and building permits, and what do I sign?
- What size unit does the gross floor area of my main house allow on this lot?
- What is the smallest change that triggers a change order?
- How often will someone contact me during the weeks when nothing is visible on site?
The answers you are listening for are specific. The one who does the septic and zoning work before pricing will say so without hesitation, and will have the name of who does it. But if they don't, they will just brush off the answer or give you a vague response. That's what Terry heard in her interviews, and it only takes one phone call to figure out.
Ask all these questions before you drive anywhere. The Cregans nixed 2 out of their 3 options without a proposal, a deposit, or a contract, and that is the standard you should hold to.
Which of the Three Routes Fits Your Property?
For the Cregans, the answer came from eliminating two options and doing a bit of research on the third, it didn't come down to a bidding contest between builders. Communication was the reason for the first veto. Wrong fit was the second. What was left was the option that handled design, permitting, and construction with one company and one contract, and their build is in progress in Plymouth right now.
Your property will do its own elimination. Septic capacity, setbacks, and the gross floor area of your main house will rule out at least one of these three before you talk to anyone, and knowing which one saves you the month that three sales meetings would cost.
We will evaluate your septic capacity, your setbacks, and the gross floor area of your main house, then tell you which of the three routes your property can actually carry.
Walk through a completed ADU or Request a Free Consultation
Call us: (781) 627-7000
