
Can You Fit Full-Size Appliances in a 500 Square Foot ADU?
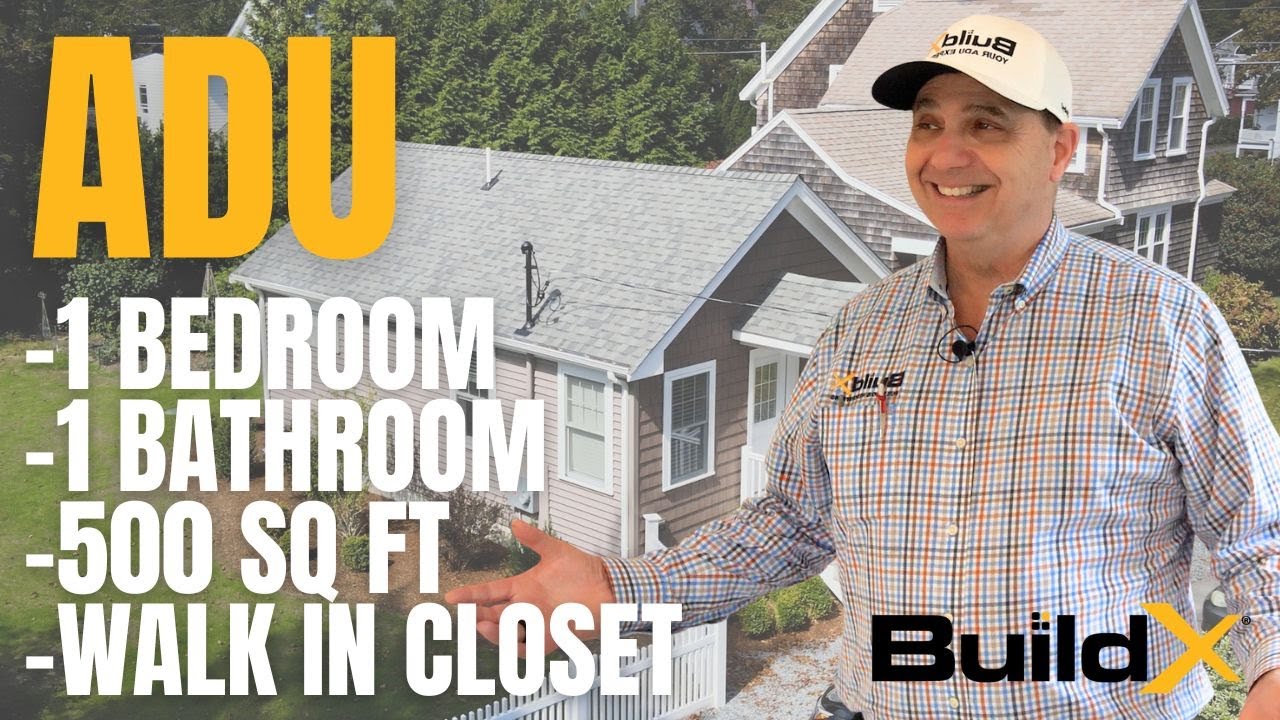
Watch: Tour Our Kingston ADU: Full Walkthrough of a 500 Sq Ft 1-Bedroom Accessory Dwelling Unit
During the time between the floor plan and the first quote, something "small" no longer means "efficient" and begins to mean "less". You think of a small refrigerator under the counter, an 18-inch dishwasher that only holds a few dishes, a cooktop with two burners and a washer that washes just four towels at a time. This picture is why families talk themselves into building a larger ADU than they need to talk themselves out of an ADU altogether.
My name is Buz Artiano, founder of BuildX. We have built dozens of ADUs across Massachusetts, with our work concentrated on the South Shore and through Plymouth County, and we run design, permitting, and construction under one roof. That means we are in the room when a septic evaluation changes a footprint, when a town's dimensional setbacks pull a wall in by two feet, and when the by-right size rules force a family to decide what the kitchen is going to hold.
The smallest finished unit we've walked through on camera is at 250 Main Street in Kingston. It has five hundred square feet, one bedroom, one bath. It has a full-size dishwasher, a full-size refrigerator with an ice maker, a 24-inch induction cooktop with an oven, a 24-inch microwave, and a 27-inch laundry center. You don't have to compromise on appliances because the house is smaller. You will need to compromise somewhere else, and that's worth knowing before you re-work the plans.
Quick Answer: Yes. A 500-square-foot ADU has room for a full residential appliance package. Our Kingston, Massachusetts unit has a full-size dishwasher next to the sink, a full-size refrigerator with an ice maker, a 24-inch induction cooktop with an oven, a 24-inch microwave, and a full-size 27-inch laundry center and the washer and dryer is in a single cabinet. The small refrigerator and cooktop with two burners was a layout decision not because of too little square footage. Decide on a plan for appliance widths, door swings, and circuits before the kitchen is framed in.
In This Article
- What Fits in Your Kitchen When You Only Have 500 Square Feet?
- Why Do Small Units End Up With Apartment-Size Appliances?
- Should You Choose a Laundry Center or a Stacked Washer and Dryer?
- The Appliance Specs to Lock Down Before Your Kitchen Is Framed
- When Should You Add Square Footage Instead of Shrinking the Kitchen?
- See What Fits Before You Redraw Your Floor Plan
What Fits in Your Kitchen When You Only Have 500 Square Feet?
Everything a one-bedroom household uses every day. In the Kingston unit there's a regular-size dishwasher next to the sink, a full-size refrigerator with an ice maker, a 24-inch induction cooktop with an oven, a 24-inch microwave, and a full-size 27-inch laundry center and the washer and dryer is in a single cabinet. The sink is 12 inches deep. Nothing on the list is a small or apartment-size version of the real thing. The induction surface stays cool to the touch, so there isn't any hot burner to burn a hand, and that matters more in a kitchen where the cooking surface is close to everything else.
Appliances are the one part of a kitchen that can't be resized. The cabinets are built to fit, and so are the countertops. A refrigerator comes at the width the factory built it, cabinets get built to fit. Countertops get cut to fit. A refrigerator comes in the width the factory built it, and when the opening is too short, the appliance will have to be changed, not the wall. So the sizing conversation needs to be at the first of the design phase while everything is being drawn in. The Kingston ADU, and the specification for your own project look like this.
| Appliance | What the Kingston unit carries | What to confirm on your own plan set |
|---|---|---|
| Dishwasher | Full-size, set directly beside the sink | Width and the space reserved for it |
| Cooktop | 24-inch induction, electric, with a stainless steel backsplash | Cutout measurements and the dedicated circuit it draws |
| Oven | A full oven in the kitchen run | Whether it is a wall oven, a range, or one under the cooktop |
| Microwave | 24-inch | How it will be mounted and the space above the cooking surface |
| Refrigerator | Full-size with an ice maker | Cased width, direction the door swings and the route of the water line |
| Sink | 12 inches deep | Basin depth and if a disposal fits underneath |
| Laundry | Full-size 27-inch laundry center, washer and dryer in one factory-built cabinet | Overall width, venting path, and the dryer circuit |
The third column is what takes the work. Cased width is what matters, because that's the appliance measured in the box instead of the size printed on the tag. The way a door swing determines if the walkway stay open while the refrigerator is in use. The circuit decides whether the panel schedule has to change. None of those three answers show up on a list of prices.
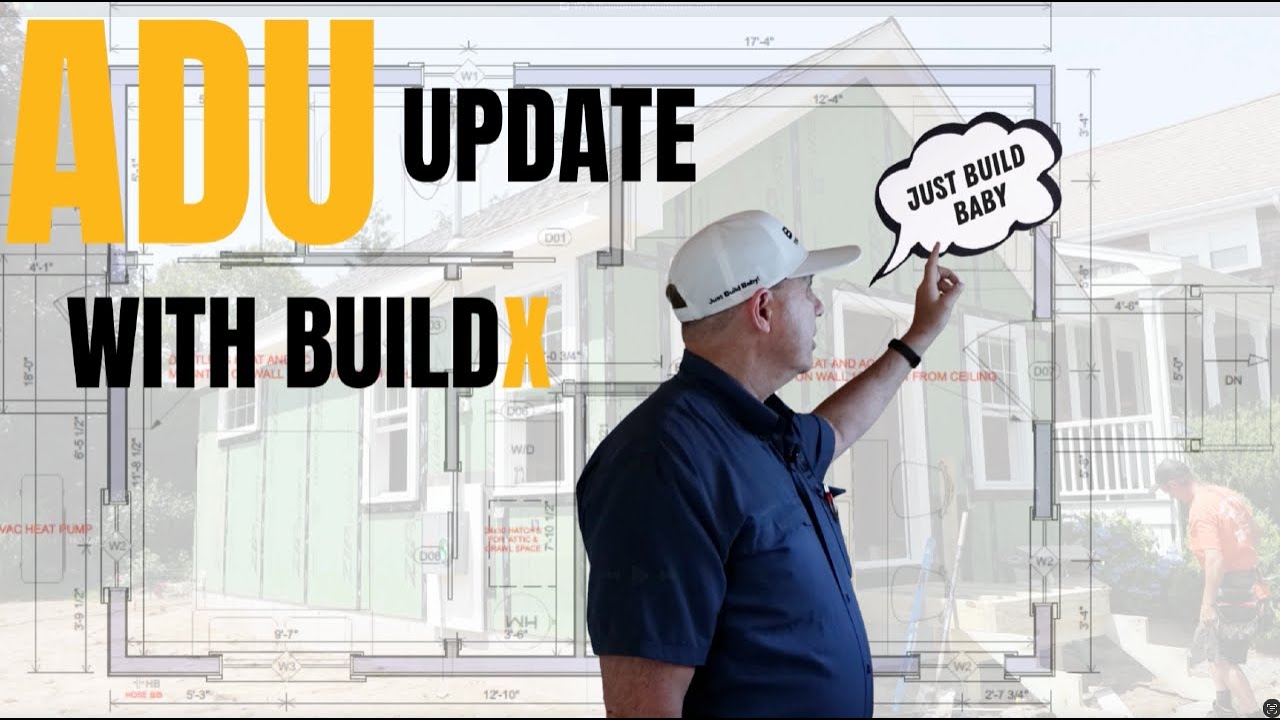
Watch: ADU Construction Update: BuildX Job Site Walkthrough
Why Do Small Units End Up With Apartment-Size Appliances?
What matters is the order, not the square footage. On most small building projects the appliances are chosen last. First, walls are framed, cabinets are put in, the plumbing and electrical get roughed in, and then somebody goes looking for appliances. At that point the only appliances that will fit the openings are the small ones, and the buyers are told that's what small ADUs take. It isn't. It's what a late decision forces you to take.
Kitchens are designed on a 24-inch cabinet module, and most full-size appliances built for small units are made to put into that module. A full-size dishwasher, a 24-inch cooktop, and a 24-inch microwave all fit into the same space, so the cabinet area doesn't get bigger when the appliances do. What actually takes up the space is the area around the box. A refrigerator door that opens into the only path between the sink and the cooktop forces you to make a wider aisle, and that leaves less space for other things. We fix widths and door swings on the plan before we do the framing because a wall that has to be moved means that the electrical, the plumbing, and the cabinetry have to be moved with it.
The second thing a late decision will cost you is the electrical plan. An all-electric package with an induction cooktop puts different stress on the panel than an appliance package that uses gas, and that's something to decide with your builder and your electrician while it's all being sized, not after the meter is set. Venting works the same way. Be sure to ask where the dryer exhaust is and how the cooking surface is vented before the exterior walls get closed up.
Should You Choose a Laundry Center or a Stacked Washer and Dryer?
In the Kingston unit we put in a full-size 27-inch laundry center. The washer and the dryer are inside a factory-built cabinet with one control panel in the middle for both machines. The alternative most people think of is a stacked pair, two separate machines set one on top of the other, with one set of controls high on the dryer and another set low on the washer.
The choice comes down to the reach, the size, how difficult it is to install and what happens when one machine fails.
| Laundry center (what we installed) | Stacked washer and dryer | |
|---|---|---|
| Footprint | One 27-inch factory-built cabinet | Two separate machines in a matched stack |
| Controls | One panel in the middle for both machines | One set high on the dryer, one set low on the washer |
| Installation | Arrives and sets like a single appliance | Two machines that get stacked on site |
| Replacement | The unit is replaced as if one appliance | Either machine can be replaced on its own |
At this size the laundry center is the best option because of the reach. One panel at mid-height means nobody has to lean over an open dryer door or bend down to start a wash, and the cabinet is small and easy to use. The tradeoff is replacement. A laundry center is one appliance, so when half of it stops working you're replacing just the unit instead of the whole machine. A household that has a large amount of laundry and wants the option to change a washer on its own should get the stacked pair and put it in a taller closet.
The Appliance Specs to Lock Down Before Your Kitchen Is Framed
The appliance package is something that needs to be decided during the planning stage and once you accept that, the list of things to figure out is short enough to fit on one page. Take your list to the builder you are talking to and see how fast they can answer.
- Cased widths for every appliance, measured in the box and not on a marketing tag
- Direction the doors swing for the refrigerator and the dishwasher on the plan
- The dedicated circuit each appliance has to have and the total amount of amps the total package needs
- The venting path for the dryer and for the cooking surface
- The route of the water line to the ice maker, if you want one
- Model numbers that are added to the appliance schedule before framing starts
Three answers tell you that a builder hasn't completed a kitchen this size: an appliance budget in dollars with no appliance widths attached, a plan that just shows a generic rectangle where the refrigerator will go, or a kitchen elevation drawn before there's an appliance schedule. Any one of the three means the decisions about appliances are getting pushed into a month when it's going to be too late to make them.
None of this means you have to become an appliance expert. It just means you need to request numbers and get them in writing before the time frame closes. A builder who's worked on a full-size package inside a small space will have that information on hand already.
When Should You Add Square Footage Instead of Shrinking the Kitchen?
Five hundred square feet has room for one bedroom and one bath. A second bedroom doesn't fit and neither does a family where two people each need a private space with a door they can close during the workday. The kitchen can handle full-size appliances on 24-inch widths, which is a real kitchen, but it's not a 36-inch range with a second oven. When the person moving in has to cook for twelve people at the holidays on equipment that size, that appliance package is the wrong thing to downsize.
You'd think a builder who just took you on a tour of a 500-square-foot ADU would tell you that's enough. It's not always. When a family needs two bedrooms, an office or a cooking setup that's wider than a 24 inch module, the answer is to add more space instead of getting smaller appliances. And we'd rather tell you that while the plan is still on paper than after the family has moved in.
There's a limit on how large your ADU can be. Massachusetts allows a protected ADU that's no larger than half the gross floor area of the principal dwelling or 900 square feet, whichever is smaller, and cities and towns are allowed to add additional size restrictions of their own. Building code, health code, and local dimensional requirements still have to be followed on top of that. You can review the requirements at mass.gov.
So the practical range for most families starts with an ADU like this one at 500 square feet and goes up to whatever size their main house and town allow. With that size range, the appliance question stays the same. Determine the widths first, and let the walls come after.
See What Fits Before You Redraw Your Floor Plan
Five hundred square feet isn't what forces apartment-size appliances in an ADU. But a late plan does. Decide on the appliance widths, the way the doors will swing, the circuits and the venting, and a one-bedroom unit at this size can have the same appliances you use now. If you wait to decide you'll be forced to shop the compact aisle whether you want to or not.
We'll size the appliance package to your plan and check the widths, door swings, circuits, and the vents your kitchen and laundry need before a single wall gets framed.
Walk through a finished ADU kitchen or Request a Free Consultation
Call us: (781) 627-7000
