
Can You Get Free ADU Floor Plans in Massachusetts, and What Should a Plan Set Include?
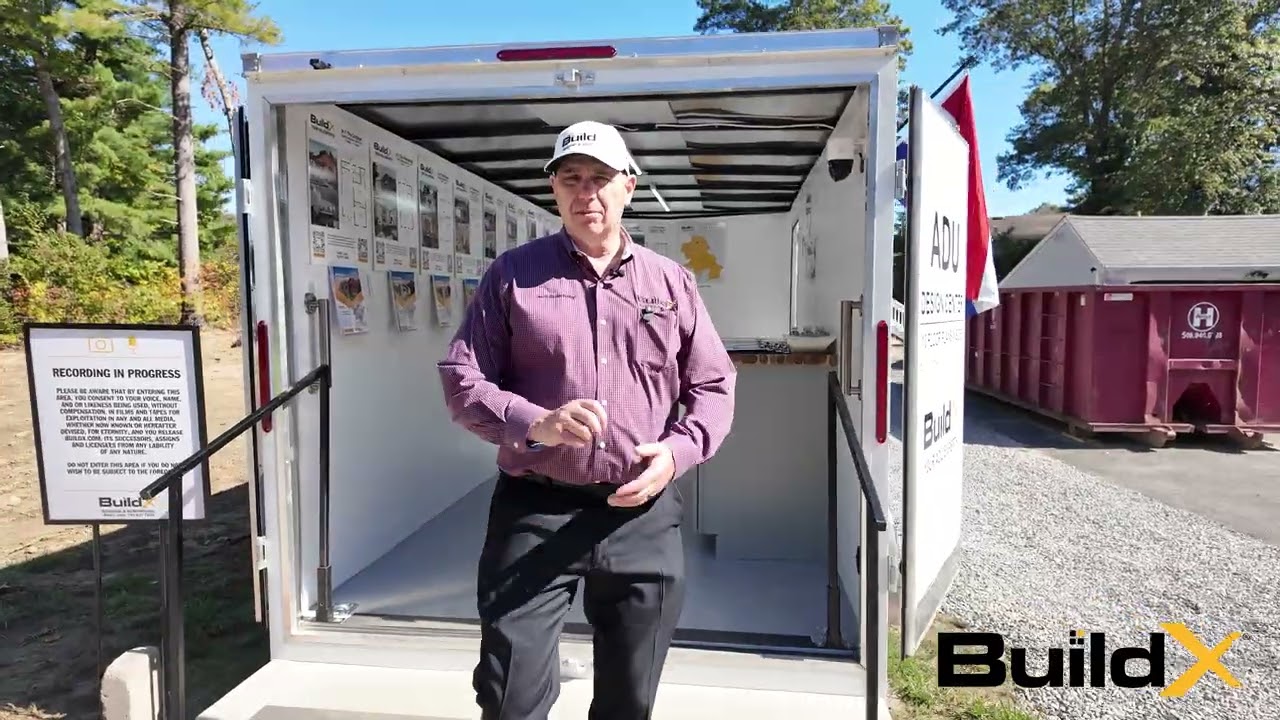
Watch: Tour the BuildX Mobile ADU Design Center
You'd like to see a floor plan of an ADU before you spend any money on one. When you search for free ADU floor plans what you find are thumbnails with email forms or catalog pages that look like order sheets. So you worry that a free plan from a builder is a scam and one you fall for it, you're stuck with a builder's plan for your backyard.
My name is Buz Artiano, founder of BuildX. We've built lots of ADUs in Massachusetts, mostly in southeastern Massachusetts and on the South Shore, and always begin each project with the same inspection of the lot, the septic systems, and the town's rules under the state's by-right ADU law. We do all the design, permits, and construction in the same place so we take your plan from just a printed idea through engineering, the permit drawings, to the finished building.
We'll give you a free concept plan packet and have all our plans online. A free packet tells you a lot about a builder before you meet one in person: how much it shows you, how much you have to guess about and if you can change the layout yourself. These are the criteria worth talking about with the builder.
Quick Answer: Yes. BuildX gives you the printed concept plans at no cost at our mobile design center. All the plans in our library are on buildx.com with a downloadable floor plan. A free packet should have an outside view, a 3D view, inside views, the floor plan, a written explanation, and basic specifications: living area, height of the ceiling, bedrooms, bathrooms, and outside dimensions. A concept packet is a starting place for the design. Later there's a separate set for the engineering for your own specific site and permit drawings that your town will have to review. As of October 2026, our library has 14 modifiable plans from 610 to 900 square feet.
In This Article
Can I Actually Get a Free ADU Floor Plan?
Yes, you can in two places. The first is the BuildX mobile design center, the trailer that is at our ADU home tours. When we filmed the walkthrough above, it had 10 plan packets printed on high-quality paper, and we put this label clearly on the trailer: "These are all free of charge. You can take these with you." Each packet has a QR code that can schedule a meeting about your project whenever you decide you're ready.
The second is buildx.com. As of October 2026, this site has 14 floor plans, and can download each one on the plan page. If the tour is too far away or if doing a tour on a weekend doesn't work for you, we can still get the plans to you. The library's gotten bigger since we filmed, so if you are coming to a tour for one specific layout, call (781) 627-7000 and get the information.
The packet is free and there is no quote or commitment in it. But it will give you a real drawing that you can look over at the kitchen table and get ideas before you have to make a decision.
What Should a Free ADU Plan Packet Include?
A floor plan is just one page in the packet. You can judge any of the free packets by how many of your questions it answers when there's nobody there to explain it. The front of the packet has a picture and a 3D view. On the back are inside pictures, the floor plan and a written description of the plan itself.
That means it's a concept plan packet also called a design presentation. It shows you what the ADU will look like and how it's laid out after it's built. A permit or construction drawing is different because it's got drawings just for your site that the building department has to review, made after your lot has been inspected. A complete plan set for building your ADU will have both of these, in that order.
Our online plans give you the specs also. Each one lists the total living area, ceiling height, bedrooms, bathrooms, exterior dimensions, and porch and an energy and accessibility block. On the Hideaway page for instance, it shows the same plan with five different exteriors, an angled drawing that shows walls and rooms together in one picture, and six inside views of the living room, kitchen, bedroom, and bathroom, and a full-size floor plan drawing.
You can use the table below for a checklist so you can compare the free packets from different builders. Each answers a different question, and a packet that doesn't have an answer for one of them means you have to just guess.
| Element | What it shows | The question it answers |
|---|---|---|
| Exterior rendering | The finished ADU like it would look on a property | Will this look right next to my house? |
| 3D view | The unit in three dimensions instead of a flat drawing | How do the spaces connect? |
| Interior vignettes | Illustrations of individual rooms | What will it feel like to stand inside? |
| Floor plan | The overhead layout of rooms and the halls between them | Does this layout work for the person who will live here? |
| Written explanation | A plain-language description of the unit | What exactly am I looking at? |
| Basic specs | Living area, ceiling height, bedrooms, bathrooms, exterior dimensions | Will this fit my lot and the state size cap? |
What Size and Layout Range Should a Plan Library Cover?
You should start with the size of the ADU that will work for your lot and your family. Massachusetts now allows an ADU by right in single-family zoning districts, meaning the town can't make you get a special permit for it, and the state limits the ADU to no larger than half the gross floor area of the main house or 900 square feet, whichever is smaller. You can read the state requirements at mass.gov. Gross floor area, or GFA, is the measurement that the cap uses and it's the number every BuildX plan lists.
Here are the sizes of our 14 plans:
- 500 to 650 square feet: The Hideaway, 610 GFA, one bedroom and one bath
- 651 to 800 square feet: The Nook at 667 GFA, The Woodland at 725, and The Meadow at 775, each with one bedroom
- 801 to 900 square feet: ten plans with one or two bedrooms and one to two baths, including The Garden House on two stories and The Gables, The Homestead, and The Retreat with garages
The "whichever is smaller" decides which part of that library is yours. A 1,400-square-foot main house will limit your ADU to 700 square feet of gross floor area. That means you can't build any of the 900-square-foot plans but could still do The Hideaway at 610 and The Nook at 667. A plan can fit in the 900-square-foot range but fail the half-the-house test, so make sure you know what the size of the main house is before you decide on a layout.
Will a Stock Plan Lock Me Into a Cookie-Cutter ADU?
No. In the walkthrough we talked about every plan is "just the starting point of a beginning of a conversation," and we also said "they all can be modified", which is important for a family that doesn't want to be locked into a certain plan. Our tour page also says that every BuildX ADU plan is 100% customizable. The 900-square-foot, one-bedroom, one-bath ADU that we walked through was customized for the owner.
The style of the exterior is one choice: The Hideaway plan has five. Plans have ADA-ready choices like entries with no thresholds and 36 inch doorways, so a family can age in place. ADA-ready shows the design choices that a plan can have. Whether a finished ADU meets a certain accessibility requirement is decided during the design and permitting. On the project list we have the modified versions of the normal designs. Our project list includes modified versions of the standard designs. Every BuildX ADU is custom built on your property by our own crews, so the plan you pick is unique to your lot.
Should I Start From a Builder's Plan Library or Bring My Own Set?
You can do either one. In the walkthrough we said "if you already have a set of plans, we can work from those." The library is the quickest way if you're still thinking about what the ADU should be. Plans you already paid for are the way to go if you've made up your mind.
Either way, the way to move ahead has the same steps. Our discovery call talks about your site, feasibility, budget and design ideas, so come with your marked-up plan or your own set. A builder will then visit your property and check the lot, utilities, access, and setbacks before you pay out any money. The Design Kickoff Agreement is the next thing and that's when the design, engineering and permitting is completed for your site and you'll get the drawings that the town has to review. Whether you start from our library or your own set, the concept plan turns into a set of permits at that point.
When Is a Free Plan Packet the Wrong Place to Start?
We give out plans, so you'd expect us to tell you the plans come first. But for a family that hasn't checked to see if their lot can have an ADU on it, they come second. The by-right law still lets cities and towns review the site plan, Title V septic rules, and their own rules on setbacks and the weight and height of structures. A plan that fits the state size cap could still not be the right shape for the buildable area that's left on your lot once the setbacks are drawn.
Attached or detached works the same way. The answer depends on your lot, your setbacks, and how much distance between the main house and the ADU the family wants there to be. A printed packet can't settle that. If you're not sure about the size of your septic, your town's rules or the lot shape, then start with a meeting. We'll look at your lot, your septic and the town's rules and there's no charge and no obligation. You can pick a plan after that.
Which Plan Will You Mark Up First?
A good concept packet will answer six questions on its own and doesn't commit you to any of them. Your decision now is where do you want to start that'll give you the most information you can check against your main house size and your lot.
So take the plans home, mark what bothers you, and bring both the plan and your notes to the meeting.
We'll walk through the plan packets with you, mark up the layout you keep coming back to, and check it against your house size and your lot.
Tour a finished ADU and pick up the plan packets or Request a Free Consultation
Call us: (781) 627-7000