
Why Does a Garage or Basement Floor Crack Down the Middle? (The Compaction Step Most ADU Builders Skip)
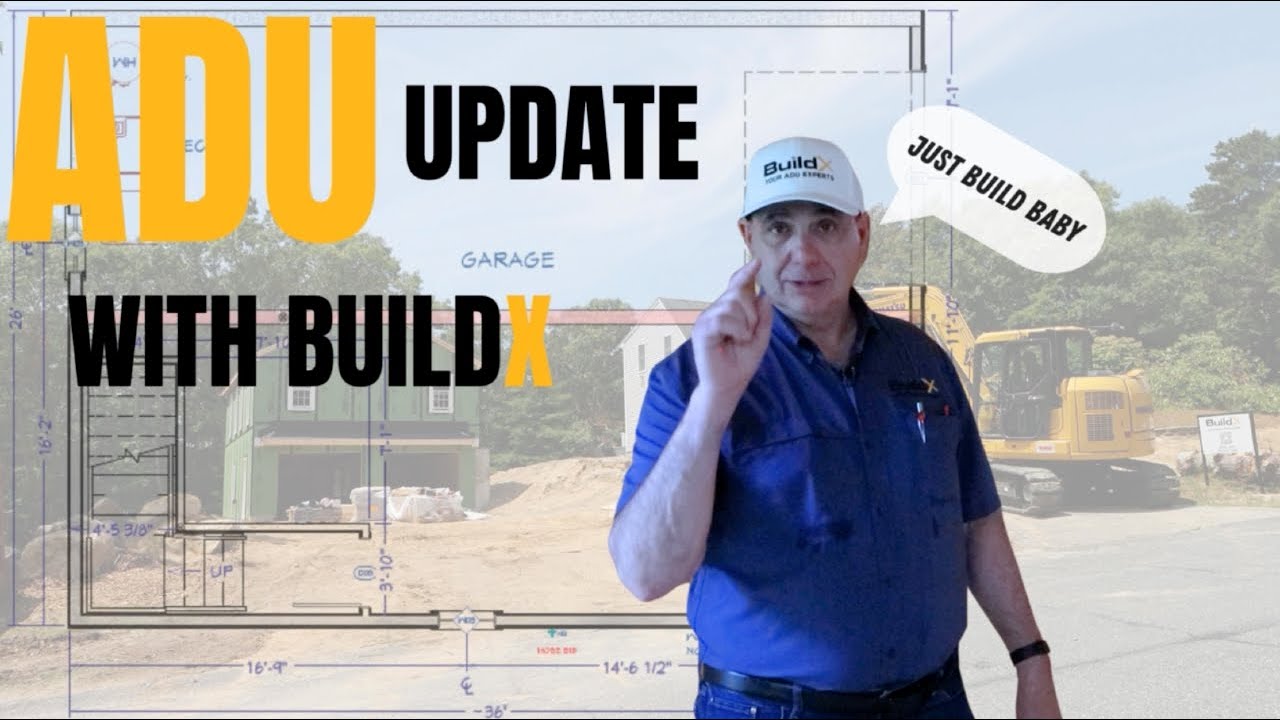
Watch: Jessica Way ADU to Mid-Construction Walkthrough | BuildX Update
You've seen the crack, when a garage floor splits lengthwise, or a basement slab drops off toward one corner so the entire floor feels slightly wrong underfoot. Maybe it was the last house you owned or perhaps a neighbor's house, only four years old and already broken. The drawings you're looking at for an ADU have a two car garage underneath or a full basement and every builder you've talked to has said that the pad will be compacted. All of them say it but none of them say it the same way and once the concrete is poured you can't see what's underneath.
My name is Buz Artiano, founder of BuildX. We've built dozens of ADU projects across Massachusetts, mostly around the South Shore and Plymouth County areas. We are the only team you need: we do the design, permitting, and construction. So we see every phase of a project from the first site visit up until you move in. We evaluate septic constraints, zoning issues, utility connections and the requirements for a permit from the city. Our same crew that does everything else will also be there on the day your sub-slab is prepared and that matters. Because that's the one part of your construction process that usually gets done by the next trade and never looked at again.
Our position on cracked slabs isn't a popular one with excavation contractors. A floor that cracks down the middle can have more than one cause, including concrete shrinkage or movement under the slab. When the cause is poorly compacted fill, the problem started under the floor months before the concrete truck got there. It's also one of the construction risks a homeowner can reduce because the preparation is visible, able to be measured and easier to address while the hole is still open.
Quick Answer: A garage or basement floor can crack down the middle because the ground underneath it continued to settle after the concrete was poured, but a crack alone doesn't prove that cause. Fill under a slab can be compacted by machine and considered finished while spaces are still in it. On a recent 900-square-foot BuildX build with a two-car garage underneath, clean sand that had already been compacted dropped another eight to nine inches once we flooded it and then ran a concrete vibrator through it. That measured drop showed why more preparation was needed before this pour.
In This Article
- Why Does the Crack Run Straight Down the Middle of the Floor?
- The Over Dig Is the Weak Spot Nobody Sees
- Can a Plate Compactor Alone Get You to Full Compaction?
- How Can You Tell the Ground Under a Slab Is Done Moving?
- What Do You Get When the Settling Happens Before the Pour?
- Does Every ADU Slab Need to Be Flooded and Vibrated?
- What Should I Ask a Builder Before I Sign?
- Get a Straight Answer About the Ground Under Your ADU
Why Does the Crack Run Straight Down the Middle of the Floor?
One possible cause is uneven support under the slab. A garage or basement slab is generally supported by the ground or prepared fill below it, not automatically by the foundation walls and footings. Where the interior has backfill underneath it, that material has to be prepared to support the slab. When that backfill continues to settle after the concrete is poured, part of the concrete slab can lose its support, and go across the gap like a bridge it wasn't designed to be, so it can break. Where it breaks depends on the support, loading, joints, and slab design.
If you go into a basement or garage with a big crack running down it or a floor that tilts off to one side, the ground under it may not have been properly compacted. The crack and any movement need to be evaluated before deciding the cause. Concrete compresses well but is weak in tension so when there's nothing to support it, it fails in the most predictable place on the floor.
The part homeowners find hardest to accept is that loose fill can keep settling after it looks finished. When you put loose fill dirt back into a hole it needs to be compacted. The goal is to reduce settlement before your slab is poured. A builder should explain how the pad will be prepared and checked, rather than promise that no movement is possible.
The Over Dig Is the Weak Spot Nobody Sees
An over dig is the extra digging that's done outside the foundation walls. You can't dig a hole the exact size of the building, because the crew has to have room to work, to set forms, strip them, waterproof the wall, and then get back out. So the hole ends up being wider than the foundation, and once the walls are put up, all of that extra space gets filled back in. On a recent 900-square-foot BuildX build with a two-car garage underneath, the over dig measured about three and a half feet. That extra excavation has to be filled back in. Backfill outside the walls is different from fill under the slab; the material supporting the slab is what matters for this discussion.
That backfill was placed in lifts which is one layer of fill that's spread and then compacted before the second layer is put on top of it. The soil on that site was as good as soil gets for this: clean sand, very few rocks, easily compacted. The excavator took his time. We were on site and talked with him about the process before he started. This was the good kind of process, that was done by an operator who wasn't in a hurry.
And it was still not finished. That's why we don't accept that the pad is compacted from the excavator's word alone, no matter how clean the soil is or how careful the operator was.
Can a Plate Compactor Alone Get You to Full Compaction?
Yes, with suitable material, moisture, equipment, and lift thickness. One of the common errors in the excavation process is assuming that six-inch or one-foot lifts guarantee the required compaction without checking the result. A plate compactor is a walk-behind machine with a heavy steel plate that vibrates against the surface, and a heavy-duty version of it is the right tool for the last few inches under a slab. What it can't do is reach the bottom of three and a half feet of backfill. That's why each lift is compacted before the next one is added; the machine doesn't have to reach through the whole finished depth at once.
There's also the question of how the grains of sand are arranged. They don't always settle into a dense arrangement on their own. Loose spaces can remain if the material, moisture, lift thickness, or compaction effort isn't right. Those spaces can close later as the fill is loaded or wetted.
We check for additional settlement before anything gets poured. That observation is not a laboratory result or a verified compaction percentage. And we'd rather tell you plainly than try to dress it up. What we can prove is what happened when we went back and tested a pad that had already been called compacted.
How Can You Tell the Ground Under a Slab Is Done Moving?
A visual check can't prove the ground is done moving. On this project, we made it settle on purpose and measured how far it dropped. After the excavator finished and the pad was supposed to be compacted, we built a dam across the door openings and flooded the whole area with water. On this clean sand, the added water and vibration helped the particles rearrange and exposed settlement left after the first compaction pass. That result doesn't establish a final density or make flooding suitable for every site.
While the water is doing all this, we will go through the pad with a concrete vibrator. That's the same tool used to consolidate wet concrete inside a form: a vibrating steel head on a flexible shaft that helps the material around it settle. We poke it down every six to eight inches across the entire area. You can walk across the pad afterward and see the square holes that are left behind, which is worth something to a homeowner, because it means they can see what was actually done rather than having to take it on faith.
The reason we do these steps at the same time is from seeing what each one does alone. Water finds the path of least resistance and can flow straight down through a single soft spot and leave a dense area three feet away untouched. Vibration can compact dry sand too, with the right equipment and method. On this sandy-fill project, water and vibration together produced additional settlement that we could measure. Patchy settlement can be worse for a slab than settlement that's uniform, because uneven movement can bend and crack the concrete. That's not something you can learn from a specification sheet. You learn it by flooding pads, measuring them and then pouring cement on top of them.
On that build, the ground dropped another eight to nine inches in places. On clean sand that was already compacted in one-foot lifts. And by a careful operator who'd taken his time. Eight to nine inches of movement was still in the ground even after the pad had passed the normal process, waiting for concrete to be poured on top of it.
The right order of the steps matter as much as any single step in it, because each one depends on the condition the ground was in after the previous step. Flooding unsuitable material can weaken the pad. The right moisture level and compaction method depend on the soil. Bringing the pad to final grade, which is the finished elevation the concrete will sit on, before the ground is finished settling will just bury the problem deeper. This is the order we used on this sandy-fill project, not a specification for every site:
| Step | What happens | Why it matters |
|---|---|---|
| 1 | Excavate the foundation, which leaves an over dig. On this build it measured about three and a half feet. | The extra excavated space needs properly placed backfill; fill under the slab needs its own preparation. |
| 2 | Backfill and compact in one-foot lifts with a machine. | Lift thickness has to suit the soil and machine. On this project, additional settlement remained. |
| 3 | Build a dam across the door openings and flood the area with water. | On this clean sand, added water and vibration produced further settlement. |
| 4 | Poke a concrete vibrator down every six to eight inches across the entire pad. | Collapses the voids the compactor left behind. The square holes stay visible on site. |
| 5 | Let excess water drain and the pad reach a suitable moisture condition. | The subgrade has to be stable and at a suitable moisture level before final material goes on top of it. |
| 6 | Bring the pad to final grade with good subgrade material and compact the final six inches with a heavy-duty plate compactor. | The final lift still needs equipment suited to its material and thickness. |
| 7 | Pour the slab. | The fill has been prepared; this does not guarantee a crack-free slab. |
We'll check the soil on your property, tell you how deep the over dig is for a foundation like yours, and show you what we do about it before a concrete truck is scheduled.
Walk through a completed ADU in person or Request a Free Consultation
Call us: (781) 627-7000
What Do You Get When the Settling Happens Before the Pour?
You'll have reduced the risk of movement under the floor. Once the sandy pad has been flooded, vibrated, allowed to drain, brought up to the final grade with good subgrade material, which is the clean fill that's put directly underneath the concrete and compacted, the fill is better prepared to support the slab. That doesn't guarantee zero future movement. Concrete can still crack from shrinkage, temperature changes, loading, or other causes.
You'll also get proof. Eight to nine inches of measured drop is a number, a photograph, and a date. A homeowner can see the vibrator holes in the fill before the concrete is poured. Those observations document the work, but they don't replace density testing.
The whole argument is the timing. Loose fill can settle if it isn't properly prepared. If that preparation is done before the pouring of the cement it's one step in the process, done on a schedule with the hole still open and no ADU on top of it yet. But do it after, and it could be a cracked, sagging garage floor, and the repair for that isn't just a simple patch. It involves breaking out concrete, fixing the ground that should have been fixed the first time, and pouring again inside a finished building.
Does Every ADU Slab Need to Be Flooded and Vibrated?
You'd expect a builder who uses a step to recommend that step, so here's the limit on ours. What we've talked about is one soil type: clean sand with very few rocks, which drains fast and reacts to water the way we described. Clay and heavy loam don't behave the same way. They hold water instead of passing it, and if you flood a clay pad you can be left with a saturated subgrade that is weaker than what you started with. On soils of that type, the right answer is to get a soil evaluation and compaction plan for your particular type of soil, and that isn't a garden hose and a vibrator.
The over dig matters too. A slab that's put over undisturbed original soil that hasn't been dug up and replaced, will have far less settlement to deal with, because that ground has had decades or longer to compact on its own. The flood and vibrate step described here was used on deep sandy fill under the floor. A garage under or basement below living space doesn't automatically mean the same method is suitable.
And the measured drop is an observation, not a verified compaction percentage. If your project needs documented proof, ask for third-party compaction testing and get written results. A builder who has that document is giving you something more exacting than what we've talked about here, and you should consider it accordingly. Talk to more than one builder about this specific step. Any of them who can tell you what they do, why they do it, and what they measured is worth listening to, even if their methods don't match ours.
What Should I Ask a Builder Before I Sign?
One question is more important than the others. Ask how the fill under your slab will be compacted and how the result will be verified. The answer should fit your soil and equipment, not just repeat the method used on somebody else's project.
The follow-up is what really provides the evidence. Ask what was measured and whether there are written test results. If the builder used this flooding step, ask how far the ground went down, but don't confuse that drop with a compaction percentage. If the answer is that it is compacted to spec, ask for the specification and verification. Reassurance alone isn't a measurement.
Three things are worth getting in writing before you sign anything:
- Ask how deep the over dig will be and how the backfill will be put in.
- Ask which compaction method suits the soil and how the result will be verified before the pour.
- Ask for dated photographs of the pad at excavation, at compaction, and at final grade.
Those three answers will tell you more about how a company works than anything else. A builder who documents what is buried and you can't see anymore is a builder who expects you to look.
Get a Straight Answer About the Ground Under Your ADU
A crack running down the middle of a garage floor can be the result of poorly prepared fill, but it can have other causes too. You now know what to ask for before the concrete is poured: a compaction method suited to the soil, with documented checks of the result. That's the standard to demand from a builder, whether or not that builder turns out to be us.
The ground under your lot is the one thing that nobody can determine from a plan. Somebody has to go stand on it.
We'll walk your property, check the soil you actually have, and tell you what your over dig will take to compact before anyone pours concrete on it.
Walk through a completed ADU in person or Request a Free Consultation
Call us: (781) 627-7000