
How Do You Give an Aging Parent Privacy in a Backyard ADU?
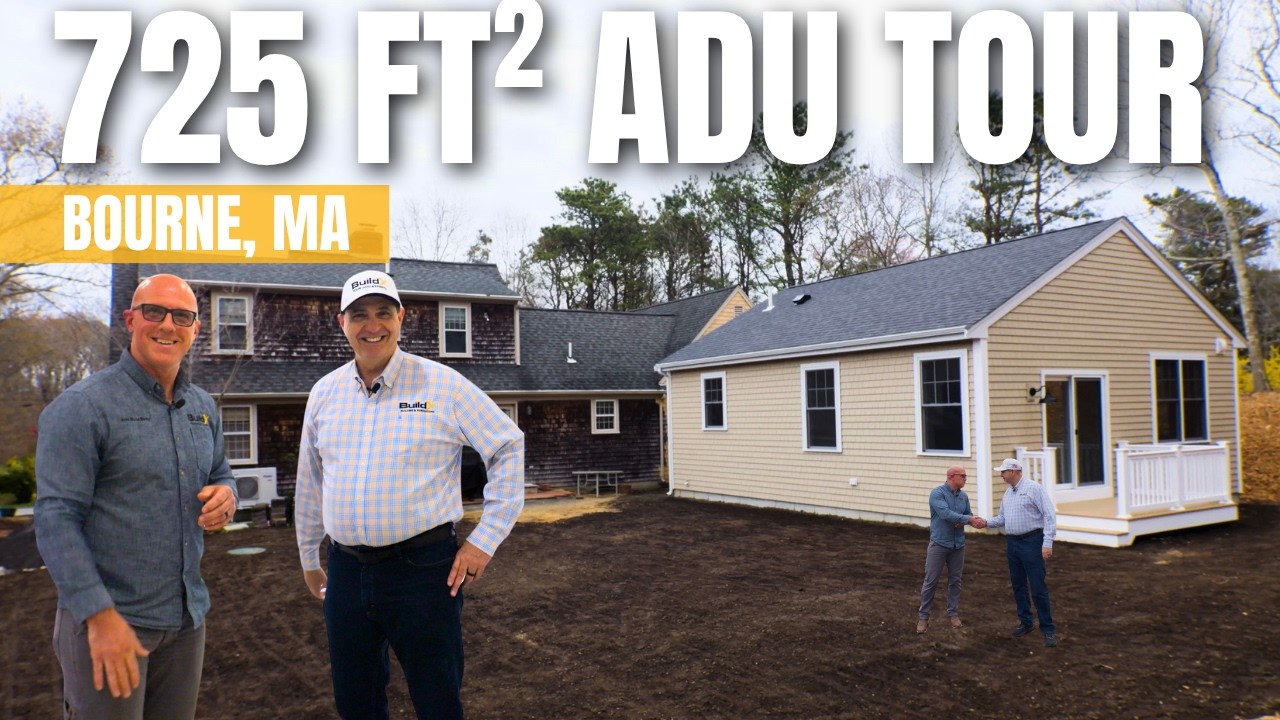
Watch: 725 Sq Ft ADU Tour in Bourne, MA: Breezeway, Private Deck, Custom Finishes
When people call us about building an ADU in their back yard for mom or dad, we hear the same type of concern quite a bit. They love the idea of having mom or dad right there on the same property, but they are worried it might feel like everyone is a bit too close. Everybody is in everybody else's line of sight, and there's no quiet, truly private space for anyone. People always have concerns that their privacy will never be the same once there's a second home in their backyard. Almost everybody we talk to has the same concern, and people tend to hesitate quite a bit because of it.
My name is Buz Artiano, founder of BuildX. We've built so many ADUs all over Massachusetts, but most of our projects have been on the South Shore and down onto the Cape. We understand the privacy concern completely, and we design all of our ADUs with that in mind. We handle all the design, permitting, and construction ourselves, so we make very intentional decisions about where the ADU will be built, how far it is from the main house, and which way its windows face with the concern about privacy in mind. Building an ADU on a Massachusetts lot means working around real constraints, from setbacks to septic to lot coverage. So where we choose to build the ADU on the property has everything to do with how much privacy it will have.
Charlene is a BuildX client. We built her a 725-square-foot, one-bedroom ADU at 23 Tecumseh Road in Bourne. Everything was custom designed for her so she could be close to her family, but still feel like she's got her own independent home. Her ADU is a really good example because we designed everything from the beginning with privacy and separation in mind, we didn't try to fix the issue later. Anybody can ask a builder for the exact same things we did as well.
Quick Answer: You give an aging parent privacy in a backyard ADU by designing a few very specific things. The best way to do this is to start with a detached ADU whenever the property can handle it, so no walls are shared with the main house. You can also put some nice landscaping between the two homes to create nice visual separation. Then you put the private deck off the bedroom, opening to the back away from the main house so it faces a yard or tree line. Another thing you can do is install a covered breezeway or separate entry so they come and go without anybody watching them. We combine all of these to help keep a parent independent and quiet while they're still next to family when they want company.
In This Article
- What Actually Gives an Aging Parent Privacy in a Backyard ADU?
- Does a Detached ADU Give More Privacy Than an Attached One?
- How Does Landscaping Separate the ADU From the Main House?
- Which Way Should the Bedroom and Deck Face?
- Does a Covered Breezeway Add Privacy or Just Shelter?
- Will My Parent Feel Cut Off If the ADU Is Too Private?
- When Is a Detached ADU Not the Right Call?
- Designing Privacy Into Your Parent's ADU
What Actually Gives an Aging Parent Privacy in a Backyard ADU?
Privacy in a backyard ADU is something that you incorporate into the design, it really has nothing to do with size or intentions. You'll have the best level of privacy by doing the four things we just talked about. Building the ADU as a detached unit, using well thought out landscaping to create visual separation, facing most of the windows away from the main house, and making sure the ADU has its own separate entrance.
If you do all of those things, the ADU will feel like its own separate home. But if you skip those details, even a really large beautiful ADU can feel like you're camping in someone's backyard. None of it is expensive or difficult to plan for, but all of it has to be incorporated from the design stage.
Does a Detached ADU Give More Privacy Than an Attached One?
Almost always yes. When we can build the ADU as its own detached structure, we always recommend that, because that way it doesn't share any walls, floors, or ceilings with the main house. That means you don't hear the other people through the walls, and there's no footsteps above you, and no shared front door where you have to cross paths every day.
Charlene's ADU is completely separate from the main house, but it's still close, so she gets to completely control her own space. An attached or in-law suite can still be designed and built well, and there are some situations where it's better, but a separate building gives you the most separation to start off with.
How Does Landscaping Separate the ADU From the Main House?
Distance isn't enough to create real privacy. A clear, open sightline from a kitchen window straight into your living room feels uncomfortable even if the yard is fairly large. On Charlene's lot we did a lot of creative landscaping between the two homes so it would break up the sightline and make the ADU feel like it was on its own property, just next door.
Planting, grading, and design can turn the space between the two buildings into a buffer instead of an empty space with a perfect line of sight into someone else's windows. It's one of the least expensive things you can do that makes a real difference, because it blocks the view in both directions while still looking intentionally designed.
Which Way Should the Bedroom and Deck Face?
The most important privacy decision on Charlene's ADU was which direction her private patio opened. We built a 6-by-10 deck right off her bedroom, with a sliding door, so she can step out for her morning coffee and take in the quiet and the view without being in the line of sight of the main house.
We designed all of that on purpose of course, and it made a real difference for everybody. We place a private deck and its slider toward whichever direction faces away from the main house and toward the longest, greenest sightline on the property. When two homes share one lot, the orientation does more for privacy than distance does. When a deck is pointed at the family's back door, nobody feels like using it much. But when it's pointed at the tree line it becomes the spot that someone can actually go to and be alone. We learned all of this from experience. We've been doing this long enough that we've seen how people tend to use their space and spend their peaceful hours.
Does a Covered Breezeway Add Privacy or Just Shelter?
It actually does both, and on Charlene's build the breezeway was her idea. We connected her garage to the ADU with an overhead breezeway that had no walls, so she can park in the garage, step through a back door, and get to her front door under cover without walking across a yard.
She wanted a roof on the breezeway, but she wanted to leave the sides open so it didn't feel like a tunnel, but still kept her out of the weather whenever she was going in and out. She got the privacy she wanted by having that separate entry. Someone who has their own way home never has to walk through someone else's yard to get to their front door.
Will My Parent Feel Cut Off If the ADU Is Too Private?
This is the other side of things that people sometimes forget to ask about. Privacy has to be thoughtfully designed so it doesn't feel like isolation either. The reason Charlene's layout works is that we found a great balance between privacy and closeness.
She has her own deck, her own front door, and her own quiet space. But whenever she wants to spend time with her family she just comes down two steps, crosses the yard, and they are together. We all have family we love, but everybody needs their quiet time. A well-designed ADU lets you have both on the same lot. We're not trying to create maximum distance, just enough separation that everyone has room to breathe, but close enough to still be connected to the family by just a few steps.
When Is a Detached ADU Not the Right Call?
We build and recommend detached ADUs whenever a lot can support one, but that doesn't mean that detached is always the right thing to do. Some lots are too small for a completely separate unit once setbacks, septic, and available space are accounted for, and sometimes the budget says we need to build as an attached unit or in-law layout.
When a detached ADU just isn't possible, we still incorporate all the same design tricks to maximize privacy. You still buffer the shared space with specially designed landscaping, you still face the private rooms and their windows away from the main house, and still give the ADU its own separate entrance. The structure of the building can change a little, but the privacy designs are what stay the same for every type of ADU.
Designing Privacy Into Your Parent's ADU
Privacy for an aging parent is not something you just kind of hope for when it's all said and done. It is a set of decisions, a detached design, a landscaping buffer, an away-facing deck, and a separate covered entry, that are made before construction starts. If you do all the things we talked about, your parent gets to keep their independence and their quiet while staying a short walk from the people who love them. That balance is the whole point, and it is entirely designable on the right property.
We'll walk your property, find the sightlines that matter, and design the siting, landscaping buffer, and deck placement that give your parent quiet without pulling them away from the family.
Walk through a finished ADU in person or Request a Free Consultation
Call us: (781) 627-7000
