
Should You Hire an Architect for Your ADU or Use Your Builder's Plans?
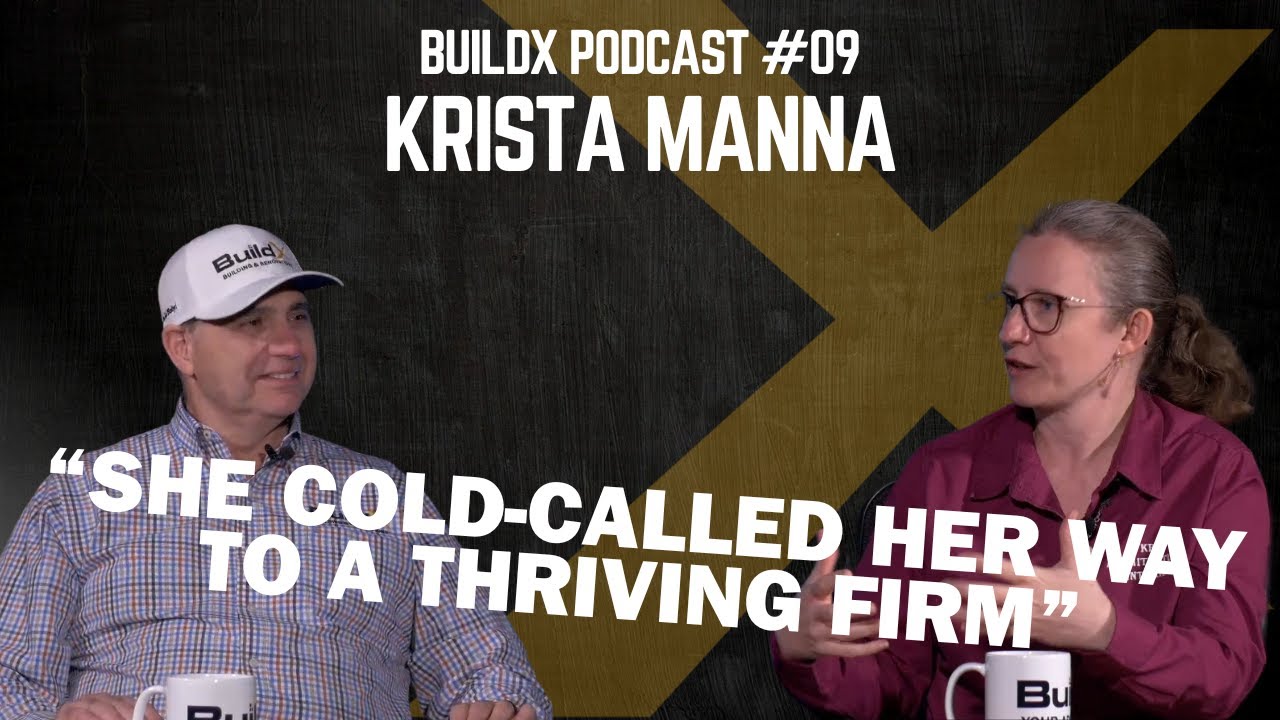
Watch: Jobsite Cleanup to Architecture CEO w/ Krista Manna | BuildX Podcast #09
You've decided to build an ADU and you've got a basic idea of what you want. Then someone tells you that you need to hire an architect and spend more money before you can even start your build. If your builder can draw up plans and pull permits, why would you pay an architect separately to do the same thing? That's a great question actually, and almost everybody asks us this before we get started.
My name is Buz Artiano, and I started BuildX. Since then we've built dozens of ADUs all over Massachusetts, but most of our builds have been around the South Shore and Plymouth County areas. We handle all the design, permitting, and construction ourselves and we also deal with septic constraints, zoning variances, and the state's ADU regulations on every project. Because we're a design-build firm, we've seen both scenarios play out many times. We've seen projects that started with full architectural drawings and projects where the builder handled everything themselves.
The answer is not as simple as saying you either should or shouldn't always hire an architect. It all depends on how complicated your ADU plans are and whether your builder has the skills to turn your vision into a buildable, code-compliant set of drawings. What follows is what an architect actually does on an ADU project, where contractor-drawn plans fall short, and how to decide which approach fits your situation.
Quick Answer: Hiring an architect for your ADU is worth the investment when your project involves complex design decisions, multi-story construction, aging-in-place requirements, or structural modifications to an existing home. An architect provides schematic design options, 3D visualization, structural calculations, and code-compliant permit drawings. They also serve as your advocate during construction when field conditions change. If your ADU is a straightforward single-story detached unit and your builder has a proven design process, contractor-drawn plans may be sufficient. The key question is whether you need someone who will help you figure out what to build, not just how to build it.
In This Article
- Do I Actually Need an Architect for My ADU?
- What Does an Architect Actually Do on an ADU Project?
- Why Should I Get Contractor Bids Before the Architect Finishes the Drawings?
- What Happens When Construction Reveals Something the Plans Did Not Anticipate?
- When Are Contractor-Drawn Plans Good Enough?
- Is BuildX Biased on This Question?
- How Do You Know Which Approach Is Right for Your ADU?
Do I Actually Need an Architect for My ADU?
It comes down to how complicated your project is and how much design guidance you need before construction starts. An architect is not just a person who draws plans. An architect listens to how your family lives and turns it into a design that's fully customized. Then they verify that the design is structurally sound and code-compliant, and produce a set of detailed drawings so you can get an accurate price for the build.
Many builders, including our team at BuildX, can do the design work themselves. For a fairly simple detached ADU on a clear lot with standard finishes, that works well. But when the project gets complicated, when you are converting a basement, adding a second story, accommodating a parent with mobility challenges, or building on a lot with unusual grade changes, you need an architect's level of skill for that.
Contractors know they can't give you what an architect can in a lot of cases. In our experience, builders often refer clients to an architect when the homeowner is having trouble figuring out what they really want and aren't sure about the design and what they want the finished ADU to look like. A builder wants to get in, build to spec, and deliver a finished product. When the family is unclear on what they want and they're still figuring out what their priorities are, an architect is the one who can kind of untangle that conversation before hiring a builder and getting started.
What Does an Architect Actually Do on an ADU Project?
An architect's process for an ADU is usually two phases: schematic design and permitting drawings. You need to understand the difference between the two because it determines when you spend the most money and when you have the most flexibility to make changes.
Schematic design is phase one and it's when the architect starts looking into the project. They will visit your property, measure everything, and come up with a few layout options based on what you like, your lot, and your budget. These won't be fully construction-ready drawings, they're just design concepts rendered in 3D so you can actually visualize what it will look like. This is more important than most families realize. In our experience, roughly 80 percent of clients cannot read a 2D floor plan well enough to make confident decisions. But when they see the design in 3D, they get a perfect vision of the whole thing.
During the schematic design phase, the architect has several jobs. They need to find out how your family actually lives. Like where you spend time, what frustrates you about your current space, whether you want laundry upstairs or downstairs, whether the person moving into the ADU has mobility needs you have not fully thought through. These are questions your contractor is unlikely to ask, and the answers shape every downstream decision.
The permitting phase comes next. This is where the architect adds all the code information, structural drawings, and construction details that are needed for the building permit. Permitting drawings aren't like design drawings, they are very technical, they include things like framing details, structural calculations (with steel engineering referred out sometimes), insulation specs, and compliance documentation. Not all contractors give you that much documentation in their own plans.
Why Should I Get Contractor Bids Before the Architect Finishes the Drawings?
This is one of the most valuable parts of the architectural process, and a lot of people don't even know about it. A good architect will recommend that you get contractor bids at the schematic design stage, before the architect invests time on all the detailed paperwork.
That's because at some point in every project, the dream and the budget don't match up. If you only find that out after the architect has completed all those permitting drawings, you've paid for a full set of plans that might have to be completely changed. If you get a bid at the schematic stage and you find out you have to do some redesigning, the changes are faster, cheaper, and less painful.
So many people come in with these grand plans and ideas, and once they get some contractor bids they figure out that they can only afford half of what they originally envisioned. But if the architect hasn't produced the detailed drawings yet, the redesign isn't so bad. You can still get what you need, you will likely just have to adjust your scope and design before the expensive work starts.
At BuildX, this is part of our design-build process. We price at that early schematic design phase, not after the plans are done, because families make better decisions when they see accurate pricing early. If budget constraints make you have to choose between a second bedroom and a larger kitchen, that's a lot easier to deal with and change at week two than at week twelve. An architect who has you get pricing during the first stage is helping to protect your budget, they're not adding more time to their billing.
What Happens When Construction Reveals Something the Plans Did Not Anticipate?
Every construction project comes across conditions that are different from the drawings. Sometimes pipes are not where you expected them to be, or structural members are positioned differently than the original framing suggested. During a remodel or attached ADU conversion, this type of thing is actually pretty common.
An architect who stays involved during construction is great because they are a problem-solving resource that your contractor will be grateful for. For minor issues, a five-minute phone call resolves questions like "Can we shift this wall two inches to the left?"
For bigger things, the architect comes on site, walks the project with the framing crew, and redesigns on the spot.
We'll give you an example of the valuable problem solving that an architect can give you. Let's say that right in the middle of a build the truss manufacturers stopped producing standard truss configurations because of issues in the supply chain. The entire design and look of the addition depended on a specific roof design. The contractor and architect get together and stick-build the roof system instead, which keeps your design without delaying the project further. That kind of adaptive problem-solving requires someone who understands both the vision and the structural engineering behind it.
Not every architect includes that support in their base fee. Some of them include a final walkthrough only, but they'll do additional site visits for an extra charge. If you are planning an ADU that's a bit complicated, definitely ask about construction-phase availability before you sign a contract with an architect.
When Are Contractor-Drawn Plans Good Enough?
Not every ADU needs a separate architect. If your plans meet the following criteria, your builder's own design process is likely enough without having to hire an architect.
The ADU is a simple detached unit on a clear lot. No basement conversion, no second story, no unusual grade challenges. A single-story, slab-on-grade ADU with a standard design is well within most experienced builders' design capability.
Your builder has a proven design and permitting track record. They can show you past projects, produce 3D renderings, and have a process for helping you make design decisions before construction starts.
The needs of the person who will be living in the ADU need to be very clear. If you already know the bedroom count, the accessibility requirements, and the general layout you want, you probably don't need an architect's design input, it will likely not be worth the money to hire one.
Where contractor-drawn plans tend to not be enough is when the details of the project are unclear, plans are complicated, or you're dealing with site or structural complexity. If the family is still debating whether to build for a parent, an adult child, or rental income, if the lot has constraints that mean we have to come up with some creative solutions, or if the project triggers stretch energy code compliance (which in Massachusetts kicks in at 1,000 square feet), hiring an architect reduces your risk and usually saves money in redesign costs.
Is BuildX Biased on This Question?
Yes, we absolutely are. BuildX is a design-build firm. We handle all the design, permitting, and construction ourselves. That means for most of our projects, we're the ones drawing the plans, so you might think we'd tell you that you never need an architect.
But that's not the case. We've worked alongside architects on projects where the outcome was much better because they were involved. We ended up with more efficient layouts, better accessibility design, and answers to structural issues we would never have thought of on our own. We've also completed dozens of ADUs where our internal design process gave the family exactly what they needed without having to pay for an architect.
The honest answer is that the decision depends on your project's complexity and how much help you need with the design. If you're not really sure, an initial call to ask some questions with an architect is usually free. You lose nothing by having that conversation, and you'll get a better picture of whether the investment is worth it for your specific situation.
How Do You Know Which Approach Is Right for Your ADU?
The choice between hiring an architect and relying on your builder's plans is really based on whether you need someone to help you figure out what to build, or if you're already sure of your design and you just need someone to build it. If the design is clear and your builder has the track record to back it up, that's probably all you need. If the project has layers of complexity, competing family needs, or structural unknowns, an architect is well worth it to avoid expensive mistakes and redesign issues.
We will walk through your property, your goals, and your budget to help you determine whether a design-build approach or a separate architect is the right fit for your project.
Tour a completed ADU to see our work firsthand or Request a Free Consultation
Call us: (781) 627-7000
