
What Is It Like to Build a 900 Sq Ft ADU Above a Garage for Your Daughter's First Home?
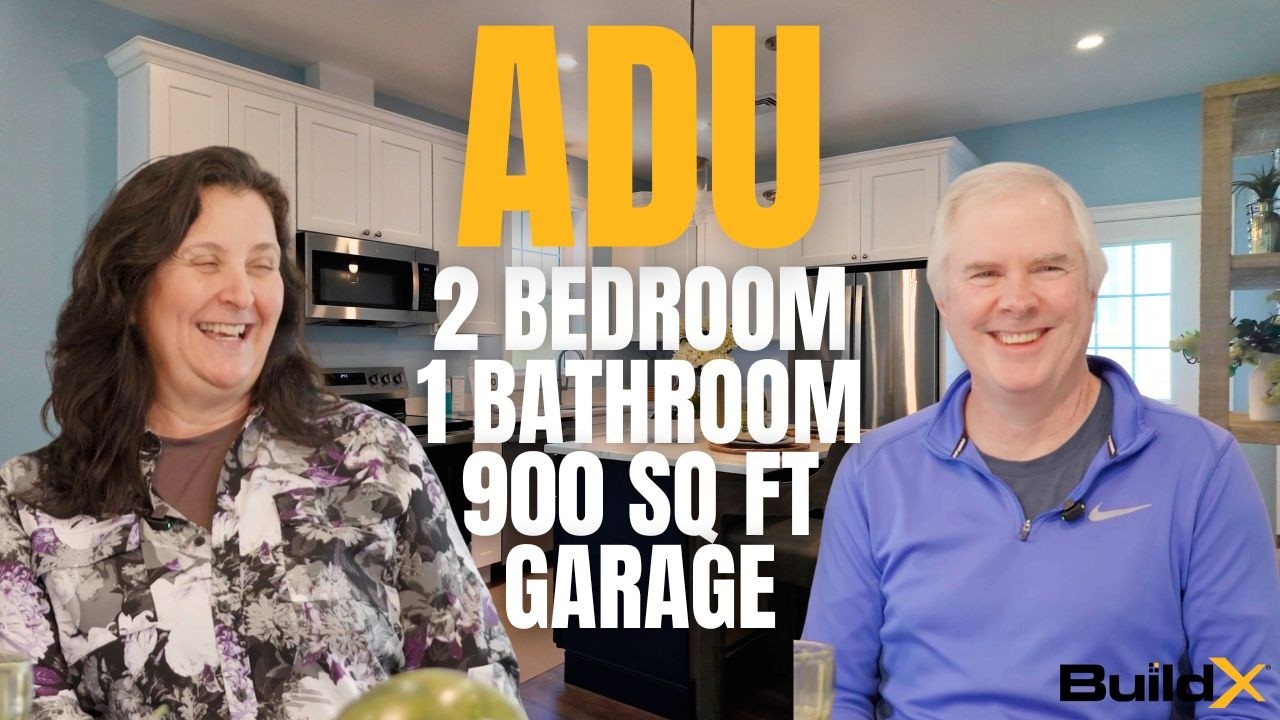
Watch: 900 Sq Ft Above a Garage, A Daughter's First Home in MA
Your adult child is ready for a place of their own, but everything they can afford is a fixer-upper that needs a new roof, new windows, and a new septic system before they can move in. You have room on your own property and you keep thinking about building an ADU over the garage. But you worry whether it will feel like a real home or will just look like a boxy add-on that clashes with your house you already own.
My name is Buz Artiano, and I am the founder of BuildX. We've built dozens of ADU projects across Massachusetts, mostly around the South Shore and Plymouth County areas. We are the only team you need: we do the design, permitting, and construction. So we see every phase of a project from the first site visit up until you move in. We evaluate septic constraints, zoning issues, utility connections and the requirement to get a permit from the city. After building many of these projects, we've learned that an ADU above the garage for an adult child is not an unusual request. It's one of the most common family situations we deal with.
Terry Creighton and Kevin are BuildX clients and we built a 900-square-foot ADU above their two-car garage for a first home for their daughter, Abby, and her partner, Raya. The building went on clear through a hard New England winter, and by the end the family used three words that described working with us: communicative, professional, and reliable.
You'd expect a builder to talk about builds from families who had a good experience, so here's why this one is worthwhile anyway. Terry looked into all the options, especially getting a modular unit and toured a finished build above a garage before making a choice. They still chose a custom design-build. Terry and Kevin also make sure they're present when we tour their home, because they want buyers to hear the facts about the real costs and timelines from the people who experienced it, not just our viewpoint. Their honest information is more useful to you than anything we could say about ourselves.
Quick Answer: If you build an above-garage ADU for an adult child's first home that means you will get a custom home that matches the home you always have, not a boxy modular one that's dropped onto a slab. Terry Creighton and Kevin built a 900-square-foot apartment above their two-car garage for their daughter Abby and her partner Raya, after house hunting for a year and only finding expensive fixer-uppers. They decided on a design-build so that the new gables matched their home. Their experience with the build was summed up in three words: communicative, professional, and reliable. You should expect to have weekly contact, contractors that show up early, and a finished ADU that looks like a genuine first home instead of just an add-on.
In This Article
- What Was It Really Like to Build This ADU Above the Garage?
- Why Build for Your Adult Child Instead of Letting Them Buy a Starter House?
- Why Choose a Custom Above-Garage Build Over a Modular Unit?
- What Happens When Your Build Runs Through a New England Winter?
- How Do You Know a Builder Will Actually Show Up?
- Is a Custom Above-Garage ADU the Right Move for Every Family?
- Ready to See What a Real Above-Garage First Home Looks Like?
What Was It Really Like to Build This ADU Above the Garage?
The short version is that it felt less like hiring a contractor and more like having a team that treated the family's timeline as its own. Terry and Kevin had one thing in mind from the start, a 900-square-foot apartment over the two-car garage, and that's exactly what they got. When we asked them to sum up the experience in three words, Kevin and Terry both said the same thing: "Communicative, professional, and reliable."
Those three words seem even more important when you know what's behind them. This was Terry's idea first and he did research, and decided against shortcuts. He even toured another above-garage ADU we built and talked with its owner, George, about what the process was really like before making a decision. What comes next is the honest story of how the process went, including the hard parts, because a first home for your child isn't a decision you make based on a sales brochure.
Why Build for Your Adult Child Instead of Letting Them Buy a Starter House?
If you've seen an adult child unable to afford a house, you already know what Terry and Kevin were dealing with. They started house hunting about a year before the build. As Kevin said, "the stuff that's in their price range, it was kind of junk. And then it required a whole lot of effort to get it livable. Whether it was a new septic, a new roof, new windows, new everything."
That's the problem many families have. The affordable listings are affordable because they have almost a second mortgage worth of repairs that have to be done. Building an ADU above the garage for their own child, Terry and Kevin faced the issues and decided to build.
Why Choose a Custom Above-Garage Build Over a Modular Unit?
The objection we hear most from parents thinking about an above-garage home is that it will look like a box that has nothing to do with their own house. Terry worried about the same thing, and that's why he ruled out a modular home. As Terry explained, "So I researched a few things, like dropping in a modular home, which didn't seem like a good idea. They look really cookie-cutter-ish, they won't match your house." What Terry wanted instead was simple to say and harder to deliver: "We wanted something to go, like these gables match our gables, and everything kind of goes together."
That matching isn't just an afterthought. It's a decision about framing and roofline you need to make before the first wall goes up. When we build an ADU above a garage, we design the gables, pitch, and trim to be the same as the main house, so when it's finished it looks like part of the property instead of just a rental pod sitting in the driveway. A modular house comes in a fixed size and shape and it can't follow your home's rooflines like a custom-framed unit can. There's also a cost problem in the modular quotes. As Terry put it, "those prices they were quoting were leaving out so much stuff. And also, to put it here, I don't know what they would have had to have done for the site work to do that." His instinct was right. In the quotes we've looked at, a modular price is just for the box and not much else. The crane, the foundation and garage structure, the utility connections, and grading of the site are the things that change a quoted number into the real number, and they're the parts that most modular quotes leave out. We'd rather show families the whole cost from the first instead of handing them a low number that gets bigger after they've committed.
What Happens When Your Build Runs Through a New England Winter?
A first-home build doesn't stop for the weather and this one hit the worst of it. Kevin said: "This was a challenging winter. We had two huge snowstorms, and early in the season it was very cold." The family had been hoping to get the foundation in by December but with the cold weather coming in, Kevin wasn't sure that window would work.
Then the power went out. As Kevin said, the family "were in this part of town without power for four or five days," and "the temperature in our upper level dropped to about 37 degrees or something in those first couple days." That is the kind of thing that tests who you hired. Here's what happened next, in Kevin's words: "We don't have a generator in our house, but BuildX actually lent us that generator to keep the fridge powered and a heater, because the temperature in our upper level dropped to about 37 degrees. So they couldn't work because no one could get in, but they actually helped us out."
We couldn't continue to build during those days, because no one could get to the site safely. But what we could do was make sure the family stayed warm and their food didn't spoil, so we brought over a generator. That's the part of building through the winter that most quotes never mention and most families only find out about when it happens to them. New England foundation work in December carries real weather risk, which is why we watch the weather closely and protect the pour when the cold sets in. Building through a hard season isn't the problem, being left alone in it is.
How Do You Know a Builder Will Actually Show Up?
The complaint almost everyone has about contractors is the disappearing act, when you schedule a time and they're late or they never come at all and the whole project drags on with all the reschedules. Terry talked about that directly and then named how this project was different. On the project manager, Michael, Terry said: "He was our project manager, he was awesome. Very communicative. At a bare minimum, I would hear from him on Fridays via an email, but I think I saw him nearly every day."
Then there was the running joke that proved the point. As Kevin said, "on time for BuildX is at least five minutes early. No one is ever late." Terry took it further: "everyone, including Buz, the owner, was five minutes early for every single appointment we had." When the person who owns the company shows up early to their appointments, it sets the example for everyone else on the job, from Michael on project management to Nick on the site work to Chris Patel documenting the build. If you've had a bad experience with a contractor who disappeared in the middle of a project, this is the one thing to look for in who you hire next.
Is a Custom Above-Garage ADU the Right Move for Every Family?
Since we design and build custom units, you'd probably expect us to tell you that a modular home is always the wrong decision. That isn't true and pretending it is won't help you make a decision. If your only goal is the lowest possible price and you don't care if the new ADU matches your house, then a modular box on a simple lot can be a reasonable path. If you're not going to be there to make decisions during the build, or you just want someone else to deal with the whole thing and never have to look at it, a custom design-build would ask more of you than that.
What made this project work is that Terry and Kevin wanted just the opposite. They wanted an ADU that matched their home, they wanted to be involved and they wanted to know the actual costs and timeline. If that sounds like you, an above-garage custom build is something worth thinking about. If it doesn't, an honest builder will tell you so before you sign anything, and we'd rather do that than sell you something that doesn't work.
Ready to See What a Real Above-Garage First Home Looks Like?
Terry and Kevin built a 900-square-foot home above their garage so their daughter could start out in a home that felt like hers, on land that her family already owned and in a house that matched the house next to it. For many families thinking about a first home for an adult child, that's the whole decision in one sentence. The next step isn't a spreadsheet, it's touring one of the ADUs in person and asking questions. Terry and Kevin say every buyer should ask: what are the real costs, how long does it take, and what is the company actually like to work with.
We'll walk your property, show you how an above-garage unit can match your home's rooflines, and give you a straight answer on what your build would really involve before you commit a dollar.
Tour a finished above-garage ADU in person or Request a Free Consultation
Call us: (781) 627-7000
