
What Makes a 500 Square Foot ADU Feel Bigger Than It Is?
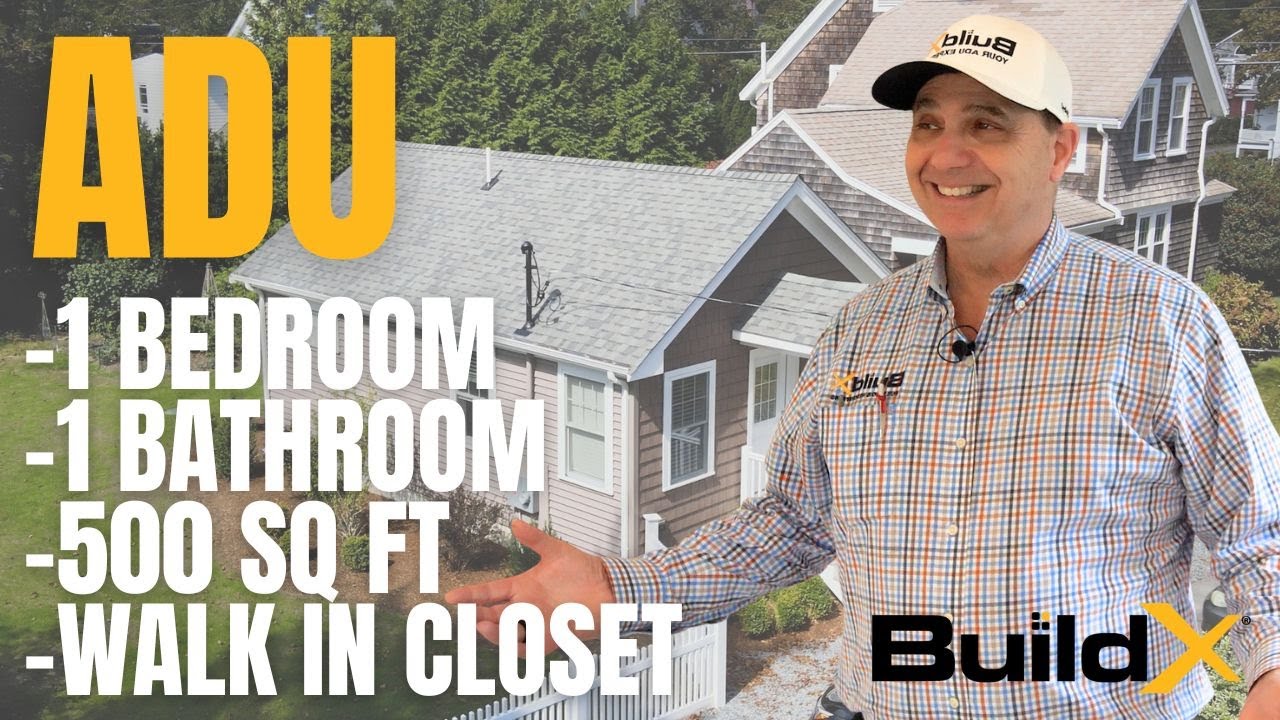
Watch: Tour Our Kingston ADU! Full Walkthrough of a 500ft² 1-Bedroom Accessory Dwelling Unit | BuildX
Five hundred square feet is a size that makes some families nervous. You may think of your mother, father or grown son living in it, and the image you have is a cramped studio with the bed pushed up next to the kitchen counter. If that picture were true then a smaller ADU wouldn't be a good trade, because if nobody wants to live in it, then the money is spent for nothing.
My name is Buz Artiano, and I am the founder of BuildX. We've built dozens of ADU projects across Massachusetts, mostly around the South Shore and Plymouth County areas. We are the only team you need: we do the design, permitting, and construction. So we see every phase of a project from the first site visit up until you move in. We evaluate septic constraints, zoning issues, utility connections and the requirement to get a permit from the city. Decisions that can make a small ADU livable are made by us, the same team that frames it.
Our take is that the square footage only deals with two of the three dimensions you live in. With the 500 square foot one-bedroom ADU we built in Kingston, the unit seemed larger because of four things: the height of the ceiling, one open main room, a pocket door for the bathroom, and a bedroom that has room for a queen bed and two closets. Each one of these is something you can ask any builder to put in writing.
Quick Answer: A 500 square foot ADU can seem bigger when the design adds height and protects the usable floor space. In our Kingston one-bedroom, the vaulted ceiling goes from 10 feet 6 inches to almost 10 feet 9 inches, the living and kitchen space share one open space that has a breakfast bar for three stools, and there's a pocket door into the bathroom that replaces a swinging one. The bedroom has a queen bed under the window, a walk-in closet, and a second closet. Before you decide on a smaller ADU, make sure you get the height of the ceiling, an open plan, type of door, and number of closets in writing.
In This Article
- What Makes My 500 Square Foot ADU Feel Bigger?
- Why Does Ceiling Height Matter More Than My Floor Plan Shows?
- How Does an Open Concept Room Make 500 Square Feet Usable?
- Can My Bathroom Feel Roomy Without Taking Floor From the Rest of the Unit?
- Will a Parent or Adult Child Really Have Enough Bedroom and Closet Space?
- What Design Specifications Should I Require From Any Builder?
- Is a 500 Square Foot ADU the Right Size for Every Family?
- Want to Judge 500 Square Feet From Under a 10-Foot Ceiling?
What Makes My 500 Square Foot ADU Feel Bigger?
There are four design decisions that make it work: a tall vaulted ceiling, one open room for living, eating, and cooking, a door that slides instead of swings open, and storage that's built into the bedroom. Not one of those adds any square footage to the plan but all of them change how the space looks the minute you come through the front door.
When we filmed our walk through of the finished Kingston ADU, the first thing we pointed to were the tall ceilings, which is what we call the secret to these units. That unit is 500 square feet with one bedroom and one bath, and our conclusion we came to while standing inside it was that this isn't a small house. It's a beautiful house that's just a little on the small side. The area of the floor determines the size on paper. But height, sightlines, and clear floor space decides how big the ADU feels to the person living in it.
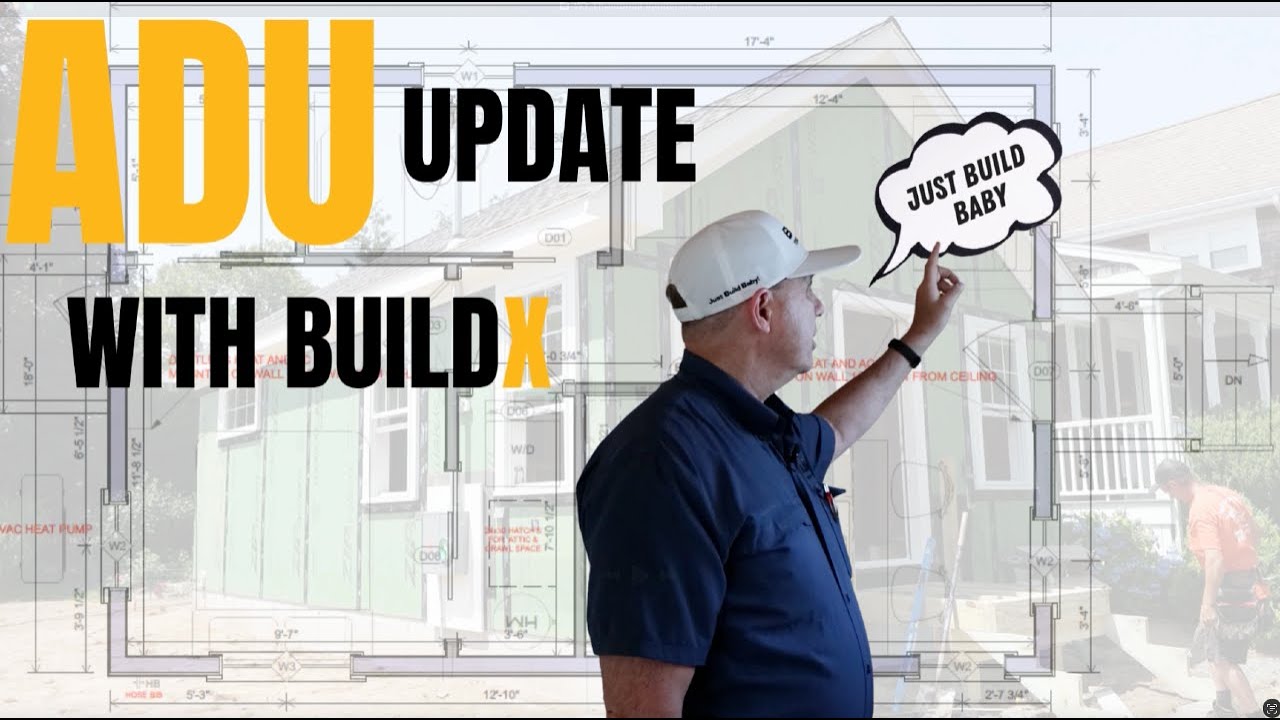
Watch: Vanderels ADU Construction Update: BuildX Job Site Walkthrough
Why Does Ceiling Height Matter More Than My Floor Plan Shows?
A floor plan will show length and width. It can't show height, and that's where a small ADU gets the most breathing room. The Kingston unit has a vaulted ceiling, which means that the ceiling rises along the slope of the roof instead of just sitting at one level. It measures 10 feet 6 inches to almost 10 feet 9 inches.
Eight feet is the normal ceiling in conventional framing, so the Kingston great room has about two and a half feet of height above that. The floor stayed the same size. The volume above it got bigger, and the eye sees that volume as space when you're in the room.
The height goes into the bedroom as well. We pointed out the same tall ceiling there, which is important because the bedroom is the room that can seem the most cramped after a bed is put in. A tall ceiling over the bed keeps the room from seeming like a box.
When you compare builders, be sure and ask what the finished ceiling height is going to be for the main room and the bedroom, and it should be in numbers. A proposal that only says "tall ceilings" doesn't give you a figure to hold the building to. A proposal that says "10 feet 6 inches vaulted" does.
How Does an Open Concept Room Make 500 Square Feet Usable?
An open concept plan means the living area, dining area, and kitchen all share one room with no interior walls between. In a small ADU every inside wall you leave out gives you back additional floor space that it would have stood on, and more importantly you have a line of sight across the room. A sightline is the unbroken view from where you stand to the far wall. The longer it is, the larger the room seems.
The Kingston main room is one big open space with lots of room. The couch is along one side and the TV is mounted to the wall and that keeps a media cabinet off the floor. The kitchen island also works as a breakfast bar with three stools for seating so eating and visiting can happen at the island and the room doesn't need a separate dining table.
Those three stools deal with a family question. A parent living in the ADU can have two people at the counter for coffee and conversation without anyone having to stand in the kitchen. The island also grounds the kitchen end of the room, so the open space is still a clear place to cook and sit.
Can My Bathroom Feel Roomy Without Taking Floor From the Rest of the Unit?
The bathroom is the room that most people expect to be cramped in a small ADU. In Kingston we called it huge. It has a 5-foot walk-in shower, so you can step into it without climbing over the side of a tub, with both a handheld spray and a wall spray. A handheld spray is a showerhead on a hose that you can either hold or mount, so a person can rinse while they are sitting down or change the direction of the water without standing under the main stream. A big vanity is also in the bathroom with lots of room to maneuver around it.
The door is what makes that room work. It has a pocket door that slides into a hollow cavity inside the wall instead of swinging open on hinges. A hinged door has to have a clear floor area that's as wide as the door itself on whatever side it opens into. Nothing can be in the way of that arc. We put in a pocket door for the Kingston bath for privacy without the swing, so two people walking through the ADU at the same time aren't running into each other or the door.
That decision has to be made before the framing is done, because the wall is built with the pocket inside. If you decide to put one in after the drywall is up, then it means opening the wall. In an ADU this size, the amount of floor that a normal door would use is enough to keep the vanity area open and that's why we determine door type on the plan instead of later on site.
Will a Parent or Adult Child Really Have Enough Bedroom and Closet Space?
This is the worry under the whole question, and the answer is the furniture in the Kingston bedroom. A queen-size bed fits with the headboard under the window, so the person that's sleeping in it will have natural light coming in and the other walls are free for storage and movement.
Storage is the first thing people think a small ADU will have to give up. But believe it or not, this one has a walk-in closet and also a second closet. A walk-in closet is a closet that is deep enough to step in and has hanging space along the walls. For a parent that's moving out of a larger house, two closets give seasonal clothes and linens a place to be without filling the bedroom floor. For an adult child, it means the unit has space for a full wardrobe.
We put it simply on the walkthrough: you don't have to compromise even if it's a smaller house, because this has everything you need. The bedroom is a full bedroom, and the main room works for a full living space. That combination is what makes 500 square feet a home that someone can comfortably live in.
What Design Specifications Should I Require From Any Builder?
Use this list when you compare different proposals for a small ADU. Each item is a number, a count, or a named product type, so you have something you can hold a builder to, and you can compare one price quote with another on equal terms.
- Finished ceiling height for the main room and the bedroom, in feet and inches, with vaulted or flat noted
- One open room for living, dining, and kitchen, with island or breakfast bar seating counted in the number of seats
- Door type at the bathroom and other tight passages, with pocket doors wherever a swing door would block floor
- Shower size and fixtures, including width in feet and if there is a handheld spray included
- Closet number and type in the bedroom, with any walk-in closet identified on the plan
- Bed size the bedroom is meant to hold, with the headboard wall and window location shown
You should treat three answers as red flags. A proposal that calls ceilings 'standard' with no specific number, gives you no way to determine whether you're 8 feet or 10. A plan that divides 500 square feet into separate living, dining, and kitchen rooms uses up space on walls and doorways. A bedroom on the plan without a closet count, or one where the closet only fits if the bed size gets smaller, tells you that the issue of storage was dealt with last.
Is a 500 Square Foot ADU the Right Size for Every Family?
You'd think a builder who opens a finished 500 square foot unit to the public to say that it works for every family. It doesn't. Height, an open plan, and a pocket door make the floor area go further but they don't add a second bedroom.
If a live-in caregiver needs a private room, or two adults are going to be living in the ADU and they both need their own space, then 500 square feet isn't a good starting point. Wheelchair use is a question of the layout, so we check the plan against the occupant's equipment and their daily routine before deciding on a size. A larger ADU will cost more, but when there's a need for it, it's the right money to spend. Tell us what you need early, so the design can start there.
Want to Judge 500 Square Feet From Under a 10-Foot Ceiling?
A small ADU can seem larger when the builder commits to height, openness, door type, and storage in writing.
You should walk through a finished unit, stand under the ceiling, and then measure every proposal by those numbers.
We'll review your lot and your family's needs, then specify the ceiling height, layout, doors, and closets that make your ADU seem larger.
Walk through a finished ADU in person or Request a Free Consultation
Call us: (781) 627-7000