
How Do You Maximize Storage in a 900 Sq Ft ADU?
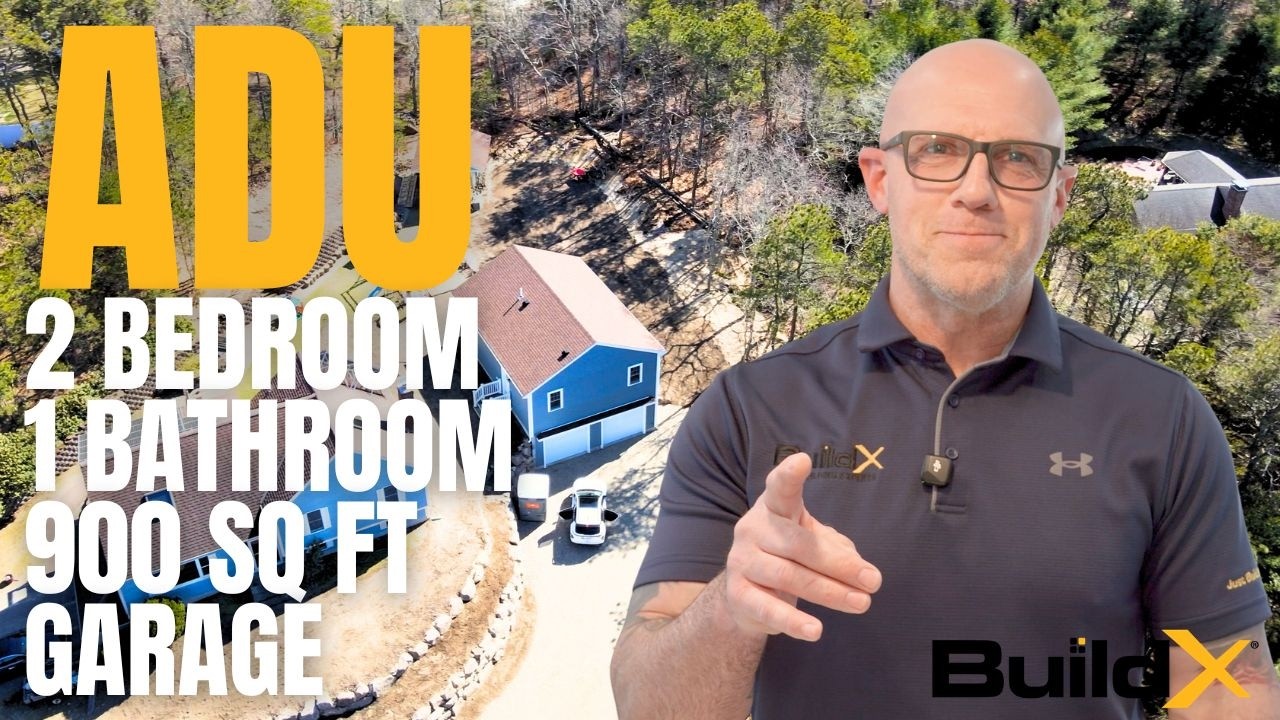
Watch: This Is What a Finished ADU Actually Looks Like in Plymouth, Massachusetts
If you are looking at a 900-square-foot ADU for a parent, an adult child, or yourself, you're probably concerned with the same thing everyone else worries about as well. You're not sure where everything will go. The things you own aren't going to get smaller just because your house does, and a lot of people just walk away from an ADU because they just don't think that their clothes, linens, tools, and everyday stuff will fit inside it.
My name is Buz Artiano, founder of BuildX. We've built dozens of ADUs all over Massachusetts, but mostly on the South Shore and in Plymouth County. We handle everything, the design, permitting, and construction ourselves. That part is important because storage in a small ADU is all planned out and decided while the project is still being drawn up, way before construction starts. We know the septic limitations, lot coverage limits, and by-right rules that determine what kind of ADU you can fit on a given property, and we know how to make use of every usable inch in an ADU.
The people who are able to move forward with their small ADU confidently don't think of storage as furniture that gets added after the ADU is built. They understand that it's all part of the initial design that gets drawn up at the very beginning. This is a room-by-room look at how we built a ton of storage into a 900-square-foot, two-bedroom, one-bath ADU above a two-car garage in Plymouth. We'll show you how you can use what we did as a checklist when you're talking to builders.
Quick Answer: Yes. A 900-square-foot ADU can hold a full household's belongings if the storage is designed into the plan from the very beginning. The most storage efficient small ADUs have the laundry and mechanicals at the garage level, use the area behind the stairs for storage, and build a real closet into every room. In our Plymouth 900-square-foot, two-bedroom, one-bath build, we did an oversized master closet, multiple shelves in the bathroom, a closet in the second room, and a cool custom built-in storage space that the owner specifically requested. The ADU feels a lot bigger than its square footage suggests.
In This Article
- Can a 900-Square-Foot ADU Hold Everything You Own?
- Why Should Your Laundry and Mechanicals Sit on the Garage Level?
- How Much Closet Space Do You Need in Each Bedroom?
- Where Does Bathroom Storage Go in a Compact Floor Plan?
- Can a Custom Built-In Add Storage the Floor Plan Missed?
- Storage Features Worth Requiring From Any Builder
- Is a Storage-First 900-Square-Foot ADU the Right Fit for You?
- Ready to Design Storage Into Your Own ADU?
Can a 900-Square-Foot ADU Hold Everything You Own?
Yes, and the reason is simpler than you think. In a small home, the storage solutions are not bins and shelves you buy after you move in. Storage is a layout decision made while in the design phase. When storage is designed in from the start, a 900-square-foot unit can hold a full household without feeling cramped. When you don't think about it until later, even a larger unit ends up with more furniture than it needs and things stacked in corners.
The Plymouth ADU we walk through here is a 900-square-foot, two-bedroom, one-bath build above a two-car garage. Nothing about it is oversized, but it has a surprising amount of storage because five decisions were made before construction. The laundry and mechanicals were put in at the garage level and the space behind the stairs was kept open for storage. Also, every room got a full sized closet, the bathroom got extra shelving, and the owner added a custom built-in storage area. Each one of those things is worth making note of, because you can get all of these things from any builder.
Why Should Your Laundry and Mechanicals Sit on the Garage Level?
In the Plymouth build, the garage level holds the laundry room with the washer and dryer, the hybrid hot water heater, and open storage behind the stairs that the owner specifically asked to keep clear. None of that equipment takes up any of the living space upstairs.
This is one of the best things you can do in a small ADU, we only know this because we've built a ton of these things and we know where space gets tight. A washer, dryer, and water heater placed on the main living level would mean we have to build a whole utility closet, and that takes up a lot of space that you could be using for living or storage. By putting the mechanicals and laundry on the garage level, the entire space upstairs stays available for the things you would use every day. The area behind the stairs is the second part of that. That space exists because of the staircase structure, and boxing it in just leaves it as unusable empty space. Leaving it open for storage turns it into a usable place for seasonal items, luggage, and the bulky things that otherwise take up space in your closet. That is a decision that really pays off as long as you plan for it ahead of time.
How Much Closet Space Do You Need in Each Bedroom?
You want enough closet space that nothing has to be out in the open. In the Plymouth ADU, the master bedroom has two large windows that bring in a lot of natural light, and a big dedicated closet. The natural light matters more than you think, because a bright room feels a lot bigger and makes it feel like the big closet isn't taking up much space.
The second room is staged as an office but built as a second bedroom, and it has its own closet rather than using up storage in another room. This is the standard we build to in compact ADUs: every room that could be a bedroom has its own closet. When each room has its own storage, stuff can stay in the house where it can be used, and no single closet has to hold all the extra stuff for the entire home.
Where Does Bathroom Storage Go in a Compact Floor Plan?
Bathroom storage should be built into the walls, not the floor. The bathroom in the Plymouth build has multiple shelves for linens and towels built into the room. In a one-bathroom unit, there is no linen closet down the hall to hold towels and things, so the bathroom has to have its own storage.
Built-in shelving is the answer here because a freestanding cabinet would take up floor space in a room that's already very small. Shelving that's planned into the layout gives you the towel and linen storage that everybody needs without making the room smaller. It's a small detail to add to your plans and it seems so obvious once you are living in the unit, which is exactly why it belongs on your list of things to talk about with a builder.
Can a Custom Built-In Add Storage the Floor Plan Missed?
It can, and the ADU in Plymouth proves it. They asked for a custom built-in in the second room, something we hadn't done before, and it turned into one of the best storage decisions in the place. A built-in adds storage inside the space of the room instead of taking up extra floor space the way a dresser or cabinet would.
The kitchen should be planned out using the same logic. The island includes a 12-inch overhang so people can sit and eat right there, which means you don't need a separate dining table, which saves a ton of space. Built-in seating and storage both let a small space do more than one thing. When you're looking at designs, ask where storage and function can be built into the structure rather than added later using furniture that takes up floor space. That's where a small design will win back the most space.
Storage Features Worth Requiring From Any Builder
If you take one thing from this Plymouth build into your own conversations with builders, make it a checklist. These are the storage features that let a compact ADU hold a full household, and every one of them should be an easy thing to add into the design.
- Laundry and mechanicals on a garage or lower level, keeping the living area more free and clear.
- Usable storage should be built into structural spaces like the area behind a staircase.
- A dedicated closet in every bedroom, not a shared or borrowed one.
- Built-in linen and towel shelving inside the bathroom, especially in a single-bathroom unit.
- A custom built-in that adds storage and function without taking up your floor space.
None of these features requires the ADU to be physically larger. You just need a builder who plans storage into the design before construction starts. If they can't show you where these things are in the plans, you're going to want to ask more questions.
Is a Storage-First 900-Square-Foot ADU the Right Fit for You?
Not for every storage load, and we want you to know that up front. Since we build compact ADUs, that doesn't mean that even a very well-designed 900 square feet can handle anything. The strategies we use are built around a household's living and everyday storage, not really for a workshop, a home gym's worth of equipment, or garage bays for large vehicles or a boat.
If you need special large storage on top of daily living, even a well designed ADU with lots of storage plus a two-car garage is sometimes still not enough, and a larger or different type of build might be better for you. Just make sure you have a good idea of what you actually need to store before you make a real commitment to a size or design. For a household that wants a comfortable, efficient home for one or two people, a well-planned 900-square-foot ADU has room to spare. For a household that needs to store a business or a fleet, you'll want to have a long talk with your builder about the space you actually need.
Ready to Design Storage Into Your Own ADU?
What we want you to remember from the Plymouth ADU is that storage in a small ADU should be planned for at the design stage, not after you move in. Decide where laundry, closets, shelving, and built-ins go before the walls go up. That way a small ADU holds a lot more than its square footage suggests. The next step is talking about your belongings and your own property with a builder who designs for it.
We'll walk your plans room by room, map where every closet, shelf, and built-in should go, and show you how a 900-square-foot footprint can hold a full household.
Walk through a finished 900-square-foot ADU in person or Request a Free Consultation
Call us: (781) 627-7000
