
Who Picks the Finishes When You Build with a Design-Build Company?
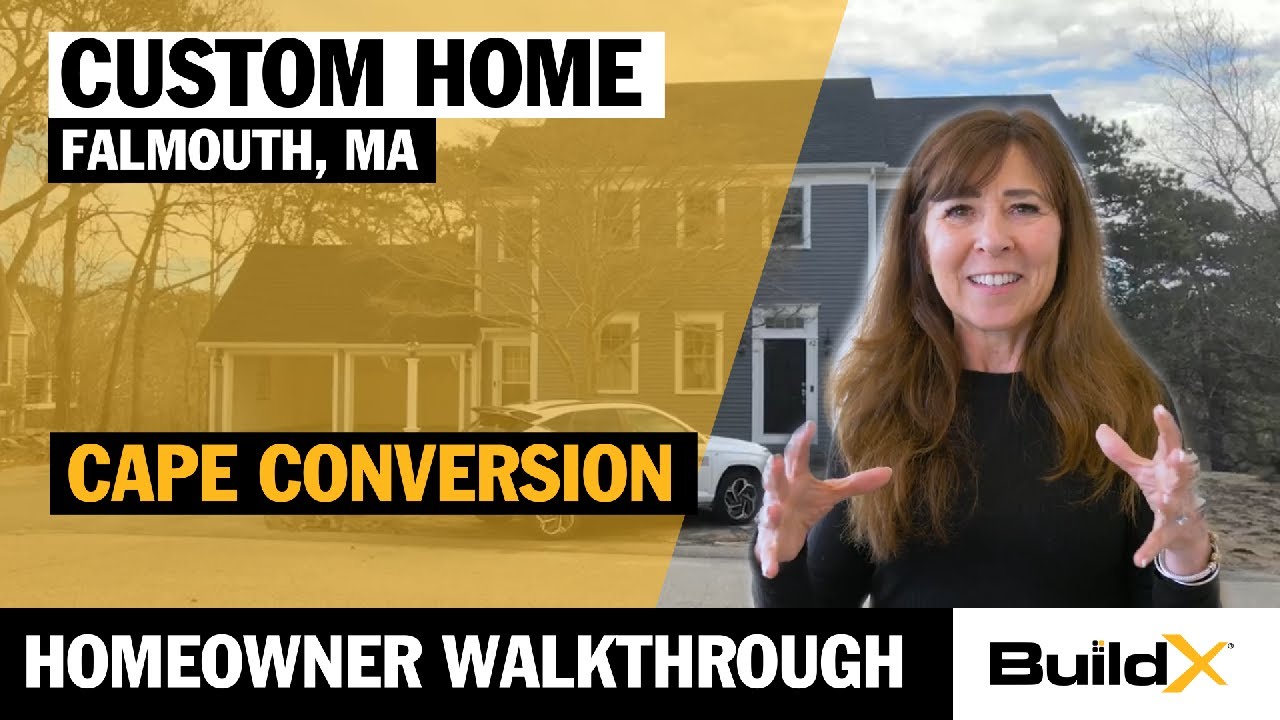
Watch: BuildX | Transforming Spaces: Elaine's Dream Home Renovation Journey!
You've got a plan to build an ADU, but you haven't signed anything yet, and you're already not looking forward to the stack of design decisions you're going to have to make all at once. Things like flooring, tile, counters, cabinet hardware, light fixtures, paint, grout color, and on and on. You're not a designer, and you don't want to give up 8 of your weekends to spend in showrooms and just guessing at the best choices when you have no experience in design. And you really don't want to walk into your finished ADU and find out that the things you chose don't go together and nothing looks the way you pictured.
My name is Buz Artiano, founder of BuildX. We have built dozens of ADUs across Massachusetts, but most of our jobs are on the South Shore and in Plymouth County. We've done ADUs, in-law additions, and whole-home remodels. We take care of every step of the process, from design to permitting to construction, and in this state that's actually important. The team that comes and checks your property for setbacks, septic capacity, and zoning review is the same team that sits with you to go over your floor choices. Design and permitting are all part of the same conversation when one company does it all.
Elaine is a BuildX client. We renovated her home, and in the walkthrough from the link at the top of the page she goes room by room and talks about the finishes. She talked to us about the fireplace stone, the mantel, the bathroom tile, the kitchen cabinets and pantry, the sliders, and the built-in bench. Her project was a whole-home renovation, we weren't building her an ADU. She gives the names of different things that she chose, what she was guided toward, and the one idea that just didn't seem to fit with the room. That last part is worth the watch.
You should expect a builder to want to share the story of a client who is happy, any company would want to do the same, but there's a reason we brought up Elaine's walkthrough. She describes the whole process of choosing finishes the way it really is, including when the team told her no, and that's very helpful for you to hear.
Quick Answer: You pick your finishes. A design-build company like us just narrows things down so the choices aren't so overwhelming, that's the difference. On a well-run project the homeowner is the one who makes the final decision on all the finishes while a designer works with the builder to put options together that work for the house, the light, and the budget. The builder has other decisions to make like decisions on framing and rough-in, which have to be coordinated with your selections before the related work begins. Ask any builder you talk to about these three things. Who chooses the finishes, what date they need the decision by, and whether design support is included or billed separately.
In This Article
- Who Actually Chooses Your Finishes on a Design-Build Project?
- What Does the Selection Process Actually Look Like, Room by Room?
- The Selections Your Builder Should Be Making for You
- What Happens When the Design Team Tells You No?
- Am I Paying Twice for Design?
- When Should You Hire an Independent Interior Designer Instead?
- The Design Questions Worth Asking Before You Sign
- Ready to See Someone Else's Selections Before You Make Yours?
Who Actually Chooses Your Finishes on a Design-Build Project?
You choose your finishes. Everything you can see and touch in the finished house is up to you to pick. Design-build just means one company does both the design and the construction, so the people drawing your plans and the people building your ADU are all part of the same company. The other option, known as design-bid-build, means you hire a designer or an architect independently first, then you bring those drawings to a builder. Selections is the industry word for every product that goes into the house. Things like flooring, tile, plumbing fixtures, lights, cabinets, counters, doorknobs, paint, etc.
All those can be sorted into three groups, which will tell you who is making the decisions:
- Homeowner-led decisions are the visible finishes, and they are yours to make
- Designer-guided decisions are those same finishes with a short list attached, where someone has already narrowed down the list to what works with the house
- Builder-locked decisions are about things like framing, rough-in, and code. Those decisions have to be coordinated with your selections before the related work begins
Rough-in is the part that happens after framing when wiring, plumbing lines, and ductwork get installed before the walls are closed up.
Elaine describes the middle group better than we ever could. She said "And you had, like, four people in that room always talking about how to make it better, how to elevate it, how to best use the space. When you have that many brains working together, you get your final product that's perfect."
That is one company's take on everything, and design-build firms all do things very differently from each other. Some of them have a designer who handles all the selections from start to finish. Some builders give you a supplier list and give the date they need the decision by. These are just different ways that design-build companies work. The label tells you nothing about how much help arrives, you can only get that information from your contract.
What Does the Selection Process Actually Look Like, Room by Room?
It's a lot of repetition. The fireplace stone in Elaine's house took multiple trips out to her house before we could even order anything. "This was a long time coming, many times to the store, getting the right stones." The easy part was finding a stone she liked, but the hard part was finding a shade that didn't overpower the room, which is a whole task on its own. The mantel followed the same logic. "And we kept the mantel, like, simple, so it accents. Nothing fights. I think it just goes."
The bathroom took the most trips and back and forths. "When we were figuring out the bathroom, this was the best use of the space, and we changed it so many times." Those changes were about the layout, not what kind of tile she liked, and all that has to happen while everything is still being drawn. We finally realized we'd gotten it perfect: "When we got to this design, we just knew it was it, and it was perfect." The bathroom tile was also chosen so the shades change over a span rather than repeating over and over. "And the tile, that it kind of fades because it's different shades, just amazing."
The kitchen is a great example of what happens when you work your storage into the initial design. A lot of people don't think about storage until after the home is built and that's exactly what you don't want to do. Elaine's cabinets and pantry were built into the design from the first conversation: "And the storage is amazing, like these cabinets and the pantries." The drawer package was the same thing. "I just love every piece of it. To have drawers that are going to pull out." Additional drawer storage was worked into the built-in bench for the same reason.
If you only remember one thing, we want you to remember this. Revisions are usually easier while it's on paper, but any fees depend on your agreement and the change. Elaine described how the design evolved. "It evolved a lot over time, because every time we had an idea and we would talk about it, the more we talked, the more it would develop." Once a product ships or gets installed, then it becomes an expensive and time consuming change order. Spend the extra time on the drawings to reduce expensive changes later.
The Selections Your Builder Should Be Making for You
Some decisions can't wait for you to feel ready, they have to be made very early in the process. The sliders in Elaine's house are the best example of that. The view was important to her from the beginning, so we made the sliders oversized at 8 feet. Her reaction when she saw them: "just elevated it for me. I loved it." She said almost the same thing about the stone on the second fireplace: "I would have never thought of that."
Glass size is an early decision that has to be made before ordering and framing. The header over an 8-foot opening carries weight down through studs into the foundation, and that whole assembly gets built the day the wall goes up. Upsizing the glass afterward means opening the wall back up and rebuilding the whole thing from scratch. So we coordinate that choice with the homeowner during design, based on what the room faces, where the winter sun shines in, and where the furniture will go. The homeowner gets to approve the choice before it is ordered or framed, with the builder handling the technical details.
The same logic applies to a few other items your builder should coordinate with you and the relevant trades:
- Blocking inside the walls for future shelving, grab bars, and heavy fixtures
- Waterproofing and drain placement under a tile shower
- Electrical panel capacity and circuit counts based on the appliance requirements confirmed before rough-in
- Cabinet box construction and drawer slides, which determine all your kitchen storage
A builder who doesn't make confident decisions on these things isn't doing you any favors. They are just putting them off until later when changing them can get very expensive.
What Happens When the Design Team Tells You No?
Elaine brought an idea to the table and we had to tell her no. "And I had this idea, and everybody was fighting me over it. I wanted to put baskets underneath, and they were like, no, and they're so right." She was very honest about that when she was standing in the finished room, on camera.
She does not say why it didn't work with the room. So all we can tell you is how we handle the same request on our own projects, because open baskets under a seating bench actually come up a lot.
Baskets measure well but don't work the way you see them in pictures. They sit right underneath where people eat, so everything that falls ends up in them. Their contents stay visible when you have people over. And a bench that is meant to hold people's weight needs properly designed support, whether it has drawers or open storage underneath. Drawers on full-extension slides hold the same amount of stuff in the same amount of space, and they close up neatly. That's the trade you make, whether or not anybody in the room said it out loud.
Elaine also described the standard the group was working to: "four people in that room always talking about how to make it better, how to elevate it, how to best use the space." A design team that agrees with every idea you bring is not doing their job, they're just blindly taking orders. If you're comparing builders right now, ask if they will disagree with you when the time is right, and ask for an example of when they did that for another client.
Am I Paying Twice for Design?
This is the main objection usually, and it deserves a direct answer, not vague reassurance. Two different methods of building exist in this market. One has design support and cost included in the construction agreement. The other treats design as its own agreement, signed and paid before construction pricing is final, either a flat fee or an hourly rate. It's done both ways commonly. Just don't sign a contract without knowing which one you have.
Then there are what's called allowances, which decide more than you might think. An allowance is a dollar amount written into your contract for items you haven't picked yet. It's just another line on the budget and works like a design decision. A tile allowance that's too low only allows you a few options no matter who you talk to at a showroom. Ask what each allowance will actually get you, and ask to see real products that are available for that number before you sign.
Elaine's walkthrough didn't talk about a price on design separately, so we can't give you a guess on price. Make sure you always get the answer in writing, from us and every other builder you talk to.
When Should You Hire an Independent Interior Designer Instead?
We do all the design and construction ourselves, but that doesn't mean we never think a designer is necessary. There are definitely cases where hiring one is the right thing to do:
- You already have a designer you trust and want to preserve that relationship
- You want furniture, window treatments, and art all coordinated together even after finishes are chosen
- You're trying to get a very specific look that requires special sources for design and materials
- You want a 3rd party to supervise the design during construction
If your plan is to get the design completely finished and then take your drawings to multiple builders for bids, design-build isn't the right type of company for you, you should definitely hire the designer first.
If you bring your own designer into a design-build project, it can get a little messy when deciding who holds the selection schedule, who deals with a conflict between what the designer drew and what the team can actually build, and who carries the cost when those two disagree.
The Design Questions Worth Asking Before You Sign
You're not choosing tile yet, just the process. These are the questions that separate a real selections process from you being left with a book of samples and deadline:
- Who picks my finishes, and who does that person work for?
- When is each decision due, and what happens if I'm late?
- Is design support included in the price, or billed separately?
- What is each allowance based on, and can I see products that are available for that amount?
- What has to be decided before framing and rough-in, and when does that happen?
- What does changing my mind cost before an order is placed, and how much would it cost after?
The answers give you a good idea of what you're working with, but here are some red flags to watch for:
- A book of samples and a due date with nobody who coordinates anything
- Allowances that don't show what products that allowance will buy
- A team that says yes to every idea you bring up
What will look good in your home is a very short list, not a huge catalog, it's a reliable schedule, and somebody in the room who isn't afraid to tell you when an idea won't work.
Ready to See Someone Else's Selections Before You Make Yours?
The finishes in your house are going to be whatever you choose. What you are actually choosing between builders is how much structure they have and if they'll give you honest pushback when it's needed. That decision is easier to make standing inside a finished house than sitting across from a proposal.
We will walk you through how selections run on a BuildX project, which decisions need your approval before ordering, framing, or rough-in, and exactly what design support is included before you sign anything.
Walk through a finished home and see the selections in person or Request a Free Consultation
Call us: (781) 627-7000