
Can I See What My ADU Will Look Like Before I Build It? (A Freetown, MA Couple's Design Session)
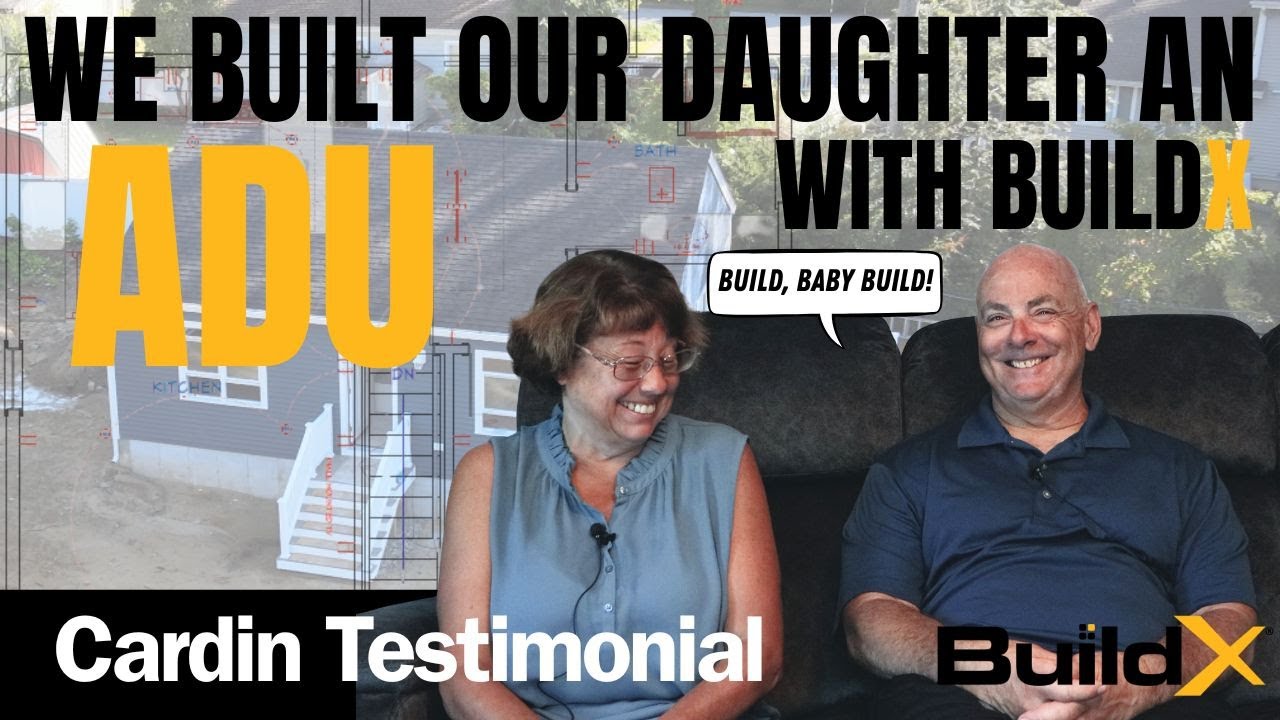
Watch: Keeping Family Close: The ADU Solution
You're looking at floor plans: black lines on white paper, with a scale bar in the corner and labels on the rooms that are so small you can barely read them. You're being asked to pay hundreds of thousands of dollars just on the basis of that, and you're nodding in agreement but there's another thought going through your mind the entire time. You can't picture what this will actually look like. Most people can't. Reading a plan is a skill that requires training and almost no one outside of the construction trade has been trained to do it.
My name is Buz Artiano, and I am the founder of BuildX. We've built dozens of ADU projects across Massachusetts, mostly around the South Shore and Plymouth County areas. We are the only team you need: we do the design, permitting, and construction. So we oversee every phase of a project from the first site visit up until you move in. We evaluate septic constraints, zoning issues, utility connections and the requirements for a permit from the city and we are also the same team drawing your ADU. That matters here more than it sounds like it should.
Pam and Cliff Cardin are BuildX clients. They came to us to build an ADU on their property in Freetown for their daughter, who has roots in that town and wanted to stay there. Before anything was put on paper, we invited them into our facility, sat down, and walked through the process on a screen. Cliff hadn't been able to picture it before, but after that he could.
You would expect us to share a story about a family who liked working with us. We're sharing this one because Cliff talks about something he was able to check rather than something flattering. He describes what happened when a change he asked for came on the screen while he was still sitting in the chair. That's something you can ask any builder in Massachusetts to do, and the answer they give you will tell you a lot about who you are working with.
Quick Answer: Yes. Ask any builder to put your own plan in three dimensions and to make the changes you want on the screen while you watch. Pam and Cliff Cardin of Freetown did exactly that with our team. Cliff said he dragged a mouse and got instant change. The point isn't the software, it's the timing. A change that you make on a screen doesn't cost anything, but that same change made after framing will cost money and time. A builder who can only mail you a revised drawing next week is asking you to make a decision without seeing.
In This Article
- Can You See Your ADU Before You Build It?
- What Did the Cardins Actually See on the Screen?
- What Should a Design Session Include Before You Sign Anything?
- Can You Walk Your Floor Plan at Full Size?
- What Questions Separate a Real Design Session From a Sales Presentation?
- When Seeing It on Screen Is Not Enough
- Bring These Questions to Your First Design Session
Can You See Your ADU Before You Build It?
Yes, and there are three separate levels of seeing it. They aren't interchangeable and the first rule on your list is knowing which level a builder is giving you.
- A printed plan set. This is paper that you take home. At our mobile design center we keep ten plans on hand printed on heavy paper. The front has the rendering, which is a computer-generated picture of the finished ADU also with the three-dimensional view. The back has pictures of inside details, the floor plan, and a written explanation of the unit. They're free and you can leave with one.
- A live design session. You sit with the design team, they put the plan up on a screen and they can change it in front of you. This is what the Cardins are describing, and it's the one that most homeowners are not offered.
- A full-size layout. This is the plan printed at actual size and then laid out on the ground so you can actually walk the rooms. We designed this because a floor plan on paper doesn't help you find out what fourteen feet feels like.
Any builder can give you a paper, but far fewer will change a drawing while you watch. Even fewer will bring you the layout at true scale. When you're making a shortlist these three options are a fast way to sort it.
What Did the Cardins Actually See on the Screen?
Cliff Cardin says it plainly. "And the fact that with a computer program that you have, you can actually create that vision like right in front of us." He describes the session like this: "As the changes were made, you know, he showed us a computer that, you know, you drag that mouse and all of a sudden you got instant change and you're like, wow, that was neat to see."
The word he says twice is vision. "It was instantaneous and it gave us that vision." Pam Cardin talks about that moment from a different viewpoint, because it removed a worry instead of adding a picture: "You didn't have to worry about what it's going to look like, you're actually seeing it." The thing Cliff wanted was the open concept, especially in the kitchen, which he said was something he and Pam had always wished for. On a flat drawing, open concept is an absence of lines but on a rendering it's a room.
Here's the reason we push so hard for that to happen early, and it has nothing to do with the software. Every change a homeowner decides to make will cost something. A wall moved on a screen costs nothing but if that same wall is moved once the framer is there, it will cost material, labor, and days, and with a small ADU it also uses floor area out of whatever room is on the other side of it. That trade can't be seen on a flat drawing but is clear the minute the plan is rendered. The second effect matters more than the first. When people can see a change at once, they stop being indecisive. They decide right away, instead of taking the drawing home, second guessing it for a week, and then calling us while the framing is being done with a change they weren't sure about in the first place.
What Should a Design Session Include Before You Sign Anything?
The honest answer is that the first design session should be like a working meeting, not a presentation. The plans we have on our mobile design center aren't a catalog you can order from. We tell every family that comes to the meeting that they are the starting point of the conversation. All of them can be changed and if you already have a set of plans you like, we can use those instead.
That difference is worth emphasizing because it separates two very different types of businesses. One business wants to sell you a model and the other starts with a model and asks you to change it. Find out which one you are in, and find out in the first meeting instead of the fourth one.
The questions below are the ones we would want a homeowner to have if they were comparing us with two other companies. None of them means you have to know anything about construction, and every one of them has an answer that is either specific or evasive.
| Ask the builder this | What a useful answer sounds like |
|---|---|
| Can you make my changes on the screen while I sit here? | Yes, and here's the plan we would start from |
| Can I leave today with a printed plan set in my hands? | Yes, with the rendering on one side and the floor plan on the other |
| Can we start from a plan I already own? | Yes, we can work from your plans |
| Can I see the layout at full size before we break ground? | Yes, we can roll it out so you can walk it |
| What is included at this stage, and what starts costing money? | A specific answer that should be given before you have to ask again. |
That last row is the one people forget. Having a conversation about design seems free until it isn't and as soon as a proposal, a survey, or a stamped drawing comes into the picture, money is usually involved. A company that tells you where that line is before you ask will tell you something about how the rest of the project will go.
Can You Walk Your Floor Plan at Full Size?
This is the part most homeowners don't know exists. We can print a life size ADU plan to scale, on the same material that billboards are made from. When you roll it up it weighs about thirty pounds. We can bring it to your house, roll it out on your yard and you can walk around your ADU on the ground it's going to be built on.
The comparison worth keeping in mind is the one we make on site. One option is a standard plan on a sheet of paper eight and a half inches by eleven. The other is an actual footprint under your feet, from the front door to the living room, to the kitchen to the back porch. One of these you have to guess about. The other one you don't. After we bring it to the yard, we take that same plan to a warehouse, lay it out, and put real furniture on it, so you can actually walk through it staged instead of empty.
We didn't design this because it looks good on video. We designed it because it's far cheaper for us to play around with a printed plan than to build an ADU and wish we'd done something differently. That works for you as well because every objection you bring up while walking the paper outline is one that won't ever become a change order.
What Questions Separate a Real Design Session From a Sales Presentation?
By this time you're not trying to find a builder. You're trying to come up with a criteria that will help you choose the right one. Three things will determine most of the work for you.
- Who's in the room. Cliff Cardin's idea of why the process went smoothly was the team behind it: "I think the biggest thing is you have assembled a team, a team that consists of various contractors, building design, architects." If you have designers in the same company that's going to build the ADU, that means a change can happen on the screen right away instead of having to be sent out to a third party and not come back for a week.
- Whether the change happens in front of you. A builder who says they'll get back to you with a revision isn't necessarily hiding anything. They're telling you that the design is being done somewhere else. You have to decide if you are comfortable with that round trip on every decision you make.
- Whether you leave with something in your hands. A printed set, a rendering, a plan you can put on the kitchen table and discuss with your spouse. Two meetings that produce nothing physical are hard to compare.
The red flag isn't a builder who doesn't have fancy tools. It's a builder who can't tell you what comes next. If you leave a first meeting and are not certain who will draw the plans, who changes it, how long a revision takes, and what the cost is for any of it, you've learned something important, and it's not about the software.
When Seeing It on Screen Is Not Enough
We built a large part of our process around helping people see the ADU before it exists, so you would think we'd argue that live rendering matters. It does, but it's not the entire picture, and there are cases where it shouldn't decide anything.
- A rendering isn't a permit set. The image that convinced you isn't what gets stamped, reviewed, and built from. Those are different drawings produced at different times, and a beautiful rendering won't tell you anything about whether the plan works with your setbacks or your septic capacity.
- A rendering can flatter a weak layout. Warm light, a wide lens, and no furniture can make any room look larger. That's exactly why we lay the plan out full size.make almost any room look generous. This is exactly why we roll the plan out at full size. Walk it before you make a decision from just a picture of it.
- It tells you nothing about cost. Seeing your ADU and being able to afford your ADU are two separate questions, and they will be answered in two separate conversations. Don't let the first one take the place of the second one.
And if you already have an architect you trust and a set of plans you love, live rendering is a convenience instead of a reason to make changes. In that case the question that counts is whether a builder will use your set of plans without redrawing them into something different. That's a fair question to ask us and anyone else on your list.
Bring These Questions to Your First Design Session
The decision you have isn't which company has the better screen. It's whether you're willing to sign a contract for an ADU you can't picture. Pam and Cliff Cardin weren't, and the session that fixed it just took one sitting.
So bring the list. Ask who draws it, and if they'll change it while you watch. Ask what you get to take home and what is free and what isn't. Any builder on your list should be able to answer all four questions without any problem, and the ones that can't have told you what you needed to know.
We'll pull up a plan that works with your property, change it while you watch, and give you a printed set of plans, so you leave the room knowing what your ADU actually looks like.
Walk through a finished BuildX ADU in person or Request a Free Consultation
Call us: (781) 627-7000
