
How Do You Get a Step-Free Entry Into an ADU That Has to Sit Above Grade?
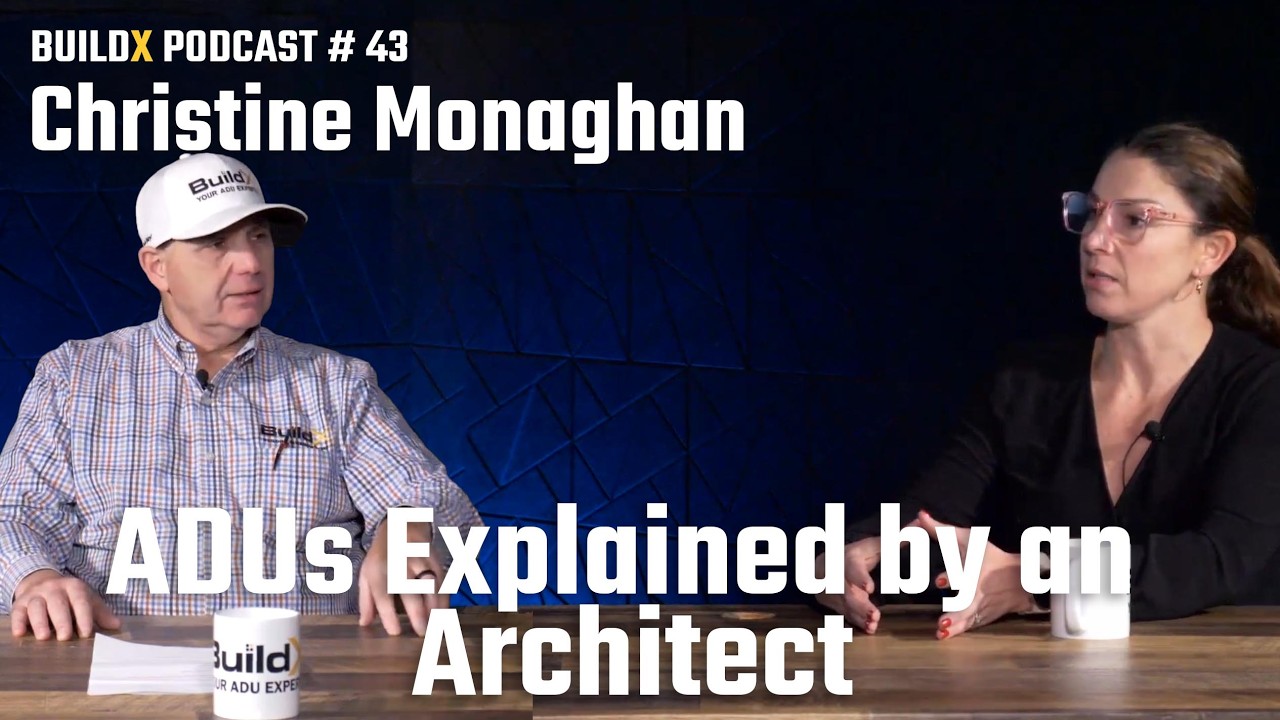
Watch: ADUs Explained by an Architect Who Actually Designs Them
You decided to build an ADU so your mom could live close and on just one level. But when the elevations come back it shows the front door is above the yard with a step up. The house you planned for her starts with a climb before she can even get into it.
My name is Buz Artiano, founder of BuildX. We have built lots of ADUs in Massachusetts, and most of them are on the South Shore and in Plymouth County. Our office is in Carver and we do the design, permits and construction all at that one office which means we are part of every discussion about where an ADU's floor will be: the by-right zoning review, the septic and setback evaluation, and the review by the building code office.
The code lets you put in that step but it doesn't make you. It can be taken out of the design if someone asks soon enough. We talked about this with architect Christine Monaghan on our podcast. Her solution for this is what we put in our plans: a covered entryway that can be made with a flat threshold on the accessibility-ready ADUs.
Quick Answer: Design the entry deck and the door as one thing. Put a roof over the entryway and bring the deck up to the door, working for about a one-inch rollover instead of an eight-inch step. The final height depends on the deck, door, threshold, flashing, and drainage designed all together, and if you want it accessible you should use a ½-inch threshold limit where that applies. Massachusetts code lets an outside landing be up to 8¼ inches below the threshold. It doesn't have to have a step. So ask for the entry detail to be on the drawings. If the person who's going to live there needs a ramp now, then build it now.
In This Article
- Can My ADU Have a Step-Free Entry If It Sits Above Grade?
- Why Does My ADU Have a Step at the Door in the First Place?
- What Does a Roof Over the Entry Deck Change?
- How Do I Keep a Ramp Possible Without Building One Now?
- Does a Covered Entry Make My ADU Fully Accessible?
- Is the Entry on Your Plans Flush With the Door?
Can My ADU Have a Step-Free Entry If It Sits Above Grade?
Yes. Architect Christine Monaghan has a plan for an entry that's above grade. It starts with a roof over the entry deck and has decking up to the door. On our podcast she says the goal is an inch of rollover instead of an eight-inch step up. The roof is part of the design. The door height is from the deck framing, door, threshold and drainage designed together.
The threshold is the raised strip at the bottom of the door frame. The rollover is the height a wheel, a walker leg, or a foot has to have to roll over it. An eight-inch step is the size of a stair step at the front door and a one-inch rollover is only a bump at the sill.
One inch is the goal that Christine named, and to get there you need all those details coordinated together. If you decide to go less than one inch that's another design choice made at the same time as the deck and door details.
Why Does My ADU Have a Step at the Door in the First Place?
An ADU's floor doesn't sit level with the yard. Because of the code, it has to be a certain distance above grade which is the finished area around the ADU. Every ADU we build has to be built that way. Our base package includes an engineered foundation. But the site work including excavation, grading, and drainage, is priced separately after we look at the lot.
Here's what most homeowners never hear. Massachusetts will change the building code for houses so the landing outside a door can be as much as 8¼ inches below the top of the threshold, if the door doesn't swing out over the landing. That amount is the most that the code will allow. It doesn't have to have a step and a landing closer to the door is okay. That same amount works for exterior doors too, except the egress door, the one that you have to have to get out of the building. You can see the amendment to section R311.3.1 at mass.gov.
That allowance talks about the eight-inch step that Christine described. An entry deck with a frame 8 inches below the door is permitted and will pass the inspection. There won't be any flags when you get a permit and no inspector will ask if your mother can get up that step with her walker. An entry with no step is a choice you make on your plans because the code doesn't make it for you.
The state's ADU rules say that the ADU has to have its own entrance that will meet the building code for a safe way to get out of the building. That's why they review the entry in the first place. A safe egress and an easy entry are two different things. You can see the state ADU requirements at mass.gov.
What Does a Roof Over the Entry Deck Change?
The roof is one part of Christine's design. This is the order that it goes in: roof the entrance deck, then bring the decking up flush with the door, working for about one inch at the threshold instead of a full step.
A roof keeps weather from getting on the deck. It doesn't by itself make a door that's almost flush work. The door, the threshold, the flashing that keeps water out of the wall, the drainage for the deck, the landing in front of the door, and the path from the yard all need to be designed together as one. The details are drawn differently for each project because they're made for the door you pick and site where the ADU will be.
Our published plans start with the same thing. The Hideaway, a one-bedroom plan of 500 to 650 square feet, and The Haven, a 900 square foot two-bedroom plan both have a covered entryway for the porch, and our pricing page shows that there's a covered entryway on The Atrium too. The Hideaway and The Haven are both ADA Compliant Ready, which means they can both be built with accessibility options, like entries with no thresholds.
A one-inch rollover isn't an accessible threshold. Massachusetts regulations are that a doorway threshold can't be more than ½ inch, beveled on both sides, and the U.S. Access Board's ADA Standards has the same limit for new construction. Those rules apply to just certain specific building types, and a private ADU will need to be assessed to see if the rules apply. You can read that rule, 521 CMR 26.10, at mass.gov. Either way, ½ inch is the measurement you should work toward if the person who'll be living there uses a walker or wheelchair. A zero-threshold entry is possible with our plans, and it will be decided on in the design part of the project with whoever will be using that door every day.
Christine has worked on this problem for a long time. Her 2008 design competition entry was an accessible home for an elderly person that was built seven feet off the ground.
When Do I Have to Ask for a Flush Threshold?
You should ask about it during design. With our process, a visit to the site will check the lot, utilities, access, and setbacks. You'll review the proposal in person at our Carver office, and you will go over the budget and selection during the design and permitting, before you sign a construction contract. By the time the building starts your design, budget, selections, and permits are decided. The entry deck is part of that design.
Christine starts her projects the same way, even with younger clients because she wants to make it for the future the best she can. The first conversation is the right moment to talk about the threshold question. On the drawings, the covered deck and the threshold are designs about design. After the owner moves into the ADU that same design might mean reframing a finished deck.
Look for these four things on your drawings before you approve them:
- A roof over the entry deck, shown on the exterior elevation
- A deck height in relation to the door labeled with the height
- A threshold, flashing, and drainage detail drawn for that door
- An approach from the yard that's there now or prepared for a ramp later
If any of the four aren't there, ask the question and then get the answer in writing before construction starts. Whoever builds your ADU, the code lets you build an eight-inch step at that door unless you ask for something better.
How Do I Keep a Ramp Possible Without Building One Now?
The second thing Christine told us was to make it so a ramp can be added later. A raised, almost even deck is what makes that work. A ramp that's put up later will be close to the height of the door so the person that uses it won't have to take a full step at the top.
Her reason applies to every family that's building an ADU for a parent: you can't ever tell what someone is really going to need. The entry you okay on the drawing has to work for the parent who moves in now and the one who lives there in the future.
A ramp-ready entry is one that's drawn now but built only when it's needed. The entry deck and the ground that's around it are laid out with the idea of a ramp in mind, so when one needs to be added later the entry won't have to be rebuilt.
Does a Covered Entry Make My ADU Fully Accessible?
Our published plans list showed entryways, so you'd expect us to think of the roof as the whole answer. It's just one part of the entry design, and that design deals with the step at the door. It doesn't bring the deck down to the yard. The climb from the ground to the deck is still there until a ramp is built, and how you want to handle that climb will depend on your lot.
If the person moving in is using a wheelchair or walker right now, then a ramp later is the wrong plan and you should build an accessible approach now. So draw the ramp, the landing, and the threshold plan all together, and include them in the cost of the project so the entry will be there on move-in day.
The threshold is also just one item in a much bigger accessibility plan. Doorways, the bathroom, and future grab bars are each a separate decision and should be included in the conversation at the design table.
Is the Entry on Your Plans Flush With the Door?
The step at your ADU's front door is permitted, and it's your choice if you have it. Christine's covered entry deck that was designed with the door, threshold, flashing, and drainage details, is how to get from an eight-inch step to an accessible height. Ask for those coordinated details, and for the approach, while the deck is in the drawing phase.
We'll check your property, show you where the finished floor will be, and draw the covered entry, threshold detail, and approach into your plans before construction starts.
Walk through a completed ADU or Request a Free Consultation
Call us: (781) 627-7000