
What Are the Steps to Get an ADU Permit in Massachusetts?
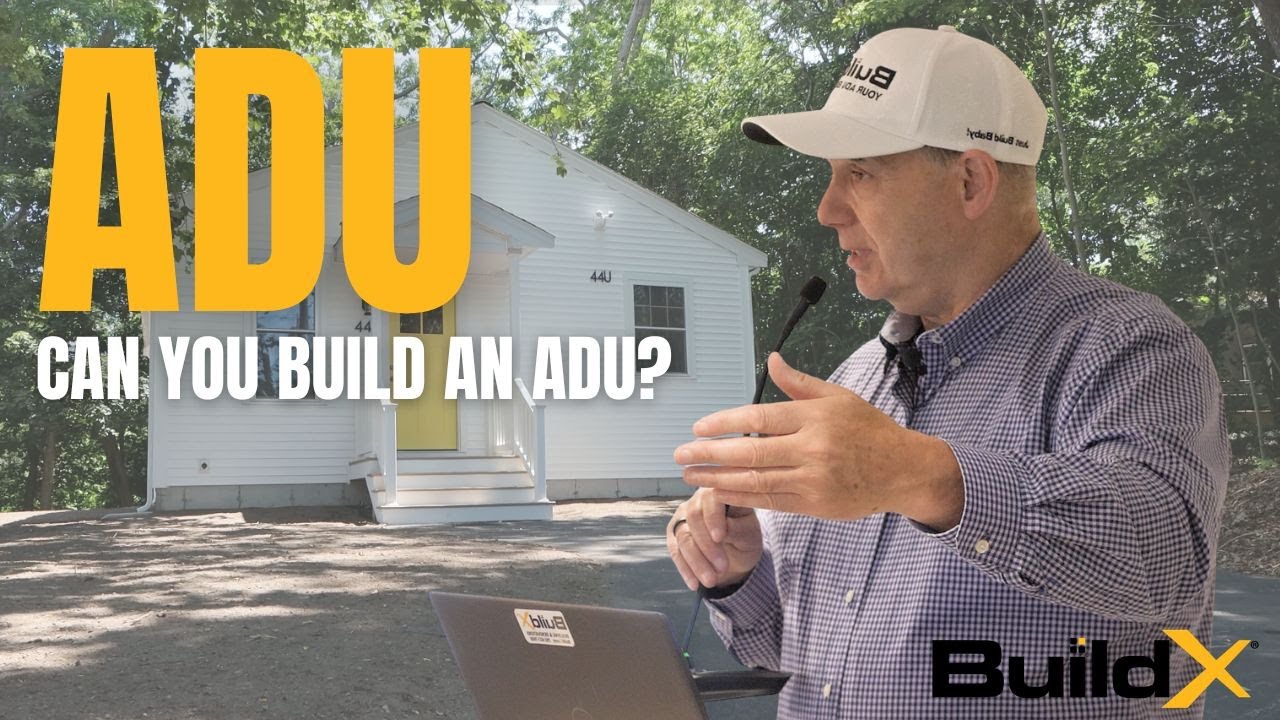
Watch: Building an ADU in Massachusetts: Watch This First
Most people who want a backyard home for a parent, an adult child, or rental income get stuck in the same place a lot of times. They tend to get hung up on the permitting process, it's not usually the design or the budget. That's because it kind of sounds like a maze of boards, departments, and approvals, and nobody can seem to tell you what order to do everything in or how long it's going to take. People have great ideas and great plans every day, but they get abandoned because people are worried about how complicated it is to get the permits in order.
My name is Buz Artiano, founder of BuildX. We've built dozens of ADUs all over Massachusetts, but most of our projects have been on the South Shore and in Plymouth County. We handle all of the design, permitting, and construction ourselves in house, which means we deal with building departments, boards of health, and zoning boards every day. We know which steps are the most important, and we can also tell you that towns will add extra steps that they're not supposed to add. We also know all the spots where people get stuck and end up wasting a lot of time.
We love the way that Plymouth runs this process, it's how every town should do it, so we are going to learn from their example. Fit check comes first, then survey and zoning, then septic, then the building permit, which can mostly even be done online. You should have a permit in your hand in about 30 days. Once you know the order of things, you'll learn that there are two places in the process where people will get stuck. We'll also teach you how to recognize when a town or builder is making things more difficult than the law requires.
Quick Answer: In Massachusetts, ADUs are allowed by right, so you do not need a special permit or a variance to build one. Do it the way Plymouth does it, in this order. First, run a free fit check to confirm the ADU can fit on your lot, then survey the property and file a zoning permit (they are good for one year). Next, get Board of Health approval for your septic (or work with the sewer department), then you file your building permit. You can do most of this stuff online, and you can have the permit in hand in about 30 days. The two things most likely to slow you down are fitting the ADU on the lot and getting the septic system approved.
In This Article
What Is the Full Permit Sequence, From Fit Check to Permit in Hand?
The permit process is not one big stamp of approval, it's a whole bunch of small ones, and they have to happen in a very certain order. If you skip any of the steps or do them in the wrong order, you'll be wasting money and time and often have to start over. Here is the exact order that Plymouth does things in.
- Run the fit check. Before you spend any money, we use design software to make sure the ADU actually will fit on your lot and stay within the setbacks. Setbacks are the minimum distances a structure has to be from your property line. We do this for free, because there is no point in spending money surveying a property that can't fit the ADU you want in the first place.
- Survey the property and file for zoning. Once we know it's going to fit, you pay for a licensed property survey, which is a detailed drawing of your property with the ADU drawn in. That survey is submitted as part of your zoning permit application, and in Plymouth the zoning permit is good for one year.
- Clear the Board of Health, or the sewer department. Once you have your zoning permit, you apply to the Board of Health, that's who approves your septic sign-off. If your property is on town sewer instead, you work with the sewer department, not the Board of Health.
- File the building permit. After septic or sewer signs off, you file the building permit, that's what actually lets you start construction. In Plymouth you can do it all online, and you can have your permit in about 30 days from filing. Then you can start building.
The reason you have to do all these things in a certain order is money and time. The fit check keeps you from paying for a survey on a lot that you can't build an ADU on anyway. You have to have your zoning permit before the Board of Health will look at your septic. And the building permit goes last because it depends on all those other things being approved. As long as you do it in this order, in a town like Plymouth, the paperwork moves in about a month.
Are ADUs Even Allowed Where You Live?
Before you worry about the steps, you need to know that you almost certainly have the right to build an ADU. Under the Massachusetts Affordable Homes Act, a single ADU is allowed by right in every town in the state. By right means you don't need a special permit or a variance to get approved. The towns don't get to decide whether you can build an ADU or not anymore. Here's all the state's ADU rules. mass.gov.
By right does not mean there are no rules though. Every town still runs the ADU through its own building department, its board of health, and its size requirements, and every town has its own process. The state law just says they can't tell you no. But you still have to satisfy the Board of Health and every other department that has anything to do with your project.
Why Do Some Towns Demand Site Plan Approval You Do Not Owe?
Here is the first red flag to watch for. Some towns route ADU applicants to the planning board or zoning board for site plan approval before the building department will even look at the project. Site plan approval is a review, it's a board signing off on how the ADU will be built on the land. For a by right ADU, that actually goes against the rules that state law created, but some towns are asking for it anyway.
But you don't have to accept this just because they try to enforce it. If a town tells you an ADU has to clear a board before you can file, then you want to go check that against the rights that the state law gives you at mass.gov, and, if needed, we recommend that you have a builder who's got experience with this go give some push back for you. A town that tried to add an extra board step to a by-right project can cause all kinds of friction that will stall what should be an easy 30 day process.
Where ADU Permits Actually Get Stuck
Most of the permit process is just administrative stuff. You file paperwork and then wait for it to clear. But in our experience, there are two things that are the main cause for delays, and it will probably surprise you to hear that paperwork is rarely the culprit. One is figuring out how to fit the unit on the lot, and the other is the septic.
This is why we run the fit check before we do anything else, and we're not going to let you pay for a survey until we confirm that the ADU will for sure fit on your lot. On paper, it seems like the ADU could fit pretty much anywhere in the backyard. But it's not quite that simple, there are setback lines, there could be wetlands on the property that complicate things. It also depends on where the existing house, the driveway, and the septic leaching field fit in. You might not have as much buildable area leftover as you thought. Getting the unit to fit is more complicated than just geometry. It has to fit and it needs to work for the people who will live there. So the doors, the parking, and the windows have to be in the right places, not just inside the lines. We know all this because of experience. We've built enough of these to know where a plan looks fine on the lot but doesn't work the way it should once it's built.
Septic is the second thing that will stall your project, and sometimes be the reason it's cancelled altogether. An ADU adds bedrooms, and septic systems are sized for a predetermined number of bedrooms. So if the existing system wasn't built with extra capacity, the Board of Health won't approve it until it's fixed or upgraded. That can be a huge and expensive project on some properties. That's why we do a septic evaluation early, not after you have fallen in love with a design and made commitments. The septic is the most influential thing that determines whether you will have a quick easy permit process. When your septic just can't be approved, it's better to know that in the first week, not after you've been planning for months.
When the Permit Path Is Not This Simple
We said Plymouth was the perfect example of an easy permit process, and that's absolutely true. But be aware that not every town runs things that smoothly. Some towns add that extra step with the site plan approval that we just talked about. Some boards of health move slower and are more strict than others. And on a real lot, the fit check or the septic may not work and you can't get past that, at least not for the detached unit you had in mind. When that happens, you don't want to force the issue, and if a builder tells you that every lot can work is absolutely not being honest with you.
We also do everything in house, including the roof, design, permitting, and construction because that's the only way we can control the timeline and the quality. That doesn't mean that's the only way to build an ADU. If you would rather hire your own surveyor and designer, and deal with the Board of Health yourself, the by-right law is on your side and you can manage this process on your own. We bring value to the table because we've gone through this process enough times that we know the tricks to keep it moving along quickly. If you'd rather manage the process yourself, you still want to use those four steps in the order we showed you.
Where Does Your Permit Path Start?
For most Massachusetts homeowners, getting an ADU permit is actually easier than they expect. You have the right to build, there's only four steps, and in a well-run town you can have your permit within a month. But the very first thing you must do is find out whether your lot can actually fit the ADU that you want.
We will run the free fit check on your property, confirm the ADU works before you pay for a survey, and map the exact permit sequence your town requires.
Tour a completed ADU or Request a Free Consultation
Call us: (781) 627-7000
