
Can Your Town Make You Attach Your ADU to the House? (And What Counts as a Separate Entrance)
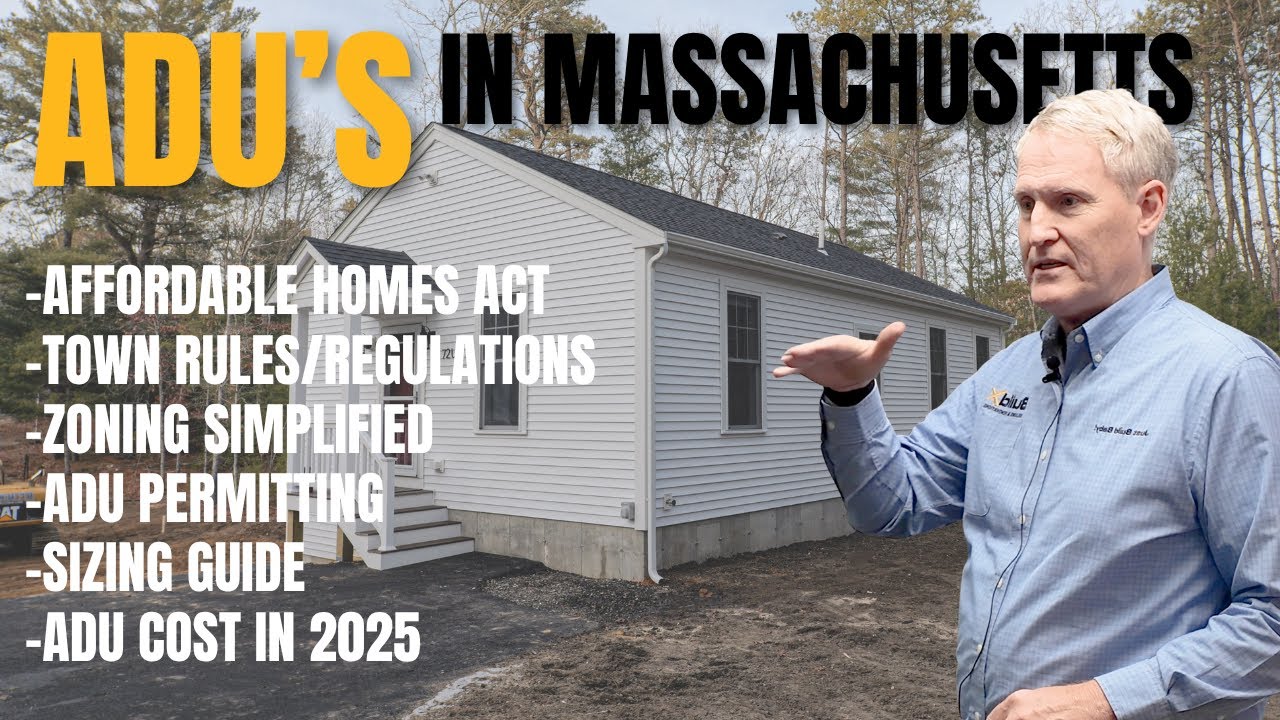
Watch: Massachusetts ADU Law Explained: The Affordable Homes Act (2025 Update)
Years ago you asked the town about an in-law apartment, and you were told that it had to be attached to the house. Maybe you were told a backyard cottage wasn't an option. You've been thinking about it ever since and making you gear your design toward an addition, which isn't really what you want, on the one side of the house where an addition makes the least sense.
My name is Buz Artiano, founder of BuildX. We have built dozens of ADUs across Massachusetts, but most of our jobs have been on the South Shore and in Plymouth County. We handle every step of the process from the design to the permitting to the construction. That means our team goes before building commissioners and boards of health all the time, working to get approvals, reviewing Title 5 septic requirements, and your town's other size requirements. The question about an ADU being attached comes up in almost every first meeting we do, and the answer is likely not what you'll expect.
There are two separate rules about this, and people get them confused all the time. One is a zoning rule that decides whether your town can actually force you to build your ADU as an attachment. The other is a building code rule that decides what counts as a separate entrance once you pick how you're going to set it up. These rules are enforced by two different departments, and telling them apart is important because it can be the difference between designing your ADU for the specifics of your property and designing it around an outdated bylaw.
Quick Answer: No. Your town can't require your ADU to be attached to the house. Massachusetts allows ADUs to be detached, attached, or built inside the existing home, and a detached unit does not require a special permit. Local bylaws that conflict with the state rule stopped being enforceable on February 2, 2025. Every ADU, no matter what kind, must have its own separate entrance. That entrance can open directly to the outside or come through an entry hall shared with the main house, and it has to meet code for a safe egress. A closet door between the two units does not qualify.
In This Article
- Can Your Town Still Require an Attached ADU?
- What Counts as a Separate Entrance for Your ADU?
- Do Both Your House and Your ADU Need Their Own Entrance?
- Where the Entrance Goes in a Detached, Attached, or Internal ADU
- What Can Your Town Still Require?
- When Does Attaching Make More Sense for Your Family?
- Deciding Between Attached and Detached on Your Own Lot
Can Your Town Still Require an Attached ADU?
No. The state took that decision out of the town's hands with the new law on purpose.
Before the Affordable Homes Act, in-law apartments builds were all up to the local town. Towns that allowed them wrote their own bylaws that you had to follow, and a lot of them required the unit to be attached to the main house. Paul Crossman, who presents our ADU seminars, describes the pattern that we see in the field. He says towns that had allowed in-law apartments in the past often said they have to be attached, you couldn't build them as a separate building. That was a legitimate local rule as of two years ago, and families built their expectations around it.
That's no longer the case. State law got rid of that. A Protected Use ADU, which is the state's term for an ADU that qualifies for approval by right, can be detached, attached, or located inside the existing home. "By right" means the town reviews your application just to make sure it abides by the law's requirements and then issues the permit. The town doesn't get to vote on whether it thinks your ADU is a good idea or not. On the detached question the state is very clear. Detached Protected Use ADUs must be permitted without requiring a special permit or other discretionary zoning approval. Any local zoning requirement that conflicts with the ADU law can no longer be enforced as of February 2, 2025. The state's full rules are all at mass.gov.
One boundary is worth knowing before you call anyone. The ADU law was written under the Zoning Act, which reaches 350 of the state's 351 cities and towns. Boston is not subject to this new law, it has its own rules about ADUs.
What Counts as a Separate Entrance for Your ADU?
This is where most people start getting a little confused, because the entrance requirement gets described as something that only applies to detached units, but that's not accurate. The state requires every kind of ADU to maintain a separate entrance, and it gives you two ways to do it. You can have an entrance that opens directly to the outside, or one that goes through an entry hall that's shared with the main house. Either way you choose has to meet the state building code for safe egress, which you can read at mass.gov.
Egress is the code term for the protected emergency exit. It is not only the door. It covers what's on either side of that door and everything between the door and the outside. That is why the shared corridor is an option: it makes attached and internal units possible when there's no way to put an exit to an outside wall.
It's also where the law gets specific, and Crossman sums it up in just a few words. It can't be just a closet door between the two homes; the entrance and its egress path have to meet the building code. That's the first question an inspector asks when looking at a conversion. A doorway sized and installed like an interior closet opening doesn't qualify as a separate entrance no matter what the floor plan says.
On conversions we lay out the entrance and its egress path before we do anything else. Not the kitchen, not the bath, not the bedroom wall. We do that because the entrance is one part of the plan that has to satisfy an outside authority, and it's very expensive to move it once framing is in. A lower-level unit with a beautiful floor plan and an exit that's not up to standard is not a smaller project, it's a stalled permit. When we walk through a house for a possible internal ADU, we start at the door we intend to use, work outward to the street, and only then decide whether the rest of the space will work with the plan.
Do Both Your House and Your ADU Need Their Own Entrance?
Yes, they both need their own entrances. As Crossman puts it, both the house and the ADU have to have a separate entrance that meets code. Giving the new unit a door is only half of the process. The main house has to keep a separate entrance of its own.
On a detached build you don't notice this requirement because the house keeps its front door and the new unit gets its own separate front door. On an attached addition the two entrances are in different places so it's never really an issue. On an internal conversion it becomes a real constraint, because the cheapest way to give a lower-level unit a door is to just use the one the main house was already using. Three things are worth confirming on your own house before a plan gets drawn:
- Which entrance the main house will keep
- Whether the new unit's entrance is fully independent or only shares a landing
- What the path from each door out to the street looks like
Where the Entrance Goes in a Detached, Attached, or Internal ADU
Once the town can no longer dictate what kind of ADU you can build, the choice is really up to your property. The entrance requirement is different for each of the three types of ADUs. Each configuration below is described the same way, which is where the entrance goes, and what the site or the structure has to give you for it to work.
Where the Entrance Goes on a Detached ADU
On a detached ADU the entrance opens directly to the outside. This is the simplest version of the rule, because the unit's front door is the entrance and the walk to the street is the egress path. It's just a regular front door that has nothing to do with the main house.
Your property has to have usable space inside your setbacks, which are the minimum distances a structure has to be from your property lines. It also has to have a route for utilities and access for equipment during construction. This type of setup is ideal for families who want privacy for both houses and the main house doesn't have enough space to accommodate an interior ADU.
Where the Entrance Goes on an Attached ADU
Either entrance option is fine on an attached ADU. The addition can have its own exterior door, or the front door can be inside a special entry hallway that's shared with the main house. The shared hall is a great choice when an exterior door would open onto a side lot line or straight into the driveway.
What the structure has to give you is a wall you can open into, a roofline that will allow the tie-in, and a setup that still leaves the main house with its own separate entrance. This configuration tends to work best on tight lots and families who want a short covered walk between the two units when it's cold outside.
Where the Entrance Goes on an Internal ADU
The shared entry hall or corridor route works for most internal conversions, because interior space almost never has an exterior wall where you need it. Whichever route you use, the entrance and its egress path have to meet code. Crossman is blunt about cellar conversions in particular. He says they are more difficult than you can imagine, which is usually because of the lack of egress and a good way out. Second floor and attic conversions run into the same issue, where the defined doorways have to meet the building code.
What the structure has to give you is a working egress path from inside the unit to the outside, a wall or stairwell that you can add a door to without cutting into the structure of the main home, and a layout that still works well once the door is in. This method tends to fit houses with a walkout or daylight lower level and families who do not want to give up yard to another building.
What Can Your Town Still Require?
Just because there is no rule against detached ADUs anymore doesn't mean your town is without any authority. It just means they have to go by a more specific set of rules, and knowing which is which tells you whether your town is telling you that you have to do something that only applied under the old bylaws. Two things determine everything in the left column below. One, any dimensional standard applied to your ADU has to be what's already applied to the main house, a single-family home, or an accessory structure in that district, and it has to abide by the rules that are set by the state ADU regulations.
| What your town can still apply | What your town cannot do |
|---|---|
| Site plan review | Require that your ADU be attached to the house |
| Dimensional standards including setbacks, lot coverage, bulk, and height | Require a special permit or other discretionary zoning approval |
| Title 5 septic requirements | Enforce a local bylaw that conflicts with the state ADU rules |
| State building code and fire code compliance | Require owner occupancy or a family relationship |
| Restrictions on short-term rental use | Impose a minimum lot size for the ADU |
The row that matters most here is the first one on the right. If a building department or a planning board tells you the unit has to be attached, that has nothing to do with dimensions or health and safety code. That's just the old bylaw they are still going by. Ask which section of the current local rules it comes from, and how that section compares with the state ADU regulations. In our experience that question alone shuts that down, because most towns are still working through the transition and the people at the counter are working from the same memory you are.
When Does Attaching Make More Sense for Your Family?
We build detached ADUs, and a detached build is a larger project usually, but that doesn't mean we always recommend it because we don't. Now that the town is out of the way, the honest answer is that attached and internal units are the better call more often than people think.
Here are four situations where we recommend an attached ADU:
- Utility runs are short, because the water, sewer, and electrical service are already where you need them
- Setbacks take up most of the usable space on a smaller lot
- The person moving in is elderly, and an interior or sheltered connection can be very important in that situation with our New England winters
- The main house already has space that would work for a conversion, which gets rid of having to do a new foundation
If any of those things apply to your property, tell your builder that right away. A design-build company that only ever proposes the biggest version of the project is trying to make money, not looking out for what's best for you.
Deciding Between Attached and Detached on Your Own Lot
The old answer, that the town requires attachment, is not a thing anymore. The type of ADU you choose is a design decision, made on your lot, taking into account your setbacks, your existing home, and who will be living in the ADU. The separate entrance requirement is there with all three configurations, so that's not going to be a deciding factor. It is a constraint you solve early, at the door, before the rest of the plan is built around it.
Walk your property with all three configurations in mind and one question in hand: where would the door go, and where would the path from that door out to the street run?
We will walk your lot, map the entrance and the egress path for a detached, attached, or internal unit, and tell you which configuration your setbacks and your existing structure will actually support.
Walk through a completed ADU or Request a Free Consultation
Call us: (781) 627-7000
