
What does a two-bedroom ADU look like?
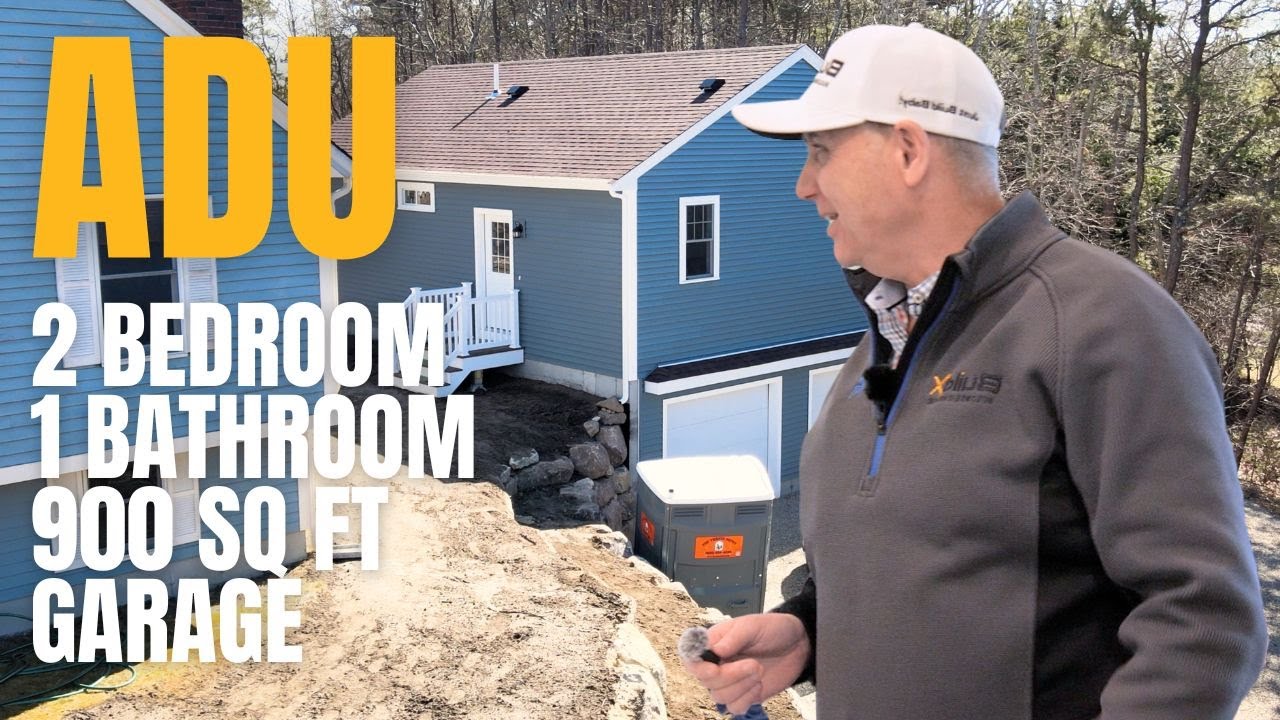
Watch: Modern 2 Bedroom ADU Tour
A two bedroom ADU in the backyard sounds like a compromise. Most people think of a tight little box with two beds pushed against the walls, no room for a real kitchen, and ceilings that are low and make it all seem like a finished attic. If you need a second bedroom for a member of your family, a home office, or guests, you might fear that you'll have to give up the feeling of a real home just to get that extra bedroom.
My name is Buz Artiano, and I am the founder of BuildX. We've built dozens of ADU projects across Massachusetts, mostly around the South Shore and Plymouth County areas. We are the only team you need. We do the design, permitting, and construction. So we see every phase of a project from the first site visit up until you move in. We evaluate septic constraints, zoning issues, utility connections and the requirement to get a permit from the city. These things decide what ADU will fit on any given lot. And this is the work we do every day and that's exactly why we know a two-bedroom ADU doesn't need to feel small.
This walkthrough is a two-bedroom ADU at 26 Quail Run in Plymouth. It's a 900 square foot home sitting on top of a two-car garage, with two bedrooms that each hold a queen size bed and have nine foot ceilings. There's a full kitchen with a full-size island, and an open living space. A two-bedroom ADU can be a real home, and the things that make it feel that way are the same ones that are worth checking on before you decide on a builder's plan.
Quick Answer: A two-bedroom ADU can look and live like a full home. This BuildX ADU in Plymouth, Massachusetts is a 900 square foot, two-bedroom, one-bath that's set on top of a two-car garage. The upstairs has two bedrooms that each fit a queen bed with room for furniture, nine foot ceilings, and large windows. It includes a kitchen with a full-size island and full-size appliances, an open living area, a custom bathroom, and lighted closets and a six-foot linen storage closet. It costs between $410,000 to $440,000, depending on the site work. The exact number for your property would need a site visit.
In This Article
- What Do You Actually Get in a 900-Square-Foot Two-Bedroom ADU?
- Is There Room for a Full Kitchen and Living Area?
- Where Do the Laundry and Storage Go in a Garage-Under ADU?
- Why Build an ADU on Top of a Garage?
- What Can You Customize in a Two-Bedroom Build?
- What Does a Two-Bedroom ADU Like This Cost?
- Is a Two-Bedroom Garage-Under ADU Right for Everyone?
- Ready to Walk a Two-Bedroom ADU Before You Decide?
What Do You Actually Get in a 900-Square-Foot Two-Bedroom ADU?
You get a real two-bedroom home, not just a studio with room dividers. This ADU is 900 square feet on one upstairs level that's built on the top of a two-car garage, and laid out as a two-bedroom, one-bath. Both bedrooms hold a queen size bed. The kitchen is full size with a full-size island. The living area is open and has room for a large sectional and a wall-mounted television. The whole floor has nine foot ceilings and that ceiling height is the biggest reason the space seems like a home rather than just a box in the backyard.
The reason that a two-bedroom ADU seems cramped in most people's minds is that they're picturing eight foot ceilings and small bedrooms. If you raise the ceiling and make the rooms big enough for actual furniture, then 900 square feet doesn't feel like a trade-off. That's the difference between square footage on paper and space you can actually live in.
Massachusetts now lets homeowners build one ADU by right without going through a special-permit process, under the Affordable Homes Act. But the rules about the dimensions, building and health codes still apply and are different from town to town, so your own lot and city have the final say. You can review the state rules at mass.gov. A 900 square foot two-bedroom, like this Plymouth one, is a doable plan allowed within the regulations.
Do Both Bedrooms Fit a Real Queen Bed?
Yes, both bedrooms in this ADU are built to hold a queen size bed with room left over for furniture, not just a bed and a narrow path to the door.
The main bedroom is at the top of the stairs. It has a queen bed with space for nightstands on both sides and a full dresser, and it gets plenty of light from the large windows. It has a six foot lit closet, which means the closet has its own light switch so you can see what you are looking for. That doesn't sound important until you've stood in a dark reach-in closet hunting for one certain shirt.
The second bedroom is off the hallway and also has room for a queen bed with room for furniture, nine foot ceilings and two large windows. The closet is a four foot built-in. This feature was a customer request for this ADU and we liked it enough that it's become part of our standard plan for the layout under the garage, because a built-in gives you organized storage without using up floor space.
Is There Room for a Full Kitchen and Living Area?
Sometimes this is where two-bedroom ADUs get tight, and it's where this layout works well. The kitchen is a full-size kitchen, not a kitchenette. It has a full-size island, lots of cabinets, and full-size appliances: a full-size refrigerator, a full-size dishwasher, and a range with an over-the-range microwave. The microwave is vented to the outside, which matters more than most people would think. A recirculating vent just puts cooking grease and moisture back into a small space, but venting it to the outside keeps the air and kitchen cleaner for the life of the home.
The living area is open to the kitchen and has room for a large sectional. It's also set up for a wall-mounted TV up to 98 inches, in a position where you can see it from the kitchen while you cook. The open line of sight between kitchen and living space is what makes the square footage feel larger than the number. You're not putting a wall between the small kitchen and the small living room and making both feel smaller.
Where Do the Laundry and Storage Go in a Garage-Under ADU?
The storage plan is the reason this floor plan works. Because the home sits on top of a two-car garage, the laundry room and the water heater are downstairs on the garage level, not upstairs taking up living space. Moving the mechanicals and the laundry down there keeps the upstairs square footage that a single-level ADU would have to use for a utility closet and a laundry area.
Upstairs the storage works without taking space from the rooms. The bathroom has a lighted linen closet six feet wide and 16 inches deep, which is a lot of towel and supply storage for a home this size. The kitchen has a pantry closet, so between the pantry, the linen closet, and the bedroom closets, the home has lots of places to put things, which is often the first thing that you have to do without in a small floor plan.
Why Build an ADU on Top of a Garage?
Putting the living space over a two-car garage is a design choice and in this case it solved more than one problem.
The garage level on this ADU has nine foot ceilings, which was partly the owner's request and partly necessary because of the grade and the pitch of the yard. When a lot slopes, you can either try to fix it with expensive site work or use it, and putting the living space up on top of the garage lets the ADU work with the structure of the land instead of against it. That same idea puts the laundry and the water heater downstairs, gives the upstairs full nine foot ceilings and walls for long windows. It also makes a second exit from off the living area out to a small porch. That porch can be just a simple landing or make a covered deck or a farmer's porch later. We build the garage-under like this because after building a lot of these, we learned that the garage level isn't wasted space. It's where you hide the mechanicals, put storage and get extra ceiling height upstairs that you otherwise wouldn't get on a sloping lot.
What Can You Customize in a Two-Bedroom Build?
Almost everything in this ADU is a choice the owners made, which is the part that never shows up in a photo. The bathroom was customized for the owners, who requested a tub shower unit rather than a walk-in shower. The kitchen island could have been larger and extended out to seat three or four stools but they decided to keep it smaller, to get the flow they wanted. The porch, the closet built-ins, the TV wall, and the storage spaces were all decisions of the owners.
This matters because it changes the question you should be asking. The useful question isn't if a two-bedroom ADU looks like this one, but if the builder will size the rooms, the storage, and the finishes around the way your family wants them. Every one of our ADUs is customized the way the owner wants it, because it's their home. We help design and build it, but the choices are theirs.
What Does a Two-Bedroom ADU Like This Cost?
The cost for an ADU like this is decided by the site work more than by the finishes. Grading, the garage foundation, utility connections, and what your lot looks like changes the cost and that's why two identical floor plans on two different lots don't cost the same.
For this 900 square foot two-bedroom with the garage underneath, the price is between $410,000 to $440,000, and that range is because the site work will be different. We give a budget range like that at the first so you can plan, but we can't give an accurate number without understanding your site. That is not an excuse, it's the honest limit of what anyone can quote before they've looked at your grade, your access, and your utilities.
Is a Two-Bedroom Garage-Under ADU Right for Everyone?
No, and it would be easy for us to say otherwise since we build them. But a two bedroom with a garage-under ADU isn't the right answer for every family or every lot. If everyone using the ADU needs a single-level with no steps, a plan that puts the home a full staircase above the garage wouldn't work, and a single-story unit would be better. If your lot is flat and open, the advantage of the grade that makes the layout work so well, doesn't apply and a slab build makes more sense. And if a second bedroom is a maybe, not a need, a smaller one-bedroom costs less and still gives you a real home.
A two-bedroom ADU is the right choice when you genuinely need the second room, for a family member, a home office, or guests, and when your site and budget work for it. When those things line up, 900 square feet done well isn't a compromise, it's a home.
Ready to Walk a Two-Bedroom ADU Before You Decide?
A two-bedroom ADU can hold two queen bedrooms, a full kitchen, and a real living area inside 900 square feet, as long as the ceilings, the storage, and the size of the rooms are handled the right way. The fastest way to know whether the layout fits your family is to stand inside one and picture your own furniture in the rooms.
We'll walk your lot, check if a garage-under two-bedroom layout suits your grade and setbacks, and give you a real budget range for your specific site.
Tour a completed two-bedroom ADU in person or Request a Free Consultation
Call us: (781) 627-7000
