
Is Walking a Full-Scale Projection of Your ADU Plan Better Than a Printed Plan or Blue Tape on the Floor?
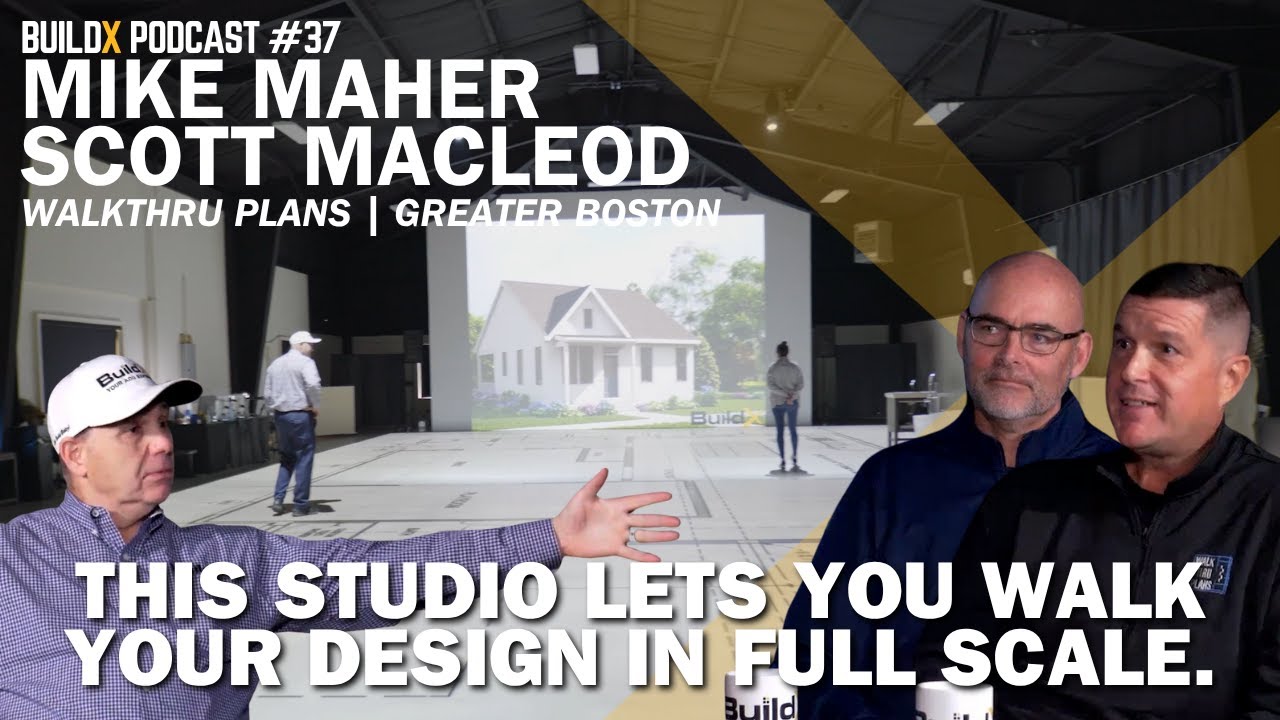
Watch: Your Floor Plan Projected In Full-Scale: Walkthru Floor Plans | BuildX Podcast #37
You have the drawings, a rendering, and a list of materials. The builder told you that the layout works. But you still can't tell if the bedroom has room for your mother's furniture, or whether two people can work around each other in the kitchen. That difference between looking at a plan and actually being inside a room is something everybody should experience before they build their ADU. Just looking at the same drawing over and over just doesn't give you a good idea of how it will feel. Then the walls are put up and the room is smaller than you thought it would be.
My name is Buz Artiano, and I am the founder of BuildX. We've built dozens of ADU projects across Massachusetts, mostly around the South Shore and Plymouth County areas. We are the only team you need: we do the design, permitting, and construction. So we see every phase of a project from the first site visit up until you move in. We evaluate septic constraints, zoning issues, utility connections and the requirements for a permit from the city. Massachusetts allows one accessory dwelling unit by right in single family zoning areas, although municipal building code, health code, and dimensional requirements still apply to every project. We'll give you a set of drawings to approve because asking someone to sign off on a floor plan they can't picture is the least comfortable moment in our entire process.
So we wanted a better way to show it to them. We talked with four or five different companies who recommended everything from LED screens you walk on to projector systems, and we spent our own money on one that turned out to be the least helpful of the group. That's why we have made a step just to validate the plan part of the process instead of just an option.
Quick Answer: Blue tape, printed full-size plans, and projected full-scale plans will all show your drawing at the real size, but only one of them lets you actually stand inside it. We tested the same ADU plan two ways, printed at full size and projected at one to one on an actual floor we could walk on. The printed way seemed small as soon as we tested it. The projection finally seemed like a room. Use tape and cardboard to check on a clearance, and use a printed plan when you're reviewing room size with the designer. Then get a walkable projection when you need to make sure rooms will work before you sign off.
In This Article
- Which Method Actually Lets You Feel the Size of a Room?
- Why Did Our $800 Printed Plan Let Us Down?
- One-to-One Full Scale Means a Foot on the Plan Equals a Foot on the Floor
- How Do the Main Ways to Preview Your ADU Plan Compare?
- The Limits Nobody Mentions Until You Are Standing on the Floor
- Some ADU Plans Do Not Need a Projection at All
- What Should Your Sign-Off Checklist Include Before Plans Get Locked?
- Ready to See Your ADU Plan at Life Size?
Which Method Actually Lets You Feel the Size of a Room?
Only the ones that show your plan at the real size with a surface you can stand on. That's a very short list. Blue tape and cardboard works for a few square feet at a time, but only in a room that's already there. A printed full-size plan works for the whole plan at once, but you are looking down at it. A projected full-scale plan works for the whole house plan at once, with a floor you walk across. Everything else, including the pictures on your laptop and the layout on your phone, just show you how the rooms are arranged but not the distance between them.
Each of these options has a different kind of cost, and it's worth talking about all of them. Tape and cardboard cost materials, your own hours, and you have an empty space big enough to lay them out. A printed full-size plan will cost you a fee to the print shop and you'll have to pay that again every time the drawing changes. To use the projector method, it will cost you a studio fee for each session plus the drive to get there. That studio fee changes, so be sure to check current session prices with the studio instead of counting on a price you see in an article.
Two other options belong on the list, and we can't give you an honest review of either one of them. There are LED floor systems, where the screen is built into the floor instead of projected onto it, but we haven't tested that option. The visualization goggles some architects use also were discussed on a podcast as another idea, but we haven't tried that with one of our own clients. We are mentioning both so the list is complete, not ranking them.
Why Did Our $800 Printed Plan Let Us Down?
We first decided on printing a full-size plan because it looked like the best version of the idea. Same drawing, same dimensions, done with the true size on paper you roll out across the floor. It cost about $800 every time we printed one. It's cool to see your whole ADU plan at life size, and we thought it would take care of the problem.
But it felt small. That's the only honest way to describe it. We rolled it out and it just looked like a large piece of paper rather than a house, and we were disappointed in it. So later we sent the exact same plan to be projected at real size so the comparison could be made and we could see the difference right away. When it's on the floor at full scale you can tell the size of it and how you can move around in it.
The reason doesn't have a lot to do with the fact that it's on paper but more about what the drawings get wrong. Room sizes are the thing homeowners worry about and that's the thing drawings handle well. A 12 by 14 bedroom looks correct on any drawing at any size. But what drawings don't show is clearance: the space between an island and the opposite counter, the door that opens into a dishwasher, the way the hallways turn into a bathroom, the space that's left next to the bed after the nightstand goes there. Those are dimensions your eye can't judge but your body can see right away. When we review an ADU layout, we look at circulation before we look at square footage, because circulation is what makes a small unit feel big enough or cramped. A plan that you stand over can't test circulation, and a plan you stand in doesn't test anything else.
One-to-One Full Scale Means a Foot on the Plan Equals a Foot on the Floor
One to one is the whole promise and it has a precise meaning. Scott MacLeod of Walkthru Plans, whose Plymouth studio ran our test, said this on an episode: a foot on your plan is a foot in real life that you are going to be walking through. That's full scale, or life size. If your ADU drawing shows a 9-foot kitchen wall, you walk 9 feet.
When something says full scale it's talking about the size of the ADU. It doesn't mean there are walls, and it doesn't include ceiling height, window height or anything else that's vertical, because the image is flat on the floor. It also doesn't show finishes, cabinet heights, or lighting. And it isn't a review of the structure, code or the septic. It shows where things are next to each other at their true size and nothing besides that.
It's produced by physical hardware in a real building. The studio has five projectors: one 8,000-lumen large-venue LED unit aimed at a wall screen for a 20-by-30 image, and four ceiling-mounted 10,000-lumen 4K commercial LED projectors linked together so the floor of the 5,000-square-foot open warehouse is the screen you walk on. In each picture the floor holds 40 feet by 70 feet, roughly 2,800 square feet, and it goes past that when a plan goes longer. The visual quality of those projectors was better than we expected it to be.
How Do the Main Ways to Preview Your ADU Plan Compare?
The three methods we can talk about from our own experience are different in one thing that matters and several that don't. What matters is whether you end up looking at the plan or standing in it. The costs described above apply to each row below, which compares the three side by side about what each one shows and what each one leaves out.
| Method | What it shows you | What it hides | What it costs you |
|---|---|---|---|
| Blue tape and cardboard mockups | One clearance or one fixture at true size, inside a room that's already there | Everything outside the few feet you taped, and any relationship to the rest of the plan | Materials, your own hours, and an empty space to lay it out |
| Printed full-size plans | The complete drawing at true size, with every dimension and label readable at once | The sense of standing in the space, because you look down at it instead of walking it | A print shop fee, which has to be paid again with every revision |
| Projected full-scale plans | The complete drawing at true size on a floor you walk, so distance looks like distance | Height and everything vertical, since the image is flat and the walls aren't there | A studio session fee, plus the drive to Plymouth |
Blue Tape and Cardboard Mockups
This is the oldest of the three on the list and it still works. Scott MacLeod described the method that he and Mike Maher used for years: blue tape on floors, spray paint, and sawhorses with cardboard to imitate what a kitchen island will look like. On a real floor in a real room you can mark the island, stand where the range goes, and decide if two people can pass behind you.
What it doesn't show is everything you didn't tape. Marking one island doesn't tell you anything about how the entry, the hall, and the bathroom door are positioned next to each other, and it can't show you a room that doesn't exist. For a detached ADU on an open lawn, there's no floor to tape and no walls to reference.
The cost is the materials, your time and space big enough to work in. That low cost is exactly why it stays useful even after you've used a better method. We still use a tape measure when the question is about one clearance.
Printed Full-Size Plans
A full-size print shows the whole drawing with its real size in one piece, and every measurement, label and callout is readable. Nothing is scaled down and nothing is explained to you. If you want the designer to make a change to the plan while you both are looking at it, this is the way that lets them do it.
What you don't see is how it would be to experience the space. When you stand over the plan looking down, your brain thinks of it as a document instead of a place. That's the failure we ran into. Every piece of information was there but the feeling wasn't.
What it costs is the fee of about $800 for the print shop and you have to pay that again every time you make a revision. On a project where the layout isn't completely decided that cost can add up fast.
Projected Full-Scale Plans
A projection shows the same drawing on a floor that you can walk across, so distance seems the way it would be inside a finished building. You can walk the hallway and stand in the kitchen and turn around. Of the three methods we paid for, this is the only one that let us understand the size of a room that hasn't been built yet.
What it doesn't show is height. The image is flat, the walls aren't there and the technology is still 2D as Scott MacLeod says. You won't learn anything about the height of the ceiling, the window placement above the sill or how daylight will move through the rooms.
What this method costs is the session fee plus the drive. The studio is in Plymouth, in a spot that the owners choose for its position between the greater Boston market and the South Shore. For families building in Hyannis, Weymouth, Norwell, or Hingham, it's a workable meeting point. But be sure and check on the current session pricing with the studio directly before you budget for it.
We'll review your ADU drawings, tell you which clearances are worth testing at full size, and point you to the step that fits your project.
Walk through a completed ADU in person or Request a Free Consultation
Call us: (781) 627-7000
The Limits Nobody Mentions Until You Are Standing on the Floor
Motion content is the first one. When we watched the moving footage projected onto the floor we were standing on, it made us dizzy and overwhelmed us. A plan that doesn't move is fine. Video and aerial footage that you're standing on isn't comfortable for everyone, and that's worth knowing before you bring a parent who isn't steady on their feet.
The area does have a size limit but it won't be a problem with an ADU. The floor holds about 2,800 square feet in a single view and scrolls beyond that. A 900-square-foot ADU fits inside one snapshot with room to spare, and that means you can see the whole floor plan at one time rather than in parts. With the large custom homes you have to scroll.
It is also a projector system in a warehouse, so there are physical quirks. The overhead units hang 18 feet off the ground, and so a small moth that lands on the lens becomes a 20-foot moth on the floor. That detail is funny until you realize that it's letting you know this is real optical hardware in a real building.
That last limitation is a real one, and we talked about it on our episode. Nothing is as good as walking into a finished ADU. You can't build a scale model of a house to decide if the house is worth building however, so a projection is the best substitute but not a replacement. We'd prefer that you tour a completed ADU first and use a projection second, to test your particular layout.
Some ADU Plans Do Not Need a Projection at All
We use this tool, we paid for the other option, and we put our own plan through the projector. So you'd expect us to tell you to book a session. Here's when we wouldn't do that.
If your ADU is a small one-bedroom on a standard rectangular area and the layout is one we've built before, a 24-by-36 print reviewed with your designer will work fine. If you already live in a unit close to the same size, you have a better idea of what it will look like than any projection can give you. And if your plan is still changing week to week, wait until it is decided, because spending money on a plan you're about to revise is money spent twice.
There's also a reasonable objection on the part of the vendors as well. One of the Walkthru Plans owners said on the episode that the hardest part of the business is explaining the process to people who've never seen anything like it, and that customers really need to come in and see the studio before it makes sense to them. That can work both ways. If you're not going to make the drive, just a description of the session won't work for you.
The advertising claim needs to be looked at as well. When we recorded, Scott MacLeod said he believed nobody else in New England was offering this. That was his take on the market when we were recording, not something we have checked up on, and it could have changed since.
What Should Your Sign-Off Checklist Include Before Plans Get Locked?
Whichever method you choose, the important thing is what you test, not what you look at. Test clearances instead of room sizes. Walk from the entry into the kitchen, stand where the bed will go and open the closet, go into the bathroom the way you would at two in the morning, and put yourself in the path by the island at the same time as someone is opening the refrigerator. If the ADU is for a parent, do all those things with the walker or the wheelchair they will actually be using.
Confirm that you are actually checking the drawing you'll be building from. We sent the projector the identical plan we'd already printed on purpose, because a comparison is worthless if the revisions aren't the same. That also applies to your sign off. The version you walked through should be the version that goes through the permit process.
Bring the person who's going to live in the unit. On an ADU, that's often not the person paying for it, and a parent or an adult child who can't read a floor plan can walk one without needing anybody to explain it to them.
Four things should make you think it over: any method that shows you the plan smaller than life and says it's a preview, any decision made from a layout you've only seen on a screen you hold in your hand, and difference between the revision you approved and the revision that goes to permit. And last, any suggestion that a visualization will take the place of structural, code, or septic review, because it won't.
Ready to See Your ADU Plan at Life Size?
The ranking that came out of paying for more than one method is straightforward. A finished unit beats a projection, a projection beats a printed plan, and a printed plan beats a screen. Where you decide to stop will depend on how much of your plan is still up in the air. And that's a decision that should be made while the drawings can still change.
We'll review your drawings with you, mark which clearances won't work at full size, and tell you which validation step is worth paying for on your project.
Walk through a completed ADU in person or Request a Free Consultation
Call us: (781) 627-7000
