
Should You Walk Your ADU Floor Plan at Full Scale Before Building?
You are staring at a set of blueprints for your ADU, trying to figure out whether the bathroom door will swing into the vanity, whether the kitchen feels tight, or whether the bedroom can actually fit a queen bed and a dresser. Flat drawings do not answer those questions. They never have. And in a 700-to-900-square-foot ADU where every inch counts, a layout mistake discovered mid-build becomes a change order that costs thousands and pushes your timeline back weeks.
As a Massachusetts ADU builder, we have tried every low-tech trick to help homeowners feel their floor plan before framing starts. Blue tape on the garage floor. Spray paint in the yard. Sawhorses and cardboard standing in for kitchen islands. They all help, but none of them give you the full picture. As CEO of BuildX, my job is coordinating design, engineering, financing, and construction into one coherent ADU plan. Layout validation is never just about room dimensions. It is about making sure the entire ADU performs as a livable space and a long-term asset before the first shovel hits dirt.
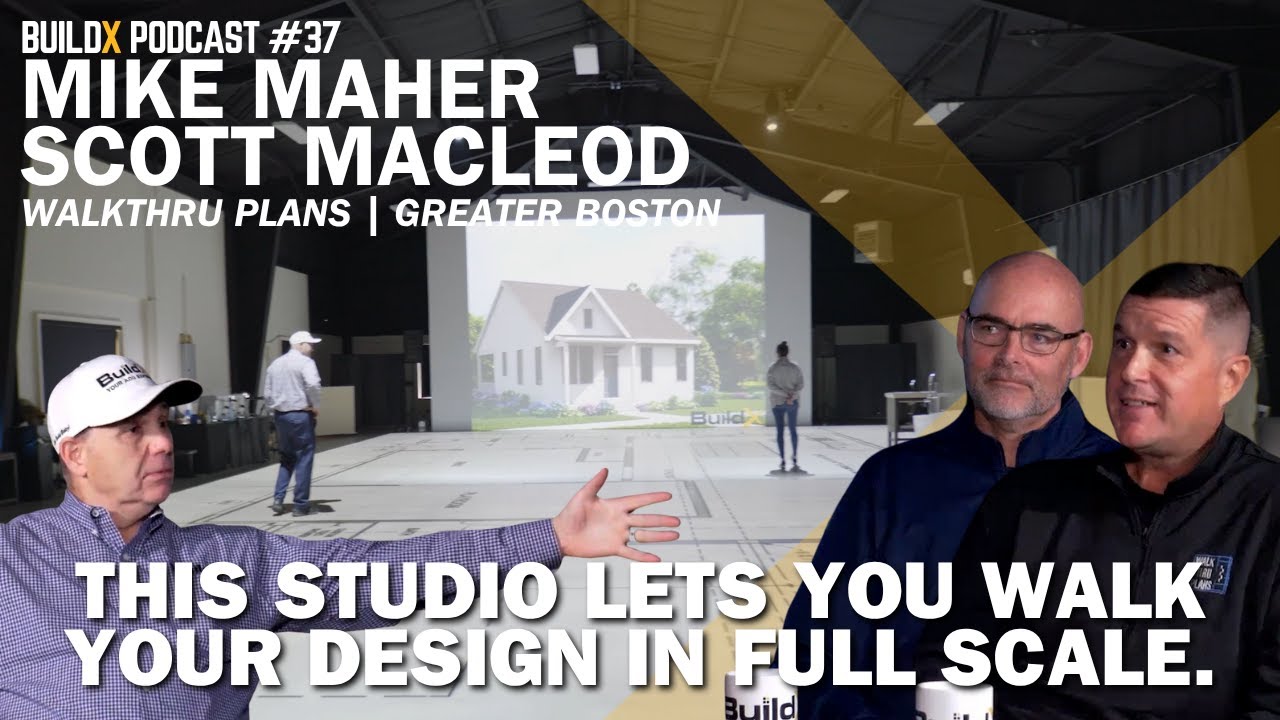
To pressure-test the latest approach to pre-construction visualization, we brought in Scott MacLeod and Mike Maher, co-owners of Walk Thru Plans Greater Boston. Scott and Mike run a 5,000-square-foot projection studio in Plymouth, MA, where your floor plan is projected at full scale on the warehouse floor so you can physically walk every room, hallway, and closet at one-to-one size before a single wall goes up.
Quick Answer: Yes. For $995 or less per session, a full-scale floor plan walkthrough lets you physically stand inside your ADU layout before construction begins. Homeowners consistently catch layout problems, like undersized rooms, awkward door swings, and tight kitchens, that flat blueprints cannot reveal. One recent client moved a closet, relocated a bathroom, and expanded an in-law suite living room in a single one-hour session. Those changes would have cost far more as mid-build change orders. For an ADU where every square foot matters, walking the plan first is one of the highest-return pre-construction investments you can make.
In This Article
- How Much Do Change Orders Really Cost During an ADU Build?
- Can You Walk Through Your ADU Floor Plan Before Construction Starts?
- What Happens When Your ADU Layout Looks Right on Paper but Feels Wrong in Person?
- How Do You Get Your Builder, Architect, and Family on the Same Page Before Breaking Ground?
- How Does Full-Scale Floor Plan Projection Actually Work?
- Key Takeaways From the Episode
- FAQ From the Podcast Discussion
- About Scott MacLeod and Mike Maher
- Ready to Validate Your ADU Floor Plan Before You Build?
How Much Do Change Orders Really Cost During an ADU Build?
Change orders are the silent budget killer on every ADU project. When a homeowner realizes mid-framing that the bathroom feels cramped or the kitchen layout does not work, the fix is never just a design revision. It is demolition, re-engineering, material reorders, and a crew standing around while the architect redraws. On a compact ADU where structural, mechanical, and plumbing systems are packed tight, moving one wall can cascade into weeks of delays and thousands in added cost.
Mike Maher describes a recent client who walked a 6,000-square-foot home plan in a single one-hour session. She moved a closet, relocated a bathroom, and expanded her in-law suite living room, all before construction started. Scott MacLeod confirms the math: those changes as mid-build change orders would have cost far more than the $995 walkthrough session. The client caught the problems using physical props (couches, temporary walls, vanities) laid out on the projected plan, looked at the layout, and told the architect exactly what needed to change.
From a builder's perspective, the change order problem is worse on ADUs than on larger homes because there is no room to absorb a mistake. We coordinate every trade, every system, and every finish in a compressed footprint. When something shifts, everything shifts. Spending a few hundred dollars on the front end to lock in the layout is one of the smartest moves an ADU owner can make.
"If you spend a little bit more time and a little bit more money on the front end to come in and walk through your plans and get everybody on the same page, hopefully you're going to reap those rewards on the backend and save some money in time."
Scott MacLeod, Walk Thru Plans Greater Boston
Can You Walk Through Your ADU Floor Plan Before Construction Starts?
You can. A full-scale projection studio takes your architectural drawings (PDF, JPEG, CAD file, or PowerPoint) and projects them at one-to-one scale on the floor of a warehouse. One foot on your plan equals one foot on the ground. You physically walk room to room, stand in the kitchen, check whether the hallway feels tight, and test whether your furniture fits. For an ADU where the entire unit is 700 to 900 square feet, this kind of spatial validation eliminates the guesswork that blueprints cannot solve.
Scott MacLeod explains that Walk Thru Plans Greater Boston operates a 5,000-square-foot open studio with four ceiling-mounted 10,000-lumen commercial LED projectors stitched together in 4K to project up to 2,800 square feet in a single snapshot. A fifth 8,000-lumen projector handles a 20-by-30-foot projection screen for elevations and renderings. Props including couches, tables, temporary walls, vanities, and beds are placed on the projected plan so you can feel how the space works with real furniture at real scale.
We have tried the alternatives. Printed full-scale plans cost about $800 per print, they feel smaller than they should, and they are static. Blue tape on a garage floor gives rough dimensions but no visual context. Walk Thru Plans is the first studio of its kind in New England, and for ADU owners in particular, the ability to walk a compact floor plan at true scale is a game changer for catching problems before they become expensive fixes.
What Happens When Your ADU Layout Looks Right on Paper but Feels Wrong in Person?
Blueprints lie. Not on purpose, but because the human brain cannot translate a 24-by-36-inch sheet of paper into the physical experience of standing in a room. A bedroom that reads as generous on paper can feel tight when you are standing in it. A kitchen that looks like it flows on a screen can feel cramped the moment you try to open the refrigerator door while someone stands at the sink. In an ADU, where every room is smaller than its equivalent in a full-sized home, that gap between paper and reality is amplified.
Mike Maher sees the same reaction from every client who steps into the studio: they are stunned by how different the plan feels at full scale. Scott MacLeod puts it plainly: this product helps people who struggle to visualize what a space will look and feel like. He built his own 20-by-30-foot timber frame workshop five years ago without this technology and wishes he had used it. Once his equipment was inside, he realized he had no space left for materials. He would have built it bigger.
We have been in the trades long enough to know that visualization problems do not fix themselves. They surface during framing or after drywall, when the fix costs real money. For ADU owners making a $200,000-plus investment in a space under 1,000 square feet, walking the plan first is how you prevent the most expensive version of "I didn't realize it would feel this small."
ADU-specific risk: In a full-sized home, an undersized bedroom is an inconvenience. In an ADU, it can make the entire unit feel unlivable. Every square foot carries more weight, which makes pre-construction visualization more valuable, not less, on smaller builds.
How Do You Get Your Builder, Architect, and Family on the Same Page Before Breaking Ground?
The most expensive miscommunication on an ADU project is not between the homeowner and the bank. It is between the homeowner, the architect, and the builder, when all three are looking at the same drawings and picturing three different outcomes. Pre-construction alignment is the step that compresses the design phase, eliminates rounds of plan reviews, and keeps the project from stalling once dirt starts moving.
Scott MacLeod recommends bringing your entire team to the walkthrough: family members, your architect, your builder, and your interior designer. Walk Thru Plans provides conference room space for pre-meetings and post-session debriefs. Architects and engineers can plug their own laptops into the projection system and make real-time design changes on the studio floor. Plans need to be submitted 48 hours in advance so the team can confirm scale and have everything teed up for the session.
We have seen this dynamic play out on our own projects. When the homeowner, the designer, and the builder walk the plan together, decisions that would have taken weeks of back-and-forth emails get resolved in an hour. For ADU projects where the design-to-permit timeline is already compressed, that kind of front-end alignment saves real time and real money on the back end.
How Does Full-Scale Floor Plan Projection Actually Work?
The technology is straightforward but the execution requires precision. Walk Thru Plans Greater Boston operates out of a 6,700-square-foot facility in Plymouth, MA: 1,700 square feet of office, kitchen, conference room, and lobby space, plus 5,000 square feet of open high-ceiling warehouse that serves as the projection floor.
Scott MacLeod describes the setup: four 10,000-lumen commercial LED projectors mounted on the ceiling stitch together to produce a single 40-by-70-foot floor projection (roughly 2,800 square feet) at 4K resolution. A fifth 8,000-lumen projector drives a 20-by-30-foot wall screen for elevations, exterior views, or drone footage. The studio accepts PDF, JPEG, CAD files, and PowerPoint files. One recent client provided drone footage of a 26-unit subdivision, flew the drone across lots, then projected the custom home plan for each lot on the studio floor so buyers could walk through before committing.
For ADU owners, the math is simple. Your entire ADU floor plan fits comfortably in one projection snapshot. Walk Thru Plans also rolls out physical props (couches, beds, vanities, temporary walls) so you can test furniture placement at true scale. Sessions are available evenings and weekends for homeowners who work during the day. From our perspective as builders, the ability to walk a plan, test it with props, and make changes in real time before a single permit is pulled is the most efficient pre-construction validation tool we have seen.
Key Takeaways From the Episode
- Walk your ADU plan at full scale before construction: A one-to-one floor plan projection lets you physically stand in every room, hallway, and closet before a single wall goes up.
- Change orders are more expensive than prevention: One client moved a closet, relocated a bathroom, and expanded an in-law suite living room in a $995 session. Those changes mid-build would have cost far more.
- Blueprints do not communicate scale: Flat drawings cannot replicate the physical experience of being inside a space. Full-scale projection closes the gap between paper and reality.
- Bring your entire team to the walkthrough: Homeowner, architect, builder, and family members walking the plan together eliminates weeks of back-and-forth design revisions.
- Pricing starts at $995 per hour for a single session: Bundle pricing drops to $875/hour for two sessions, $800/hour for three, and $600/hour on an annual subscription ($14,400/year for builders).
- Real-time changes are possible during the session: Architects can plug their laptops into the system and modify plans on the spot while the homeowner watches the projected layout shift.
- ADU layouts are less forgiving than full-sized homes: In 700 to 900 square feet, every layout mistake is amplified. Pre-construction visualization is more valuable, not less, on smaller builds.
- Low-tech alternatives fall short: Blue tape, spray paint, printed plans ($800 each), and cardboard mockups all help, but none match the spatial clarity of a full-scale projection.
FAQ From the Podcast Discussion
Do I need finished architectural drawings to use a floor plan walkthrough studio?
You need scaled drawings in PDF, JPEG, CAD, or PowerPoint format. The studio asks for plans 48 hours in advance to confirm scale and prepare the projection. Rough sketches without accurate dimensions will not project correctly at one-to-one scale.
How long does a typical ADU floor plan walkthrough take?
One hour is the standard session length. A recent client walked a 6,000-square-foot home in one hour, made multiple layout changes, and still had time to review with props. An ADU at 700 to 900 square feet can be thoroughly walked and tested within that window.
How much does a floor plan walkthrough session cost?
A single one-hour session is $995. Two-session bundles drop to $875/hour. Three-session bundles are $800/hour. An annual subscription (two sessions per month, 24 total) is $600/hour ($14,400/year), designed for builders and developers running multiple projects.
Can my architect make changes to the floor plan during the session?
Yes. Architects and engineers can bring their own laptops, plug into the projection system, and make real-time design changes. The revised layout appears on the studio floor immediately so the homeowner can walk the updated plan on the spot.
Is a full-scale walkthrough better than printing my plans at full size?
Buz tested both. Full-size printed plans cost about $800 per print and felt smaller and less immersive than the projection. The projection gives spatial context, allows props to be placed on the plan, and supports real-time changes that a printed sheet cannot.
Can I see exterior landscaping and lot layout during the walkthrough?
Yes. The studio can project exterior landscaping plans, driveways, pools, patios, gazebos, and outdoor kitchens. Clients have also provided drone footage of their lot to visualize the home placement within the property context.
Are evening and weekend appointments available?
Walk Thru Plans offers sessions at 7:00 and 8:00 PM on weeknights and on weekends. They accommodate homeowners who work during the day and cannot visit during standard business hours.
What is the largest floor plan the studio can project at once?
The studio projects up to 2,800 square feet in a single snapshot (40 by 70 feet). Larger plans can be shown in sections. For most ADUs, the entire unit fits within one projection.
What props does the studio provide?
Walk Thru Plans provides couches, tables, temporary walls, vanities, and beds that are placed on the projected plan. These physical props let you test furniture placement and spatial flow at true scale alongside the projected layout.
Are there other full-scale floor plan projection studios in New England?
As of late 2025, Walk Thru Plans Greater Boston in Plymouth, MA, is the only studio of its kind in New England. One client was prepared to fly to a different location before discovering the Plymouth studio existed.
"A foot on your plan is a foot in real life. You're walking through your plans at full scale, one to one, life size."
Scott MacLeod, Walk Thru Plans Greater Boston
About Scott MacLeod and Mike Maher
Ready to Validate Your ADU Floor Plan Before You Build?
Walking your ADU floor plan at full scale before construction starts is one of the lowest-cost, highest-return steps in the pre-construction process. If you are planning an ADU in Massachusetts and want to make sure your layout works before the first wall goes up, we can help you coordinate the design, the walkthrough, and the build.
Schedule a site consultation with BuildX to walk through your lot, discuss your goals, and determine the best route to take with your project.
Request a Free Consultation or call (781) 627-7000
See our work in person: buildx.com/adu-home-tour
