
Do You Need an Architect to Design Your Massachusetts ADU?
You want to build an ADU for your parents, your adult child, or rental income. You know it needs plans. But do those plans need to come from an architect, or can your contractor handle the whole thing? The answer determines how much you spend before a single shovel hits dirt, and whether the design actually works once construction starts.
As a Massachusetts ADU builder, we coordinate every moving piece of an ADU project: structural engineering, zoning compliance, interior selections, contractor scheduling, and long-term value. As CEO of BuildX, my job is making sure the design, the budget, and the build all speak the same language. Architectural planning for an ADU is never just about drawings. It is about whether the entire project performs as a livable space and a financial asset from day one.
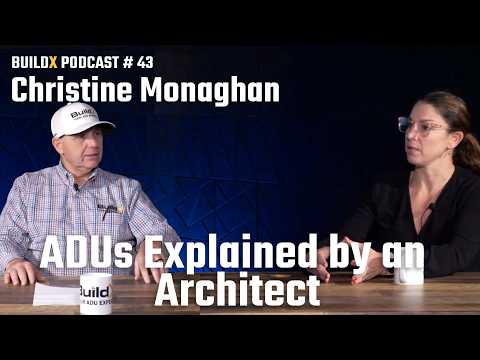
To pressure-test how the architect-builder relationship works on real ADU projects, we brought in Christine Monaghan, owner of Christine Monaghan Architecture and Planning, with 27 years of residential design experience across Massachusetts South Shore communities. Christine designs ADUs, renovations, and custom homes, and her process mirrors the kind of collaboration we require on every BuildX project.
Quick Answer: Not every ADU requires a full-service architect. If you are doing a straightforward detached ADU with a standard plan, your contractor can handle it. But if you are reconfiguring your existing home, building an attached ADU, navigating complex site conditions, or want multiple design options in 3D before committing, an architect adds value that pays for itself in avoided mistakes. The key is getting your architect and contractor working together from the earliest design phase, not designing in a vacuum and pricing it later. Expect the initial design assessment to take about two weeks, with hourly billing after that.
In This Article
- Do You Actually Need an Architect for Your ADU?
- What Does an Architect Do During an ADU Project, and What Does It Cost?
- Why Should Your Contractor Be Involved During the Design Phase?
- Can You Put a Full Basement Under Your Massachusetts ADU?
- How Big Can You Build an ADU in Massachusetts?
- How Do You Make Your ADU Accessible for Aging Parents?
- Key Takeaways From the Episode
- FAQ From the Podcast Discussion
- About Christine Monaghan
- Ready to Start Your ADU Design the Right Way?
Do You Actually Need an Architect for Your ADU?
The honest answer is: it depends on the complexity of your project. A detached ADU on a flat lot with a standard floor plan can move forward with a builder who handles design-build. But if you are attaching the ADU to your existing home, reconfiguring interior spaces, or dealing with tricky site conditions, an architect brings a level of visualization and problem-solving that prevents expensive changes during construction.
Christine Monaghan confirms that she follows the same process whether the project is a small ADU or a custom home. She puts everything in 3D from the earliest stage because, as she explains, "people come to you with a problem, and their problem is, I visually can't put all this together." She offers multiple design options so the homeowner is "in the driver's seat," choosing between layouts they can actually see rather than guessing from flat floor plans. Not everyone can read a 2D plan and understand what the space will feel like.
From a builder's perspective, the real value of an architect shows up when the design accounts for constructability from the start. We have seen projects where plans looked beautiful on paper but created structural headaches in the field. When the architect and contractor are collaborating early, those problems get solved on screen instead of on the job site.
Not every homeowner needs full architectural services. Christine offers a tiered engagement model: a free 15-minute consultation to assess fit, a paid hourly on-site visit for homeowners who need direction but cannot afford full architectural fees, and a complete Architectural Design Assessment (ADA) for those ready to invest in the full process. If your project is straightforward, a one-hour consultation where the architect points and says what to do, and you relay that to your contractor, can be enough.
What Does an Architect Do During an ADU Project, and What Does It Cost?
When homeowners hear "architect," they picture someone drawing plans. The actual scope of work on an ADU project is far broader: 3D scanning of your existing home, schematic design with multiple options, construction documents for permits, interior design boards, plumbing and lighting schedules, material procurement guidance, milestone site visits during construction, and furnishings coordination. Architecture and interiors work together as one package.
Christine structures her fees in two phases. The initial Architectural Design Assessment is a fixed lump-sum cost and takes approximately two weeks. It delivers multiple 3D design options with contractor pricing input so you can make an informed decision. After you select a direction, the remaining work shifts to hourly billing. Christine provides an estimated range upfront and bills monthly, with written approval before exceeding the estimated hours. As she puts it, "I've been doing this for long enough to know how long it's gonna take us."
We recommend this kind of transparency because it protects the homeowner. The ADA functions like a pre-construction feasibility study. You spend a defined amount, you see your options in 3D with real pricing, and then you decide whether to move forward. That beats committing to a full design contract before you know whether the project fits your budget.
"You really have to earn trust. Someone said to me once, people don't want to narrow you on the first date."
Christine Monaghan, Christine Monaghan Architecture and Planning
Why Should Your Contractor Be Involved During the Design Phase?
One of the most expensive mistakes ADU homeowners make is completing their architectural plans first and then shopping for a contractor. By the time the builder sees the drawings, the design has already locked in decisions that affect cost, structural feasibility, and site logistics. The right sequence is to get the contractor involved during the earliest design conversations, not after.
Christine is direct about this: "We contact a contractor right away, right in that early, early design phase. Because they might even pick up something that we just didn't even think of." On one project, the property was far from the road with a well, and the contractor flagged the need for a fire-protection system that the architect had not anticipated. On other projects, the contractor catches issues with beams, pipes, or septic logistics that only show up when you are planning how to actually build the thing.
This is exactly how we operate at BuildX. Pre-construction is critical. When we are part of the design conversation from day one, we provide high-level pricing on different options so the homeowner does not fall in love with a design they cannot afford. Christine provides the schematic options, we price them, and the client chooses with real numbers on the table.
What happens when the contractor is not involved early: The architect completes the design. The contractor prices it. The number comes in high. The homeowner goes back to option B, eats additional design hours, and the timeline stretches. Christine has seen this play out more than once: "The contractor gets held up because they're like, okay, what do you want for your faucet? The plumber's coming tomorrow. And then the homeowner's like, oh my gosh, I have to go get it."
Can You Put a Full Basement Under Your Massachusetts ADU?
This is one of the most confusing rules in Massachusetts ADU planning, and getting it wrong changes your entire project. The short answer: most ADUs use a 6-foot-7-inch crawl space instead of a full basement because a full basement counts toward your gross floor area (GFA), which limits how large your above-ground ADU can be. The measurement that matters is from the bottom of the floor joists to the concrete floor.
Here is where it gets specific. At 6 feet 7 inches, you have a crawl space. At 6 feet 8 inches, you have a full basement, and that square footage counts toward your GFA. The threshold is town-dependent. Cohasset is 6-foot-7. Many towns across Massachusetts use the same number, but some differ based on the building inspector or building commissioner. Christine raises the sustainability argument: "If you're already digging in the ground, you either do all or nothing. You're either gonna make livable space in that basement or it's nothing."
From our experience across dozens of ADU projects, most building inspectors take the position of either no full basement or a 6-foot-7 crawl space. The practical workaround is to skip the interior stairway and use a bulkhead only. Without an interior stair, the risk of the basement being finished into living space drops, and most inspectors are comfortable with that approach. If it is a full walkout, that is a different conversation entirely.
How Big Can You Build an ADU in Massachusetts?
The base rule is 900 square feet or half your home's gross floor area, whichever is smaller. But the GFA calculation is where most homeowners get a surprise in their favor. If your existing home has a code-compliant basement (6 feet 8 inches or taller from concrete to floor joists), that basement counts toward your home's GFA, even if it is unfinished. A 1,200-square-foot ranch with a full basement becomes a 2,100-square-foot GFA, which means you can build up to the 900-square-foot maximum instead of being capped at 600.
Some towns have already pushed beyond the state baseline. Cohasset has no cap on ADU size in its by-law, just a permit requirement. Norwell allows 1,300 square feet, Plimpton 1,200, and Bourne 1,500. Other towns are passing special-permit pathways to exceed 900 square feet. Christine raises the human side of this: families downsizing from a 2,500-square-foot home into 900 square feet face a real lifestyle adjustment.
We see this every day on sales calls. Families with 1,400-square-foot homes and full basements want a two-bedroom, one-and-a-half-bath ADU for their parents, and cramming that into 700 square feet does not work. But counting the basement to reach the 900-square-foot maximum makes the project viable. The GFA calculation on the existing home almost always helps more than the basement penalty hurts on the ADU side.
How Do You Make Your ADU Accessible for Aging Parents?
We tell every client, regardless of age, to future-proof the ADU from the start. Retrofitting for accessibility later costs more and disrupts a finished space. The first conversation about accessibility happens in our pre-construction meeting, not after the walls are up.
The specifics matter. The entrance deck needs a roof so the decking comes up flush with the door, creating a one-inch rollover instead of an eight-inch step. Build it so a ramp can be added later. All interior doorways should be three feet wide where possible. Use pocket doors to maximize clearance. Install blocking in the walls for future grab bars during framing, when it costs almost nothing. For showers, a $3,000 one-piece unit with a five-inch step-up is practical and accessible for most users. The alternative, a curbless Schluter system, runs $15,000 to $20,000 and requires cutting into floor joists for a linear drain.
Christine adds that tubs are a frequent request from older clients, but from a safety standpoint, we push back on tubs in ADUs designed for aging parents. The fall risk outweighs the comfort preference. And with the 900-square-foot constraint creating smaller bathrooms, every inch of floor space has to work harder. Accessibility features are not add-ons. They are design decisions that need to be part of the plan from day one.
"Let's future proof this the best that we can. You can never tell what someone's gonna really need."
Buz Artiano, BuildX
Key Takeaways From the Episode
- Not every ADU needs a full-service architect: A tiered approach, from a one-hour consultation to a full design assessment, lets you match the level of architectural involvement to your project's complexity and budget.
- The Architectural Design Assessment takes two weeks: This fixed-cost phase delivers multiple 3D options with contractor pricing, so you make decisions with real numbers before committing to full design fees.
- Get your contractor involved during design, not after: The architect catches design issues. The contractor catches constructability issues. Together, they prevent expensive changes during construction.
- The 6-foot-7-inch crawl space rule protects your ADU size: A full basement counts toward GFA and shrinks your above-ground ADU. The one-inch difference between 6-foot-7 and 6-foot-8 changes the entire calculation.
- Your existing basement can increase your ADU's allowed size: A code-compliant basement on your main home counts toward GFA, potentially pushing you from a 600-square-foot ADU to the 900-square-foot maximum.
- Several Massachusetts towns already exceed the 900-square-foot cap: Cohasset has no cap, Norwell allows 1,300 square feet, Plimpton 1,200, and Bourne 1,500.
- Accessibility costs almost nothing during construction: Three-foot doorways, wall blocking for grab bars, and a flush entrance deck are cheap during framing and expensive to retrofit later.
- Beware the bait-and-switch contractor: If your budget is extremely low and a contractor says yes anyway, you will end up paying more than a transparent builder would have quoted from the start.
FAQ From the Podcast Discussion
Do I need an architect to get a building permit for my ADU?
Not in every case. The requirement depends on your town and the complexity of the project. For straightforward detached ADUs, a builder with design-build capability can produce the permit set. For attached ADUs, renovations, or complex sites, an architect's stamped drawings are the safer route. Check with your local building department first.
How does the architect billing work after the initial design assessment?
After the fixed-cost ADA phase, architectural services shift to hourly billing. The architect provides an estimated hour range upfront, bills monthly, and gets written approval before exceeding the estimate. This protects you from open-ended fees while allowing for the design iteration that custom projects require.
What if I cannot afford an architect and a contractor?
Christine offers a one-hour paid on-site consultation for budget-constrained homeowners. She will assess your property, give direction on layout and approach, and you can relay that guidance to your contractor. Not every project needs the full lifecycle of architectural services.
What does the architect's 3D scanning process involve?
The architect scans your existing home using 3D technology that captures everything from furniture placement to light switch locations. This produces an extremely accurate digital model of your current house, which becomes the foundation for all design options. It eliminates the guesswork of manual measurements.
Can my ADU have a walkout basement?
A full walkout basement is a different situation from a standard basement or crawl space. A walkout creates livable space that building inspectors will count toward your gross floor area, which directly limits your above-ground square footage. If you are considering a walkout, factor the GFA penalty into your planning from the start.
How does the GFA calculation work if my existing basement is unfinished?
It still counts. If your existing home's basement measures 6 feet 8 inches or more from the concrete floor to the bottom of the floor joists, that square footage adds to your home's GFA even if the basement is completely unfinished. This means a larger allowed ADU size.
What is the difference between a pool house and an ADU?
The source touches on pool houses as an emerging trend. Some homeowners are building "ADU-esque" pool houses with sleeping quarters. The zoning classification depends on your town, and the distinction affects whether the structure is regulated under ADU rules or treated as an accessory structure with different requirements.
Should I include a tub in my ADU bathroom?
If the ADU is for aging parents or any occupant with mobility concerns, a tub is a fall risk. A low-threshold shower unit with a five-inch step-up provides practical accessibility at a fraction of the cost of a curbless system. Even for younger occupants, the 900-square-foot constraint makes tubs a difficult space trade-off.
How do interior design selections affect my ADU construction timeline?
When selections are not made ahead of construction, the contractor gets held up waiting for decisions on faucets, lighting, and finishes. An architect who handles full selections provides plumbing schedules and lighting schedules in advance so your plumber and electrician have what they need before they arrive. About 5% of brand-new appliances arrive damaged or defective, so early ordering builds in buffer time.
What happens if my ADU budget is too low for the project I want?
An honest architect or builder will tell you. Christine describes a Duxbury couple whose budget was extremely low, and she told them directly: "I really don't think you can do this project." The danger is a contractor who says yes to the low number and then escalates costs once construction is underway. Transparent pricing from the start protects you from getting too far in to quit.
"There's really no ego with what I do. It's like, what's the best solution for this client, and everybody's different."
Christine Monaghan, Christine Monaghan Architecture and Planning
About Christine Monaghan
Ready to Start Your ADU Design the Right Way?
The architect-contractor relationship either saves you money or costs you money. The difference is whether they are collaborating from day one. If you are planning an ADU in Massachusetts, get the right team around the table before you commit to a design.
Schedule a site consultation with BuildX to walk through your lot, discuss your goals, and determine the best route to take with your project.
Request a Free Consultation or call (781) 627-7000
See our work in person: buildx.com/adu-home-tour
