
How an Architect Future-Proofs Your Massachusetts ADU Design and Investment
You are about to spend six figures on an ADU for your aging parent, your adult child, or your own future. The floor plan looks fine on paper. The contractor says he can draw it up. But nobody has asked whether your mother will be able to get to the bathroom in five years, whether a chair lift will fit the staircase, or whether the town's stretch energy code will blow up your budget the moment you cross 1,000 square feet.
As a Massachusetts ADU builder, we coordinate every trade, every code requirement, and every design decision before the foundation goes in. As CEO of BuildX, my job is weaving structural engineering, energy code compliance, accessibility planning, and long-term resale value into one coherent ADU plan. Architecture is never just about drawings. It is about how the entire ADU performs as an asset for your family over the next 20 years.
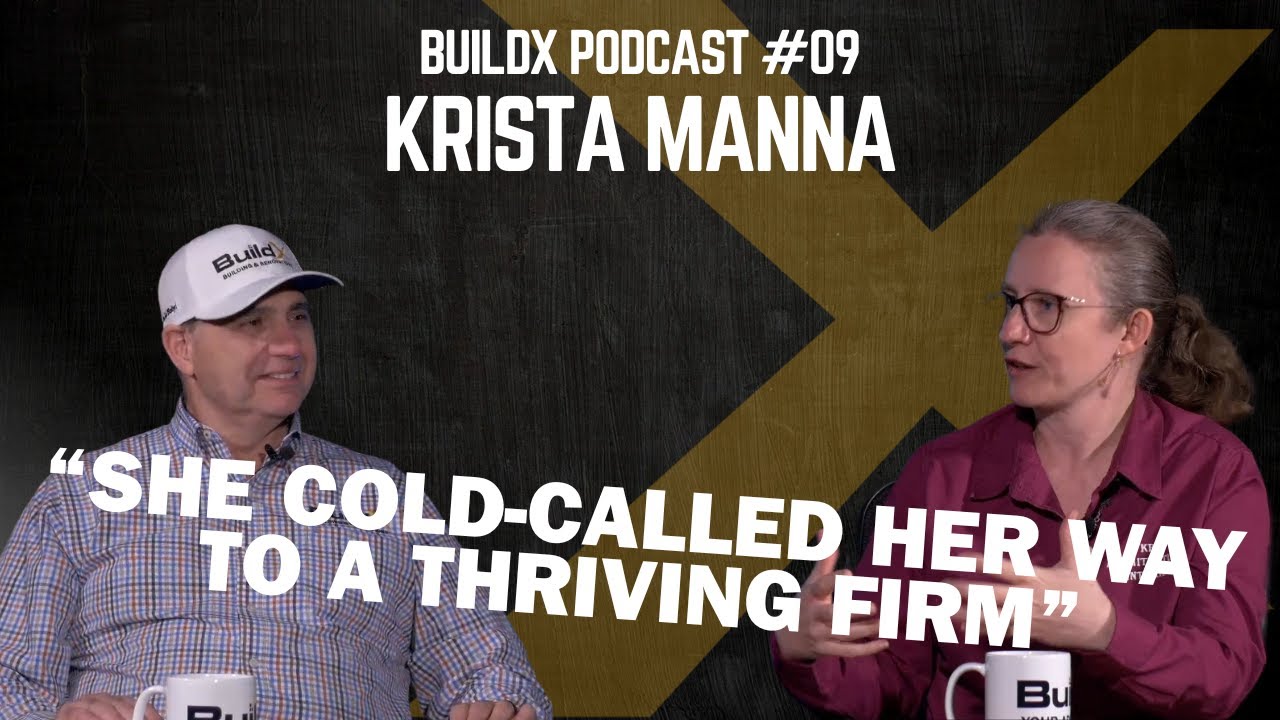
To pressure-test the design decisions that make or break an ADU, we brought in Krista Manna, a licensed architect and owner of KR Architecture and Interiors with 21 years of experience spanning commercial corporate work for companies like Google and TD Bank, residential aging-in-place design, and hands-on house flipping. Krista holds a CAPS certification (Certified Aging-in-Place Specialist) and grew up with a disabled father, giving her a personal understanding of accessibility that most architects simply do not carry.
Quick Answer: Hiring an architect for your ADU is not an extra cost. It is insurance against redesigning mid-construction, blowing past your budget, and building a space your family outgrows in three years. An architect delivers schematic design options in 3D so you can see the space before committing, gets contractor bids before finalizing drawings to keep your budget honest, and future-proofs the layout with wider doorways, rolling showers, and 4-foot-minimum staircases that accommodate chair lifts. Massachusetts caps most ADUs at 900 square feet, and once you cross 1,000 square feet on an addition, the stretch energy code applies to the entire house. The right architect catches these constraints before they become change orders.
In This Article
- Do You Need an Architect for Your ADU or Can Your Contractor Handle It?
- How Do You Future-Proof an ADU for Aging Parents and Your Family Later?
- What Size ADU Can You Build and How Does the Layout Change?
- What Happens When Construction Reveals Surprises Inside the Walls?
- What Does the Architect Process Look Like From First Call to Permit?
- Key Takeaways From the Episode
- FAQ From the Podcast Discussion
- About Krista Manna
- Ready to Design an ADU That Works for Your Family Long-Term?
Do You Need an Architect for Your ADU or Can Your Contractor Handle It?
The answer depends on what you are building and how long you expect it to serve your family. A contractor can draft a basic floor plan. An architect delivers code-compliant structural drawings, 3D renderings that let you walk through the space before a single wall goes up, and the problem-solving capacity to handle what happens when construction reveals the unexpected. On our ADU projects, we have seen the difference between plans that anticipate field conditions and plans that create change orders.
Krista confirms that contractors themselves recognize this gap. She regularly receives calls from contractors saying they would rather have her talk to the homeowner first because the client does not know what they want yet and the contractor does not want to spend time guessing. Her process splits into two phases: schematic design (where she produces 2 to 4 layout options with full 3D renderings) and permitting drawings (where she adds all code information, structural calculations, and details required for the building department).
From a builder's perspective, the critical move Krista makes is sending clients to get contractor bids at the schematic design phase, before finalizing the permitting set. This means if bids come back over budget, changes happen on paper, not on the job site. We have seen ADU projects where homeowners skip this step, finalize drawings, and then discover they can only afford half of what was designed. That redesign costs time and money that an earlier conversation would have prevented.
"At some point in every project the dream and the budget collide."
Krista Manna, KR Architecture and Interiors
How Do You Future-Proof an ADU for Aging Parents and Your Family Later?
Every ADU we build is a long-term housing decision. The parent moving in today will have different mobility needs in five years. The adult child living there now will move out eventually, and the space needs to work for whatever comes next. Future-proofing is not a luxury upgrade. It is the difference between a one-use structure and a flexible family asset that serves multiple generations without a second round of construction.
Krista brings a rare combination to this conversation. She grew up with a disabled father, so daily accessibility was part of her childhood. She later earned her CAPS certification (Certified Aging-in-Place Specialist) and spent years designing commercial spaces where ADA turning-radius requirements are non-negotiable. She applies both lenses to residential ADU design. Her standard recommendations include wide doorways, rolling showers, ramps, and a minimum 4-foot staircase width instead of the code-required 3 feet. That extra foot accommodates a chair lift with enough room for someone to walk alongside the person using it.
Krista reports that multiple clients have told her "nobody else asked us this question" when she probes about current and future mobility needs. That gap in the market is exactly why we treat accessibility planning as a standard part of ADU design, not an optional add-on. When elderly care facilities are quoting $17,000 per month, the investment in future-proofed ADU design pays for itself within the first year of keeping a parent at home.
The $17,000-per-month reality check: One prospective client received a quote of $17,000 per month for an elderly care facility. Building a future-proofed ADU that allows a parent to age in place with family nearby is not just emotionally better. It is financially better by orders of magnitude. The key is designing the accessibility features in from the start, not retrofitting them after the bathroom is tiled and the stairs are framed.
What Size ADU Can You Build and How Does the Layout Change?
Massachusetts law caps most ADUs at 900 square feet, though some towns allow more. The size you choose dictates everything about the floor plan: how many bedrooms fit, whether you get a separate dining area, and how much space the staircase eats if you are building on multiple levels. We help families work through these trade-offs before design begins because square footage is the first constraint that shapes every other decision.
Krista breaks the layout possibilities down by size. At 500 square feet, you are looking at a studio or one-bedroom layout. At 600 to 700 square feet, you get at least one enclosed bedroom. Push to 700 and you can fit two bedrooms with a combined living room and kitchen, but a separate dining room is off the table. The next critical question is location: attached to the main house, detached, carved out of the basement, or converted from an attic. Each option changes the structural scope and the permit complexity.
One detail competitors miss entirely is the stretch energy code threshold at 1,000 square feet. Krista shared a real project where a client wanted a three-story addition with a mother-in-law suite on the ground floor, studio space above, and extra bedrooms on top. Once the total crossed 1,000 square feet, the stretch code required whole-house compliance, which exploded the budget. The family refocused on the mother-in-law suite as their priority and phased the rest for later. We see this kind of pivot regularly, and it is exactly why the sizing conversation has to happen early with someone who understands the regulatory triggers.
What Happens When Construction Reveals Surprises Inside the Walls?
Every remodel and every ADU conversion that touches existing structure carries a risk: the walls are hiding something the drawings could not predict. A pipe is not where you expected it. A load-bearing wall is framed differently than the plans assumed. A truss manufacturer stops making the product you specified mid-project. These are not hypothetical scenarios. They happen on real job sites, and having an architect in your corner changes how fast and how cheaply they get resolved.
Krista describes a two-tier response system. For minor field issues, contractors call her, send a photo, and she resolves the problem in a five-minute phone call. A pipe two inches off? Move the wall. A framing member is not where expected? She sketches a fix and supplements the plans. For larger discoveries, she comes on site, walks the project with the contractor and the framer, and works through the solution in person. Her construction background from flipping houses gives her contractor empathy that pure design-only architects often lack.
One of Krista's most telling examples happened during COVID. She had designed a project using standard trusses (factory-built roof framing components). Mid-construction, every truss manufacturer stopped making the product. The contractor had to stick-build the entire roof system by hand to match the original design intent. That kind of field problem requires an architect who sees design as an ongoing process, not a finished document. Across our ADU builds, we have learned that the architect who stays engaged through construction is worth every dollar of their fee.
What Does the Architect Process Look Like From First Call to Permit?
If you have never hired an architect, the process can feel opaque. Knowing what to expect at each phase eliminates surprises and helps you budget both time and money. A typical residential ADU project moves through Krista's office in about one month, and she runs two to five residential projects at the same time.
Krista walks through her complete process. It starts with a free discovery phone call to understand the scope and location. Next comes a free on-site visit, because she finds that homeowners reveal far more about their needs when standing in the actual space than they do on the phone. She calls these revelations "secrets" that trickle out on site. After the visit, she sends a proposal by email. If the client wants to move forward, they sign a contract and pay a 50% deposit. Then schematic design begins with two to four layout options, all rendered in 3D because 80% of residential clients cannot read 2D flat drawings.
After schematic design, Krista recommends getting contractor bids before she invests the time in full permitting drawings. This is the budget collision point where grand ideas meet real pricing. If bids come back high, she can pull the design back without having wasted weeks on detailed construction documents. Once the client gives the go-ahead, the permitting phase adds all code information, structural drawings, and framing details. The interaction between architect and client drops off at this stage because the major decisions are already locked in.
The schematic design checkpoint: Krista starts every project with the dream. Everything you could possibly want goes into the initial concepts. Then reality narrows the scope. By getting contractor bids at the schematic design phase rather than after permitting drawings are complete, you avoid paying to redesign detailed construction documents. It is far cheaper to change a concept sketch than a permitted plan set.
Key Takeaways From the Episode
- Hire the architect before the contractor: Contractors themselves prefer to send clients to an architect first rather than guess at what the homeowner wants. The architect translates your vision into buildable plans.
- Get bids at schematic design, not after permitting drawings: This one step prevents the most expensive mistake in ADU planning: over-designing past your budget and paying to redesign detailed documents.
- Build 4-foot-wide staircases, not the 3-foot code minimum: That extra foot accommodates a chair lift with room for someone to walk alongside. Even folded up, a chair lift blocks a 3-foot stairway.
- Future-proof accessibility from day one: Rolling showers, wide doorways, and ramps cost a fraction of what retrofitting costs later. No one wants to take a sawzall to a $70,000 bathroom.
- Know the 1,000-square-foot stretch code trigger: In Massachusetts, crossing 1,000 square feet on an addition can require whole-house energy code compliance. This threshold changes the entire project budget.
- Elderly care facilities cost up to $17,000 per month: A future-proofed ADU that allows aging in place pays for itself within the first year compared to institutional care.
- 3D renderings are non-negotiable for residential clients: 80% of homeowners cannot read 2D floor plans. If your architect is not showing you 3D walkthroughs, you are approving a design you do not understand.
- Your architect should stay engaged through construction: Field surprises happen on every remodel. An architect who treats the drawings as the finish line leaves you and your contractor solving problems alone.
FAQ From the Podcast Discussion
Do I need an architect or can my contractor draw the ADU plans?
A contractor can produce basic drawings, but an architect delivers code-compliant structural calculations, 3D renderings, and the ability to troubleshoot field surprises during construction. Contractors themselves regularly refer clients to architects when the scope requires design clarity the contractor is not equipped to provide.
How much does working with an architect cost for an ADU?
Krista's process requires a 50% deposit to begin, with the balance due as the project progresses. Specific dollar ranges for architectural fees were not discussed in this episode, but the two-phase structure (schematic design plus permitting drawings) means you are not paying for full construction documents until the design and budget align.
How long does the architect process take for a typical ADU?
A typical residential ADU project moves through Krista's office in about one month. She runs two to five residential projects at the same time. Larger or more complex projects can take longer, but the schematic-to-permit pipeline is designed for residential timelines.
What is CAPS certification and why does it matter for ADU design?
CAPS stands for Certified Aging-in-Place Specialist. It is a certification that covers accessibility design principles including turning radiuses, grab bar placement, and mobility accommodations. An architect with CAPS certification brings regulated commercial accessibility knowledge into residential ADU design, which most residential-only designers lack.
Should I build my ADU on a slab, crawl space, or full basement?
It depends on your priorities. If you need storage space, a full basement is the best option. If you want your mechanicals (HVAC, plumbing) tucked below the living space with good ventilation, go with a crawl space. If you want heated floors and have no storage or mechanical requirements below, a slab on grade is the simplest choice.
Can my ADU go over the property setback line?
In some cases, yes, but it requires going to the town for zoning relief. Krista has worked on projects that required setback variances, but the process, success rates, and costs vary by municipality. This is a question to resolve early with your architect and a civil engineer before committing to a site plan.
What is the stretch energy code and when does it apply to my ADU?
In Massachusetts, when a residential addition crosses 1,000 square feet, the stretch energy code kicks in and can require the entire house to comply with current energy standards, not just the new space. This threshold can add tens of thousands of dollars to a project that was not originally budgeted for whole-house energy compliance.
Why does Krista recommend 4-foot-wide stairs instead of the 3-foot code minimum?
A 4-foot staircase accommodates a chair lift with enough room for someone to stand next to the person riding it. Even when folded up, a chair lift mounted on a 3-foot stairway still blocks passage. Sometimes site constraints limit the width to 3 feet 6 inches, but 4 feet is the design target for any ADU that serves aging-in-place needs.
How do I find the right architect for my ADU project?
Krista compares it to dating. You have to be comfortable with the person you are going to spend significant time and money with. Look for an architect who asks probing questions about your lifestyle and mobility needs, not just your square footage preference. The right architect listens before they draw.
Can I phase my ADU project to spread out the cost?
Phasing is possible and Krista has designed projects this way. One client prioritized the mother-in-law suite on the first floor, got that built and occupied, and planned additional space above as a second phase. Phasing requires upfront architectural planning so the first phase structurally supports whatever comes later.
"My goal is to make it so that individual, whoever happens to be in it, can live in that space for as long as they possibly can."
Krista Manna, KR Architecture and Interiors
About Krista Manna
Ready to Design an ADU That Works for Your Family Long-Term?
The right design decisions happen before the foundation goes in. If you are planning an ADU for an aging parent, an adult child, or your own future, the architecture has to serve every version of your family's needs, not just today's floor plan.
Schedule a site consultation with BuildX to walk through your lot, discuss your goals, and determine the best route to take with your project.
Request a Free Consultation or call (781) 627-7000
See our work in person: buildx.com/adu-home-tour
